

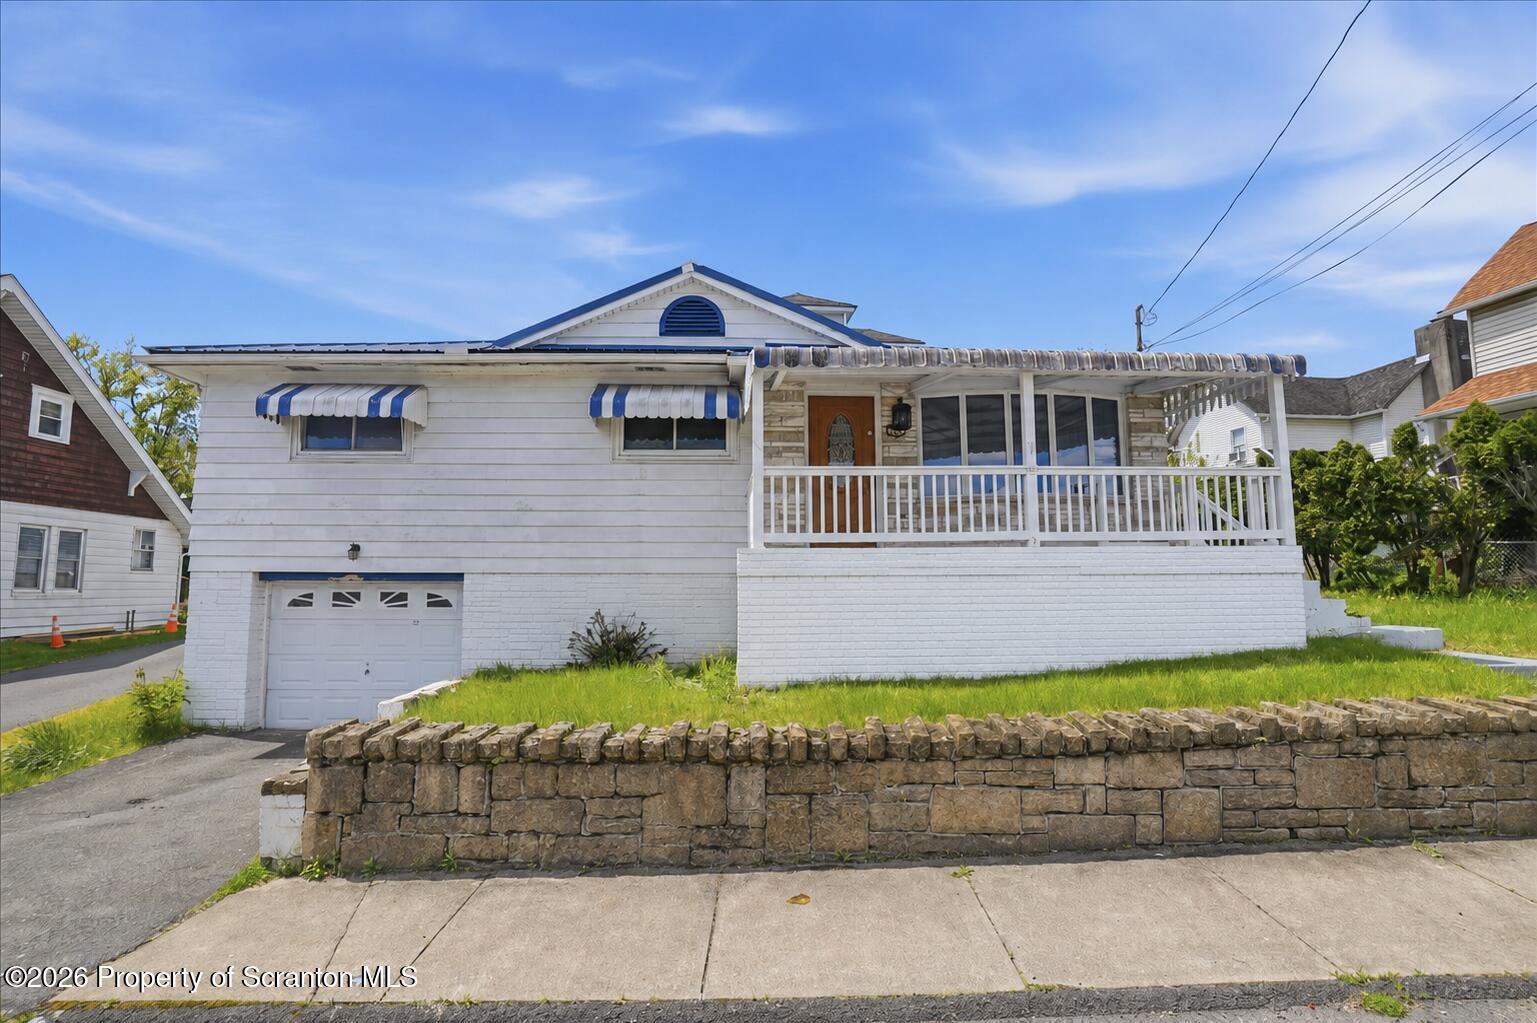
103 E Hospital Street, Taylor, PA 18517
Lackawanna County
Key Facts
Description
Welcome to this well-cared-for, solid ranch home in a super convenient location!Step inside to a bright and inviting open floor plan where the living room, dining area, and kitchen flow seamlessly together--perfect for everyday living and easy entertaining. The main level offers comfortable single-floor living with 3 bedrooms and a full bath, making it ideal for simplicity, functionality, and ease of access.Head downstairs to a spacious lower level. You'll find a dedicated laundry room with a cedar closet, plus generous storage space tucked away off the family room to keep everything organized and out of sight.Outside, enjoy peaceful evenings on the charming front porch--perfect for unwinding on warm summer nights--or take advantage of the quaint, easy-to-maintain yard that gives you outdoor space without the upkeep.This home is truly a blank canvas with solid bones and timeless potential. Whether you're a first-time buyer, downsizing, or someone ready to bring your vision and a touch of design inspiration, this is your opportunity to transform a classic ranch into something truly special.Don't miss your chance to unlock the potential in this gem!
Property Information
Property Type
Residential
Sub-Type
Single Family Residence
Style
Ranch
Year Built
1965
Living Area
1,004 sq ft
Lot Size
0.08 acres
Lot Dimensions
70X50
Garage Spaces
1
Zoning
R1
Days on Market
24
MLS® Listing#
SC262021
Property Features
Interior
Exterior
Appliances
Cooling
Heating
Flooring
Fireplace
Basement
Pool
Parking
Laundry
Patio
Fencing
Lot Features
Construction
Foundation
Roof
Other Structures
Community
Utilities
Sewer
Water Source
Financial Details
Annual Taxes
$2,364
Tax year 2025
Assessed Value
$11,000
Parcel Number
17605040013
Directions
From Main St, Taylor, turn onto E Hospital. House on right.
Affordability Calculator
$43,000
Estimated monthly payment
$1,144/mo
Principal $172,000 · Est. interest $239,955 over 30 yrs
Neighborhood Market Statistics
How this home compares to active listings in Taylor, PA
- $250,000
- Median Listing Price
- 80
- Median Days on Market
- 2,600
- Median Sq Ft
- $117
- Median Price / Sq Ft
- 6
- Active Listings
- This home’s price is 14% below the area median.
- Its price per sq ft is 83% above the area median.
Market statistics compiled from active EXIT Realty® and MLS listings in Taylor, PA.
Location
Map is currently unavailable for this location.
Points of Interest in Taylor, PA
Showing the Taylor area map.
Commute Calculator
Nearby Homes


Moving Cost Estimate
EXIT Agents in Taylor


Listing Courtesy: POCONO MOUNTAINS ASSOC.
Presented by: Kimberly Rosado