

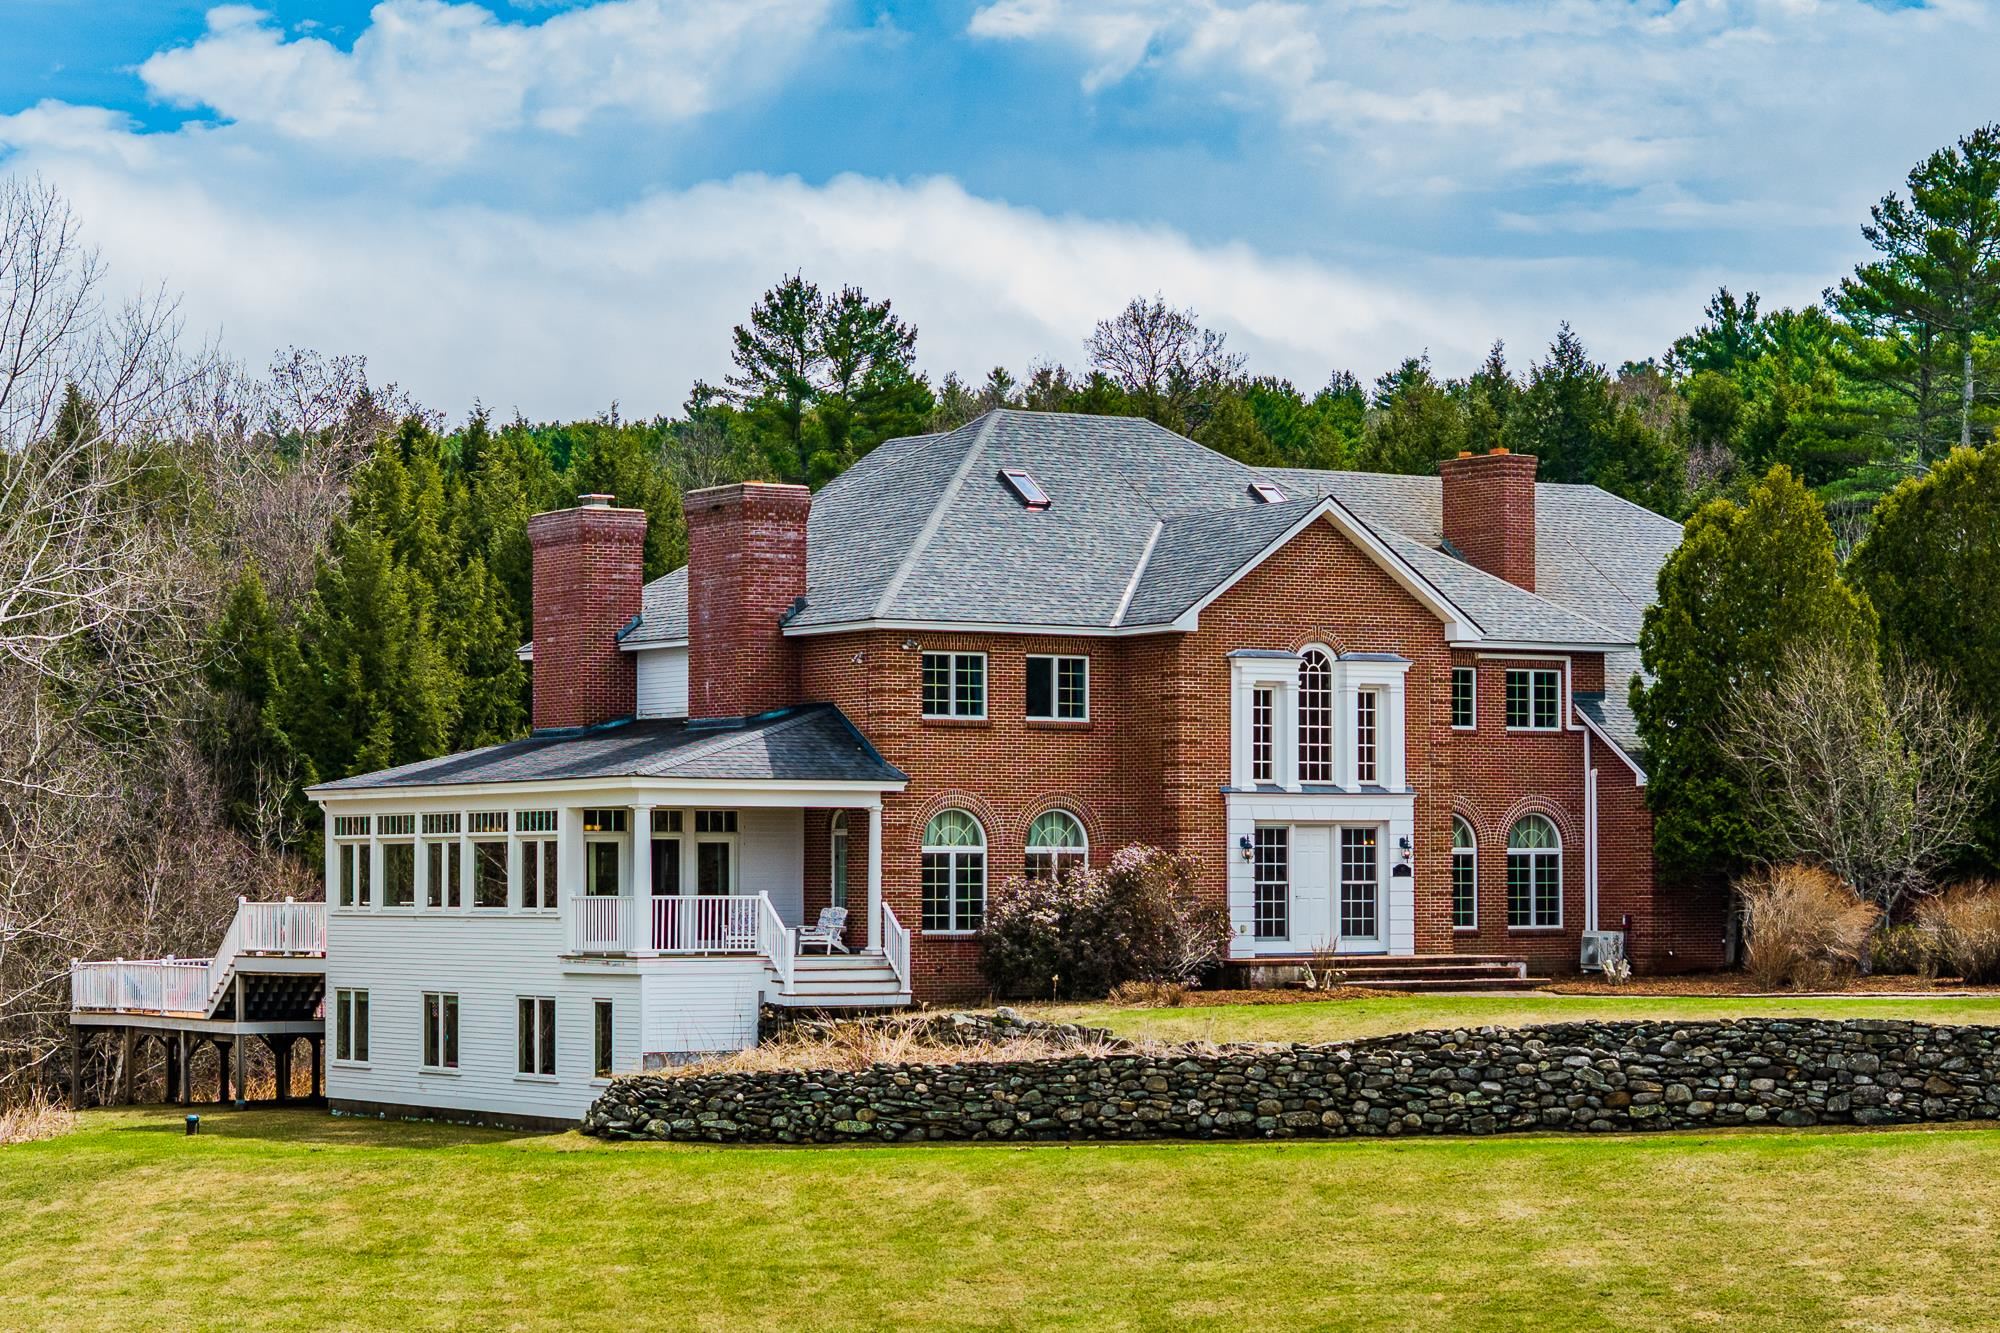
10 Morgan Road, Hanover, NH 03755
Grafton County
Key Facts
Presented by: Richard M Higgerson
Description
Welcome to 10 Morgan Road—an expansive brick Colonial perched atop a stunning open meadow with western views across rolling fields to the Green Mountains of Vermont. Spread across 23.5 acres in Hanover's coveted Etna neighborhood, this property is just minutes to downtown Hanover, Dartmouth College, and Dartmouth Hitchcock Medical Center, yet wrapped in privacy virtually impossible to find in the Upper Valley. Built in 1991 and beautifully renovated in 2005, this home offers over 7,000 square feet of above-grade living space across three levels, plus a 3,300-square-foot finished lower level. Its generous size and practical four-level design maximize flexibility, accommodating year-round family living, extensive work-at-home options, inside and outside entertainment, and extended guest visits like no other Hanover property. A dramatic two-story foyer with an elegant double staircase sets the tone. Formal living and dining rooms flow into a spacious kitchen with a sun-filled breakfast area and a family room anchored by a fireplace. The west-facing sunroom is a showstopper—panoramic views, glorious sunsets, and natural light throughout the day. The spacious primary suite features a private office, a double-sided fireplace, a walk-in closet, and a stunning bath. Three additional bedrooms complete the second level. The third floor offers a private guest suite with a sitting room, two additional rooms, a full bath, and cedar closets. The finished lower level—bright and expansive with walkout access—houses a gym, media room, game rooms, craft space, and full bath. An attached three-car garage adds convenience. Outside, open hayfields, mature evergreens, and classic New England stone walls frame a setting of rare beauty. A truly rare opportunity—grand scale, an unrivaled setting, and outstanding proximity to everything the Dartmouth region offers.
Property Information
Property Type
Residential
Sub-Type
Single Family Residence
Style
Colonial
Year Built
1991
Stories
3
Living Area
13,030 sq ft
Lot Size
23.50 acres
Garage Spaces
3
Parking Spaces
3
Days on Market
37
MLS® Listing#
5085263
Property Features
Appliances
Heating
Flooring
Basement
Parking
Lot Features
Construction
Roof
Utilities
Sewer
Water Source
Schools
- Elementary:
- Bernice A. Ray School
- Middle:
- Frances C. Richmond Middle Sch
- High:
- Hanover High School
- District:
- Dresden
Financial Details
Annual Taxes
$47,450
Tax year 2025
Directions
From Hanover Center, take Ruddsboro Road to Morgan Road. At the top of the hill, bear left. Continue to the property on the left.
Affordability Calculator
$780,000
Estimated monthly payment
$20,757/mo
Principal $3,120,000 · Est. interest $4,352,678 over 30 yrs
Location
Map is currently unavailable for this location.
Points of Interest in Hanover, NH
Showing the Hanover area map.
Commute Calculator
Nearby Homes


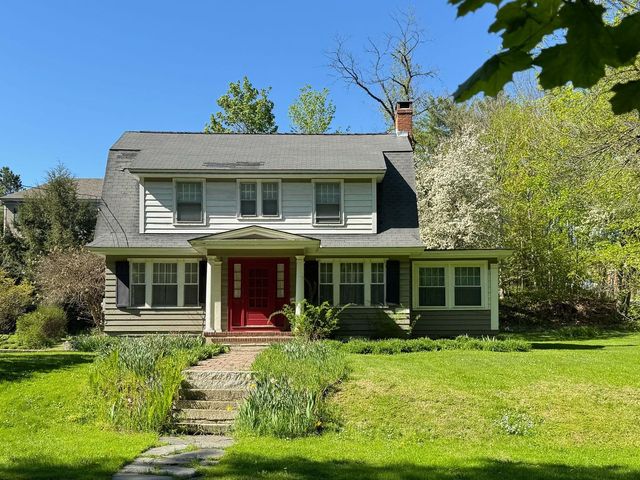
Similar Homes Nearby

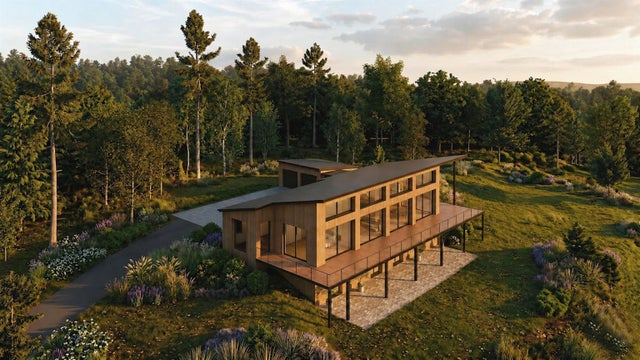
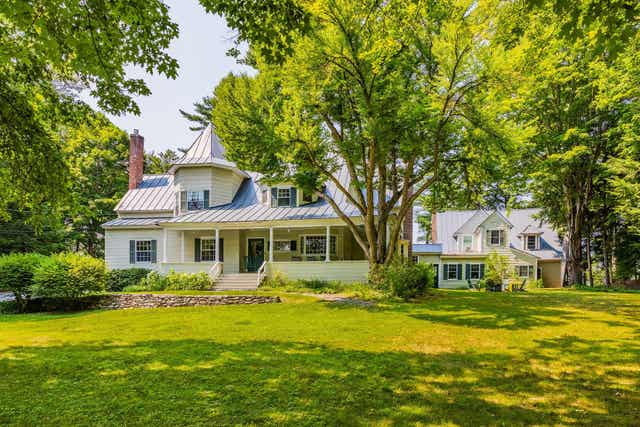
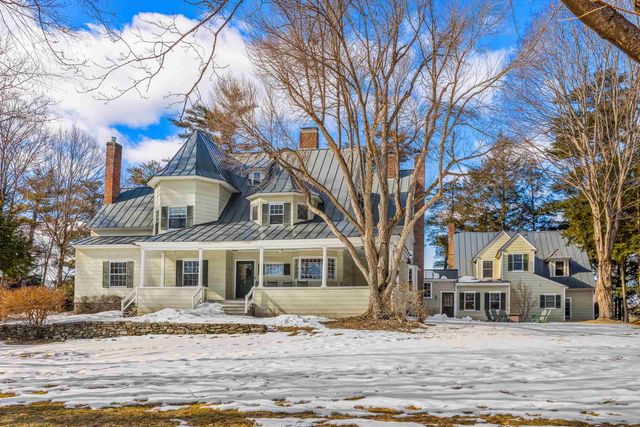
Similar Home Values
Comparable nearby listings and their asking prices.
| Address | Price | Beds | Baths | Sq Ft |
|---|---|---|---|---|
| 2 Hilton Field Lane, Hanover, NH | $2,900,000 | 6 | 7 | 7,924 |
| 8 Gates Road, Hanover, NH | $3,900,000 | 4 | 5 | 7,500 |
| 4 Occom Ridge, Hanover, NH | $4,499,000 | 11 | 7 | 7,943 |
| 4 Occom Ridge, Hanover, NH | $4,900,000 | 11 | 7 | 7,943 |
Moving Cost Estimate
EXIT Agents in Hanover


