

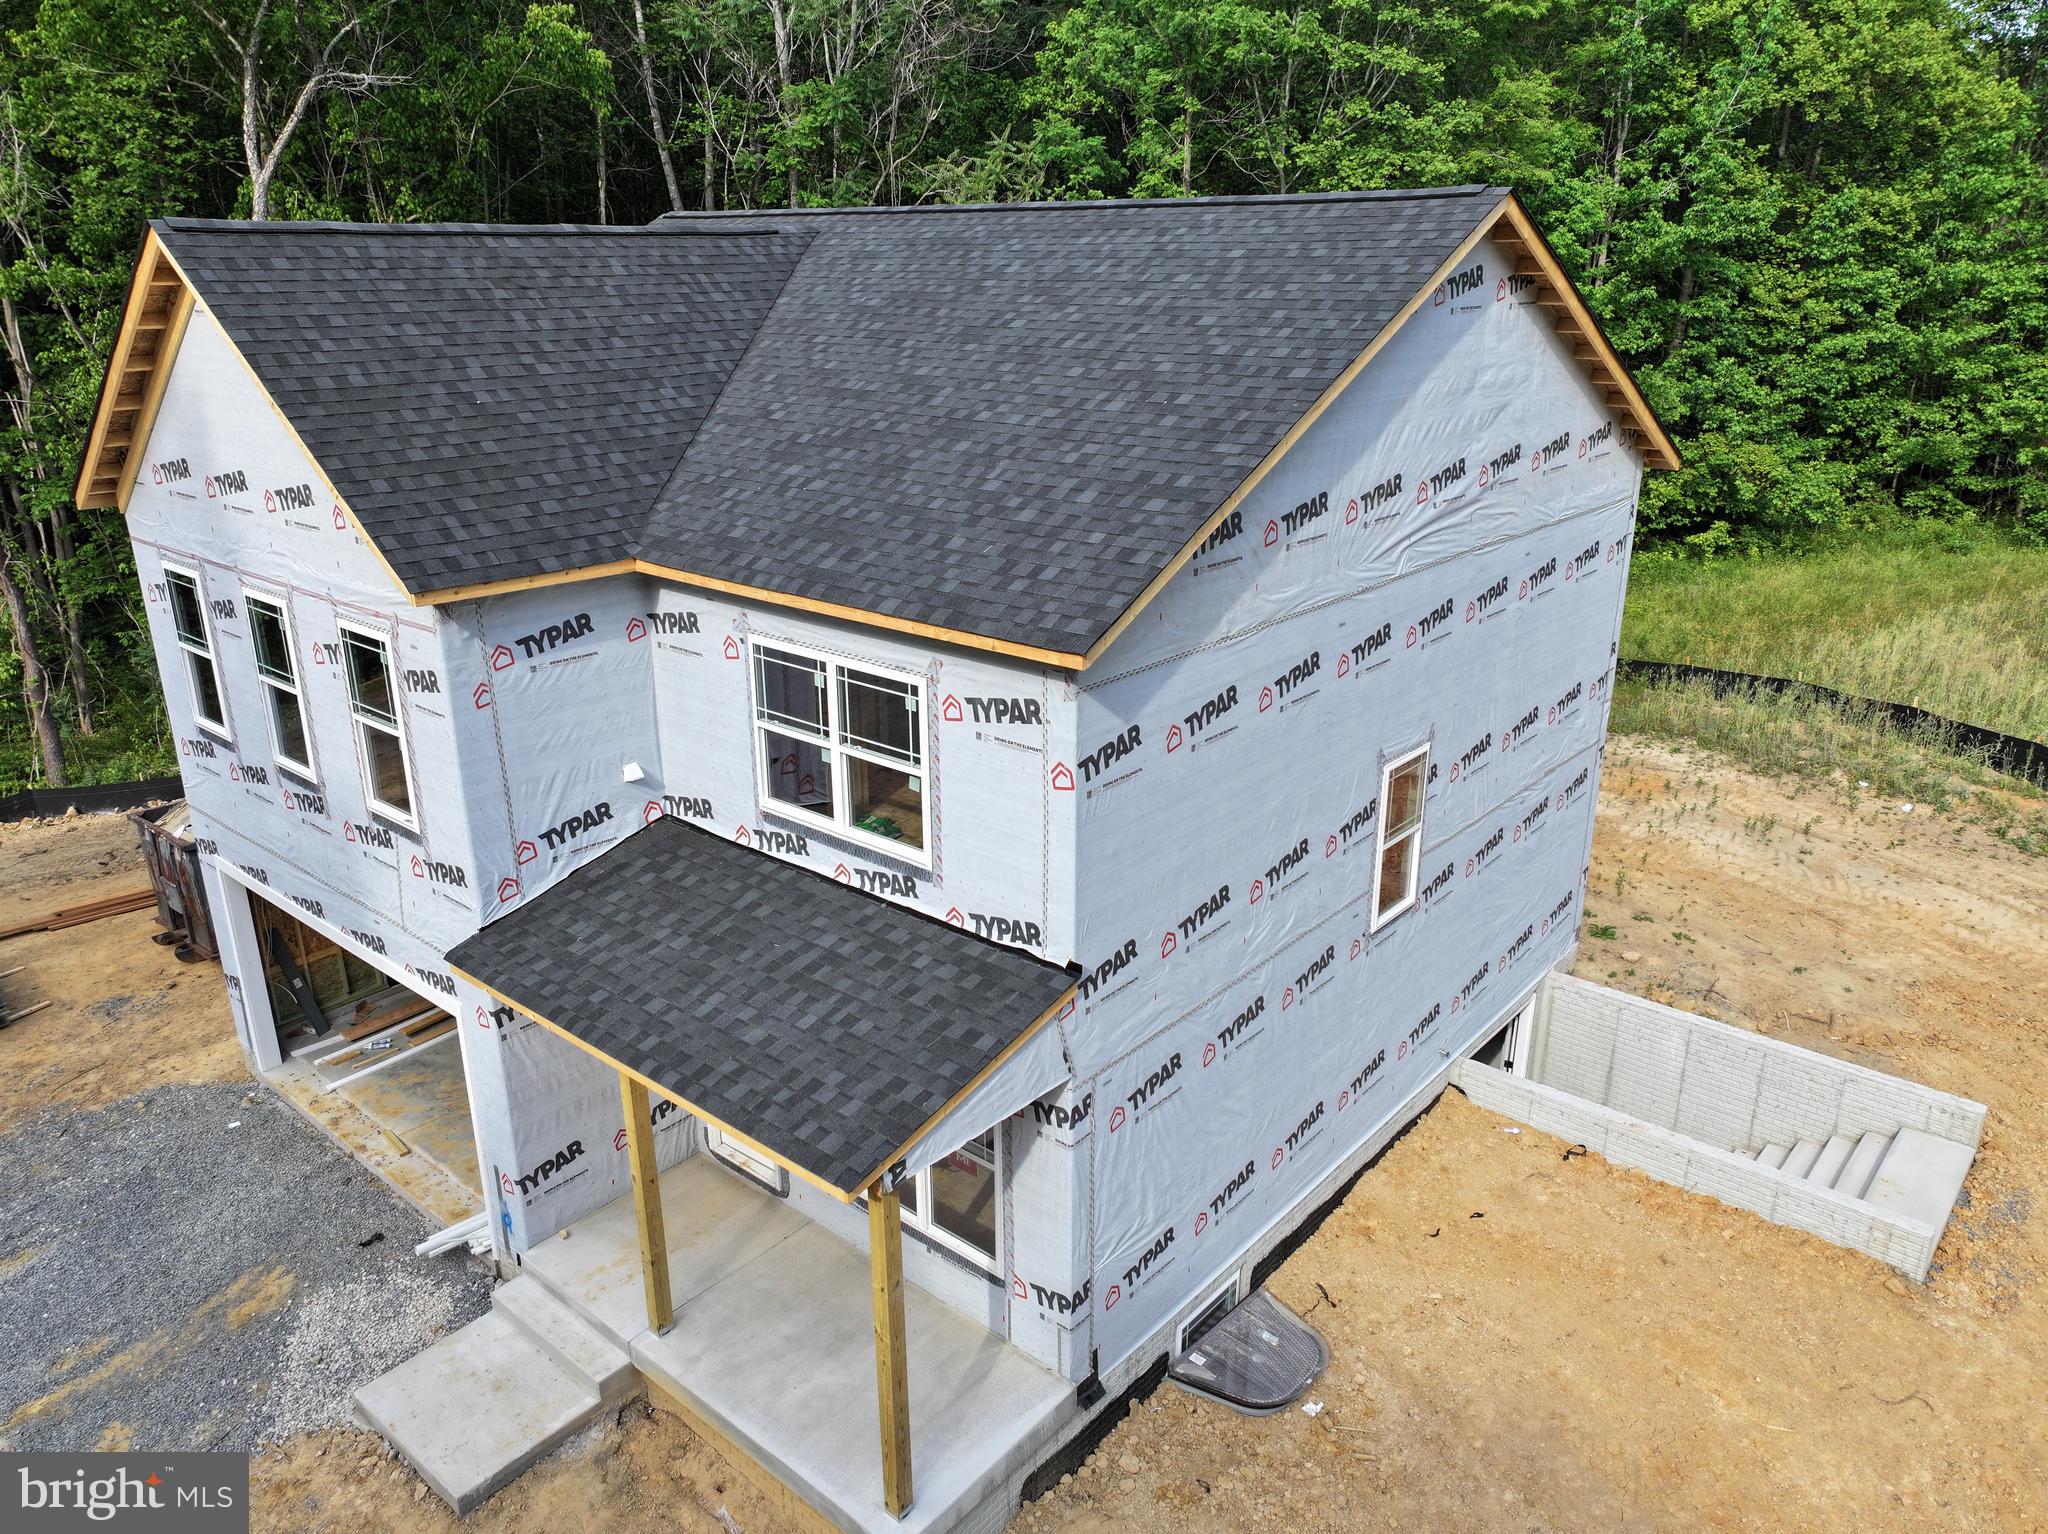
IGO RD, KING GEORGE, VA 22485
ADJ PURKS · KING GEORGE County
Key Facts
Description
Late July Delivery!! New Construction on over 5 acres!!! No HOA and Tons of upgrades!! Luxury Vinyl Plank flooring throughout the main level of the home and upper-level laundry room. Spacious kitchen with UPGRADED Quartz tops, brick atrium back splash ,shaker style cabinets, center island with designer pendant lighting, stainless appliances , kitchen exhaust fan that vents outside, walk in pantry with shelving, recessed lighting, and more! Mudroom with custom trim work and cubby storage. Kitchen is open to the dining area and family room with lots of windows for natural lighting, and family room has an electric fireplace with blower. Upper-level owner's suite with recessed lighting and ceiling fan. The owner’s bath has a custom designed oversized ceramic tile walk-in shower with frameless glass doors, multiple shower heads and bench, dual vanities with overhead recessed lighting, ceramic flooring, and a large walk-in closet & walk-in linen closet. Remaining upstairs bedrooms are spacious with ceiling fans in all the bedrooms. The hall bath has ceramic flooring, and dual vanities with granite tops. Upper-level laundry room with cabinets and granite tops. Plenty of room for expansion in the unfinished basement with a large rec room and a room with an egress window, and rough in for future bath. Dual zoned heating and cooling system to keep the house more comfortable and efficient. Two- panel interior doors with matte black hinges and door hardware, fully insulated garage and insulated garage door, concrete front porch, and painted foundation. Don’t Miss Out! Schedule an appointment today, before it is sold.
Property Information
Property Type
Residential
Sub-Type
Single Family Residence
Structure Type
House
Year Built
2026
Living Area
3,216 sq ft
Lot Size
5.50 acres
Garage Spaces
2
Parking Spaces
2
Zoning
A1
Days on Market
12
MLS® Listing#
VAKG2008352
Property Features
Interior
Exterior
Appliances
Cooling
Heating
Flooring
Fireplace
Basement
Pool
Parking
Laundry
Lot Features
Construction
Foundation
Roof
Windows
Community
Utilities
Sewer
Water Source
Rooms
- Bedroom 2
- Bedroom 3
- Bedroom 4
- Family RoomMain
- KitchenMain
- OfficeMain
Schools
- Elementary:
- SEALSTON
- Middle:
- KING GEORGE
- High:
- KING GEORGE
- District:
- KING GEORGE COUNTY PUBLIC SCHOOLS
Financial Details
HOA
None
Parcel Number
22-111E
Directions
USE GPS
Affordability Calculator
$111,980
Estimated monthly payment
$2,980/mo
Principal $447,920 · Est. interest $624,888 over 30 yrs
Neighborhood Market Statistics
How this home compares to active listings in KING GEORGE, VA
- $483,951
- Median Listing Price
- 46
- Median Days on Market
- 2,026
- Median Sq Ft
- $224
- Median Price / Sq Ft
- 186
- Active Listings
- This home’s price is 16% above the area median.
- Its price per sq ft is 22% below the area median.
Market statistics compiled from active EXIT Realty® and MLS listings in KING GEORGE, VA.
Similar Homes Nearby
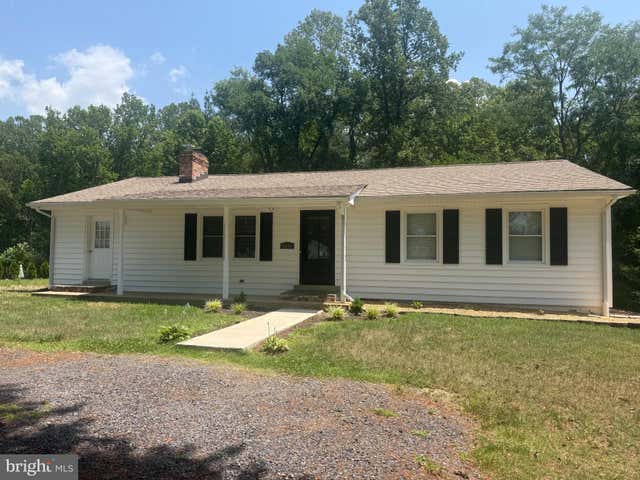


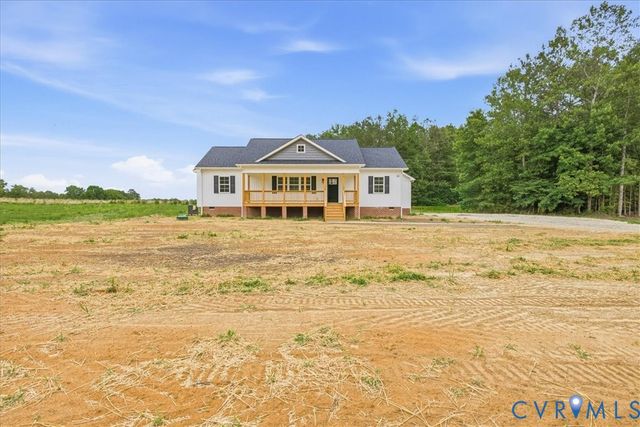

Similar Home Values
Comparable nearby listings and their asking prices.
| Address | Price | Beds | Baths | Sq Ft |
|---|---|---|---|---|
| 10143 INDIANTOWN ROAD, KING GEORGE, VA | $392,500 | 3 | 3 | 1,523 |
| 10218 INDIANTOWN ROAD, KING GEORGE, VA | $394,000 | 3 | 1 | 1,764 |
| 7930 Honeybee CT, Prince George, VA | $396,900 | 3 | — | 1,679 |
| 7930 Honeybee CT, Prince George, VA | $396,900 | 3 | — | 1,679 |
| 11051 Easy Street, Prince George, VA | $399,900 | 3 | 2 | 1,402 |
| 7200 Springlake DR, Prince George, VA | $399,900 | 4 | — | 2,258 |
Moving Cost Estimate
Listing Courtesy: Huwar & Associates, Inc - 5408918009