

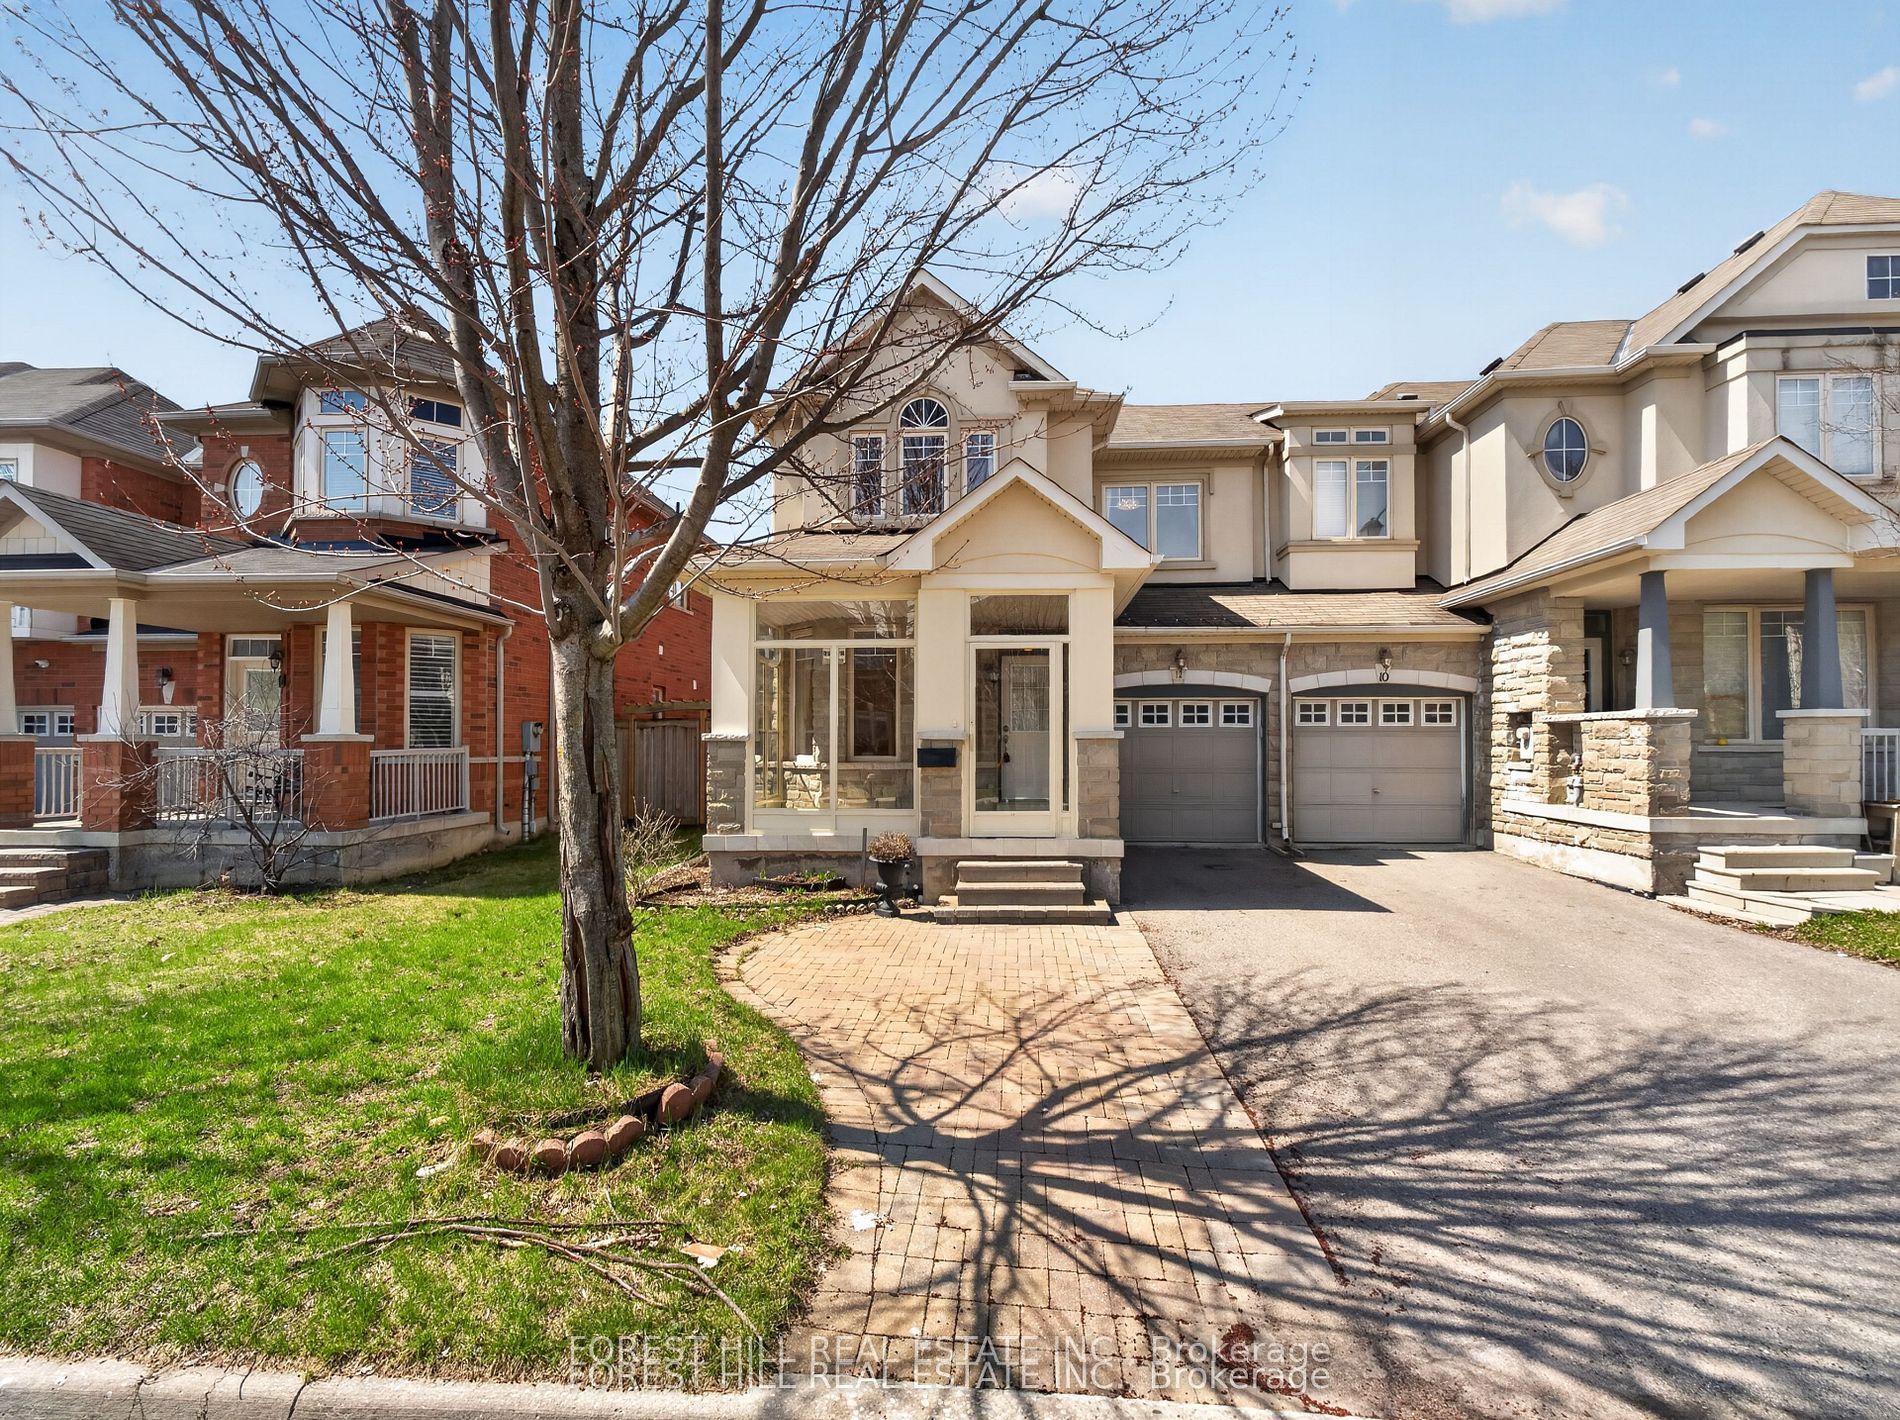
12 Stookes Crescent, Richmond Hill, ON L4E 0J3
York County
Key Facts
Description
Welcome to this beautifully upgraded end-unit townhouse offering approximately 1,800 sq. ft. of stylish and functional living space. Featuring a striking stone and stucco exterior, this home delivers exceptional curb appeal along with the added privacy and natural light of an end unit. Step inside to a freshly painted interior with hardwood floors throughout the main floor, gorgeous laminate flooring on the second floor and elegant 9-foot ceilings that enhance the sense of space. Complemented by an oak staircase and a warm, inviting living area centered around a gas fireplace with an antiqued stone mantle perfect for relaxing or entertaining. The modern kitchen is both stylish and practical, showcasing granite countertops and a breakfast bar ideal for everyday living. Upstairs, the spacious primary bedroom retreat features his and hers walk-in closets and a spa-like ensuite, creating a luxurious private escape. Additional highlights include direct access to the garage and a fully fenced yard, making this move-in-ready home the perfect blend of comfort, elegance, and convenience. This move-in-ready home combines comfort, elegance, and practicality, an exceptional opportunity you don't want to miss.
Property Information
Property Type
Residential
Sub-Type
Townhouse
Style
2-Storey
Stories
2
Lot Dimensions
9.29x27.0
Parking Spaces
3
MLS® Listing#
N13494984
Property Features
Interior
Appliances
Cooling
Heating
Basement
Pool
Parking
Construction
Roof
Security
Rooms
- 2.43 x 2.74Main
- Bedroom 23.86 x 4.57Second
- Bedroom 33.05 x 3.96Second
- Dining Room3.86 x 5.48Main
- Kitchen2.43 x 3.55Main
- Living Room4.26 x 3.6Main
- Master Bedroom5.38 x 3.65Second
Financial Details
Annual Taxes
CA$4,975
Tax year 2025
Parcel Number
032073361
Directions
Bathurst St and King/Vaughan Rd
Affordability Calculator
$210,000
Estimated monthly payment
$5,589/mo
Principal $840,000 · Est. interest $1,171,875 over 30 yrs
Neighborhood Market Statistics
How this home compares to active listings in Richmond Hill, ON
- CA$1,000,000
- Median Listing Price
- 36
- Median Days on Market
- 1,750
- Median Sq Ft
- CA$623
- Median Price / Sq Ft
- 2,707
- Active Listings
- This home’s price is 5% above the area median.
Market statistics compiled from active EXIT Realty® and MLS listings in Richmond Hill, ON.
Location
- 12 Stookes Crescent, Richmond Hill, ON L4E 0J3
Points of Interest in Richmond Hill, ON
Showing the Richmond Hill area map.
Nearby Schools
Beynon Fields Public School
School · 0.3 km away
St Marguerite Dyouville Catholic
School · 1.3 km away
MacLeod's Landing Public School
School · 1.5 km away
Moraine Hills Public School
Elementary · 1.6 km away
Father Frederick McGinn Catholic Elementary School
Elementary · 1.9 km away
Kettle Lakes Public School
School · 1.9 km away
Trillium Woods Public School
School · 2.2 km away
Richland Academy
Elementary · 2.3 km away
St Theresa of Lisieux High School
Secondary · 2.7 km away
Children's Montessori Academy
Elementary · 2.8 km away
Academy for Gifted Children-P A C E
School · 2.9 km away
Father Henri JM Nouwen School
School · 2.9 km away
Loyal True Blue & Orange Home
School · 3.1 km away
Century Private School
Elementary · 3.1 km away
Richmond Hill High School
Secondary · 3.2 km away
Bond Lake Public School
School · 3.4 km away
King's Ridge Montessori
Elementary · 3.4 km away
Silver Pines Public School
School · 3.5 km away
Corpus Christi Catholic Elementary School
Elementary · 3.7 km away
Academie de la Moraine
School · 3.7 km away
Commute Calculator
Nearby Homes
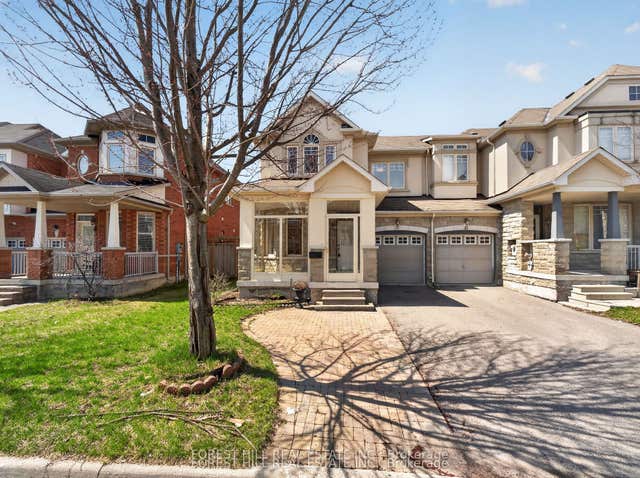

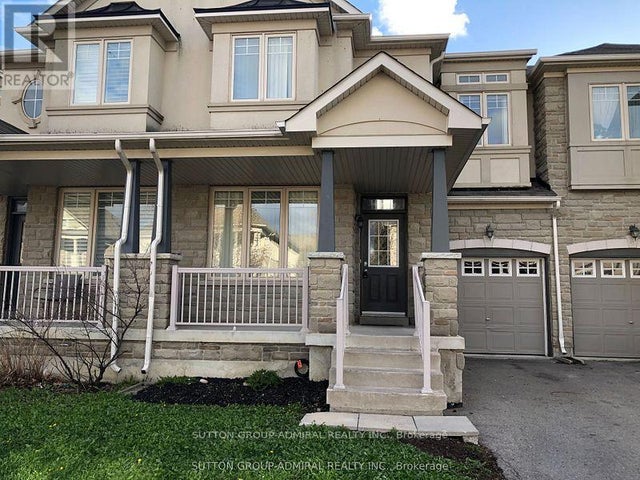
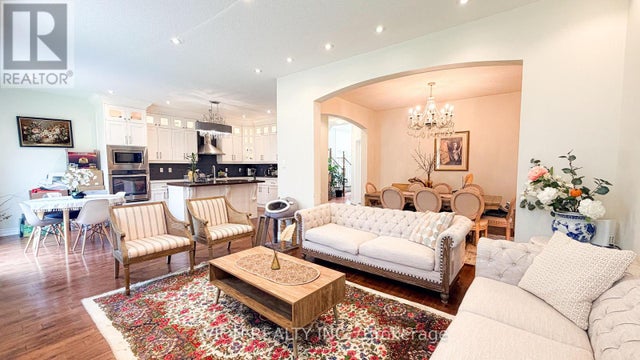
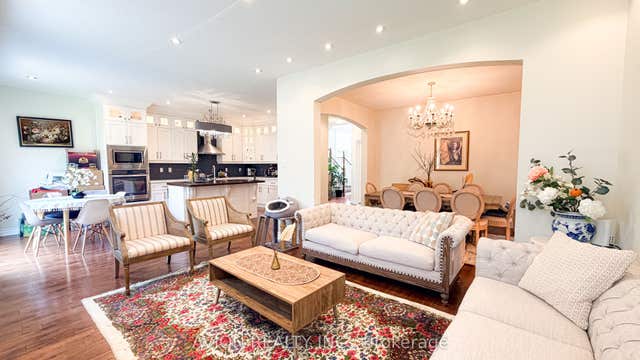
Similar Homes Nearby
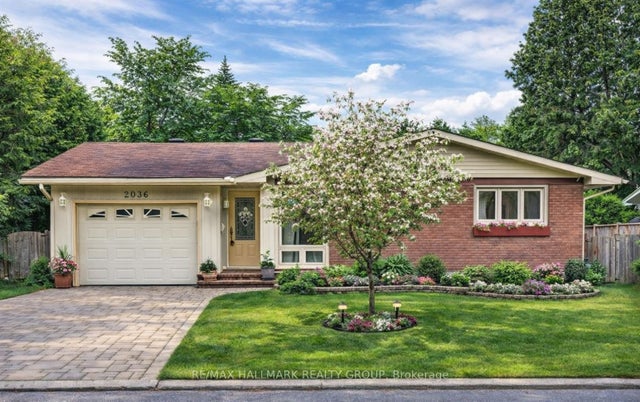
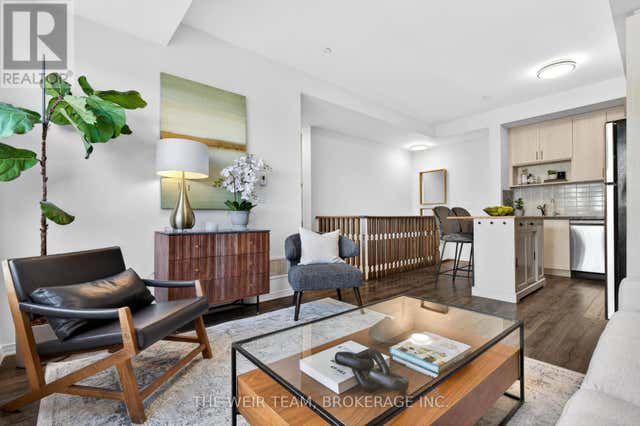


Similar Home Values
Comparable nearby listings and their asking prices.
| Address | Price | Beds | Baths | Sq Ft |
|---|---|---|---|---|
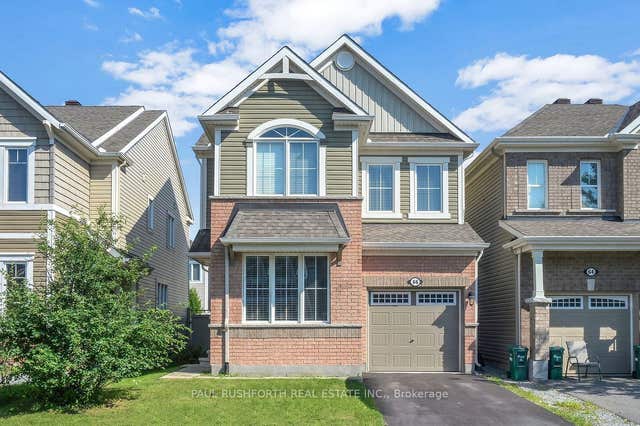
| 2036 KINGS GROVE Crescent, Beacon Hill North - South and Area, ON | CA$738,000 | 3 | 3 | — |
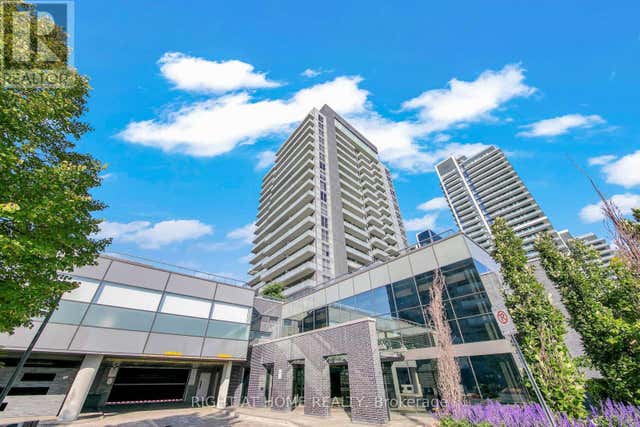
| 308 - 1120 BRIAR HILL AVENUE, Toronto (Briar Hill-Belgravia), ON | CA$739,000 | 2 | 2 | — |
| 66 Escallonia Court, Stittsville - Munster - Richmond, ON | CA$739,000 | 4 | 3 | — |
| 75 Weldrick Road E 906, Richmond Hill, ON | CA$739,000 | 3 | 3 | — |
| 65 Oneida Crescent 903, Richmond Hill, ON | CA$739,000 | 3 | 2 | — |
| 903 - 65 ONEIDA CRESCENT, Richmond Hill (Langstaff), ON | CA$739,000 | 3 | 2 | — |
Moving Cost Estimate
EXIT Agents in Richmond Hill


Listing Courtesy: FOREST HILL REAL ESTATE INC. - 9056956195