

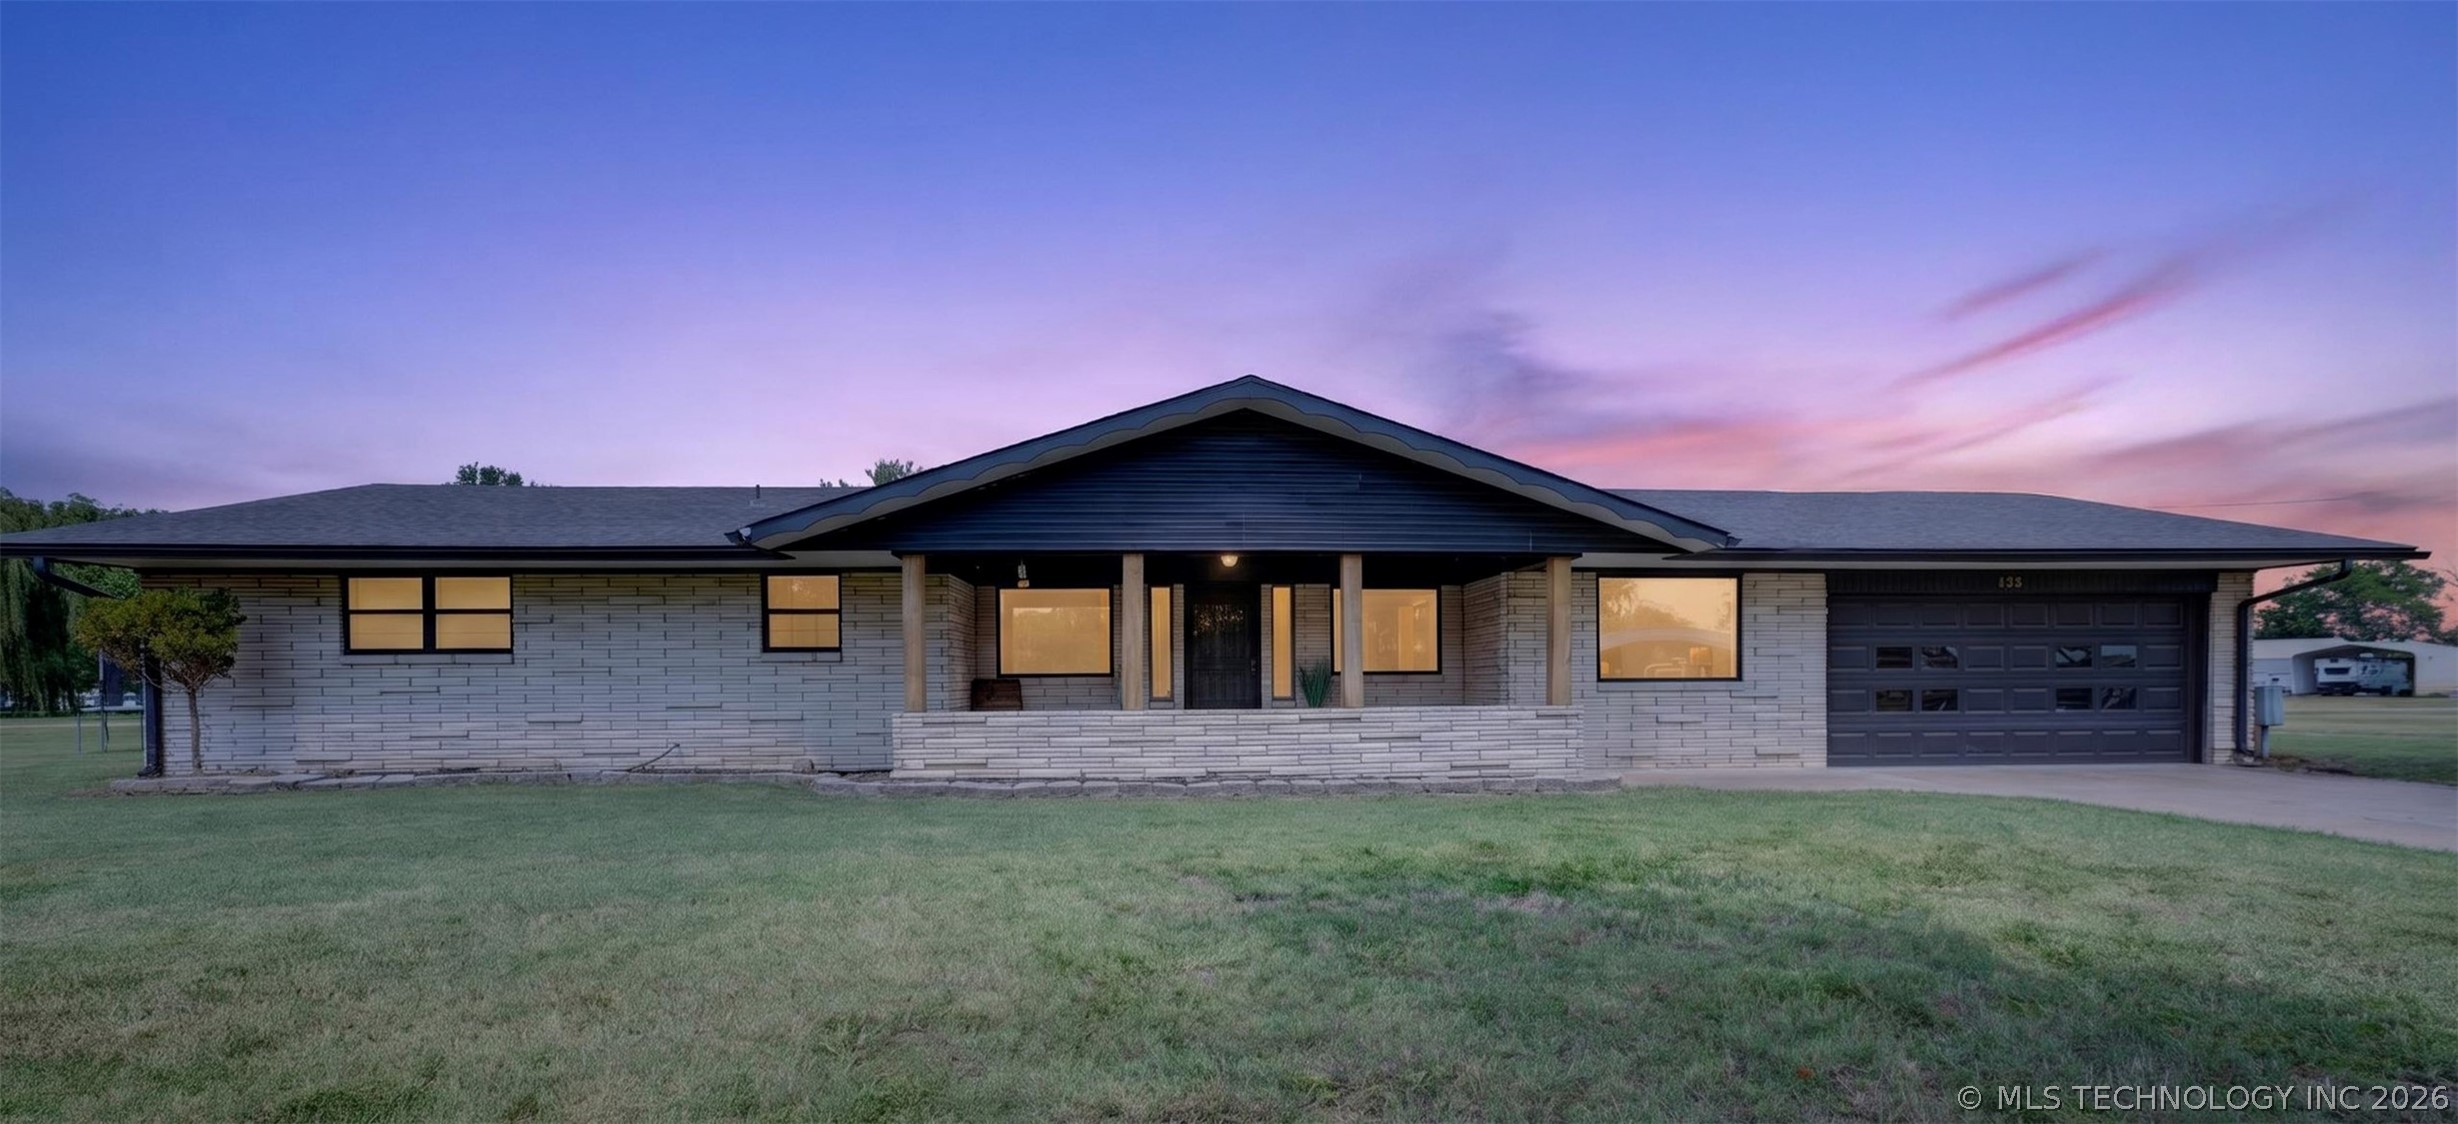
406 N William Penn, Adair, OK 74330
Adair OT · Mayes County
Key Facts
Description
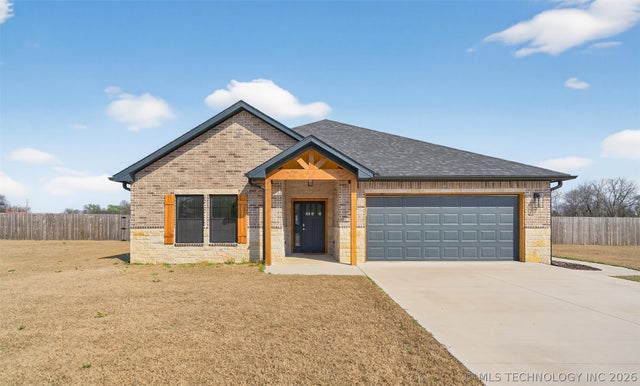
Welcome to this beautifully remodeled three-bedroom, two-bath home situated on a large lot in Adair, Oklahoma. This property offers the perfect blend of modern updates, functional space, and small-town charm — all within easy reach of major destinations. Step inside to discover a completely updated interior featuring stylish laminate flooring that flows seamlessly throughout the home. The thoughtfully designed kitchen is a true highlight, showcasing stunning granite countertops, ample workspace, and a layout that opens comfortably into the living and dining areas — ideal for both everyday living and entertaining. Both bathrooms have been tastefully updated to complement the home’s modern finishes, while the spacious bedrooms provide comfort and flexibility for family, guests, or a home office setup. Outside, you’ll appreciate the large lot offering plenty of room to enjoy. The backyard is fully enclosed with a custom fence and fresh new sod, creating a clean, inviting outdoor space perfect for relaxing, pets, or gatherings. A large shop adds exceptional value, providing abundant room for hobbies, storage, equipment, or a workspace. Location is everything, and this home delivers. Enjoy being just 5 miles from Lake Hudson, offering fishing, boating, and year-round recreation. You’re also approximately 45 minutes from Tulsa and 80 miles from Joplin, giving you convenient access to shopping, dining, and employment centers while still enjoying the peaceful atmosphere of Northeast Oklahoma living. This move-in-ready property offers updated style, practical amenities, and an outstanding location.
Property Information
Property Type
Residential
Sub-Type
Single Family Residence
Structure Type
House
Year Built
1966
Living Area
2,071 sq ft
Lot Size
0.87 acres
Garage Spaces
2
Days on Market
4
MLS® Listing#
2625340
Property Features
Interior
Exterior
Appliances
Cooling
Heating
Flooring
Fireplace
Basement
Pool
Parking
Laundry
Patio
Construction
Foundation
Roof
Windows
Security
Other Structures
Community
Utilities
Sewer
Water Source
Rooms
- First
- First
- BedroomFirst
- BedroomFirst
- KitchenFirst
- Living RoomFirst
- Utility RoomFirst
Schools
- Elementary:
- Adair
- High:
- Adair
Financial Details
HOA
None
Annual Taxes
$2,229
Tax year 2025
Directions
From Main Street in Adair, Drive 2.5 blocks north on Will Penn Street. House is on the left.
Affordability Calculator
$67,980
Estimated monthly payment
$1,809/mo
Principal $271,920 · Est. interest $379,353 over 30 yrs
Neighborhood Market Statistics
How this home compares to active listings in Adair, OK
- $330,769
- Median Listing Price
- 28
- Median Days on Market
- 1,904
- Median Sq Ft
- $183
- Median Price / Sq Ft
- 21
- Active Listings
- This home’s price is 3% above the area median.
- Its price per sq ft is 10% below the area median.
Market statistics compiled from active EXIT Realty® and MLS listings in Adair, OK.
Location

Points of Interest in Adair, OK
Showing the Adair area map.
Nearby Schools
Adair001high School003
Elementary · 0.4 mi away
Adair Public School
School · 0.4 mi away
Roosevelt Elementary School
Elementary · 9.0 mi away
William Bradford Christian School
School · 9.3 mi away
First United Methodist Church
Elementary · 9.5 mi away
Pryor Junior High School
Secondary · 9.5 mi away
Pryor Public Schools Maintenance
School · 9.6 mi away
Pryor Public Schools
School · 9.6 mi away
Time To Grow
School · 9.9 mi away
Jefferson Elementary School
Elementary · 10.2 mi away
Northeast Tech
Secondary · 10.3 mi away
Curtain Climbers
School · 10.5 mi away
Pryor High School
Secondary · 10.5 mi away
Longfellow Early Childhood Center
School · 10.8 mi away
Lincoln Elementary School
Elementary · 10.8 mi away
Lincoln Early Childhood Center
School · 10.9 mi away
Pryor Public Schools
School · 10.9 mi away
Art Goad Elementary School
Elementary · 11.5 mi away
Chelsea Public School
Elementary · 11.5 mi away
Chelsea Middle School
Elementary · 11.5 mi away
Commute Calculator
Nearby Homes

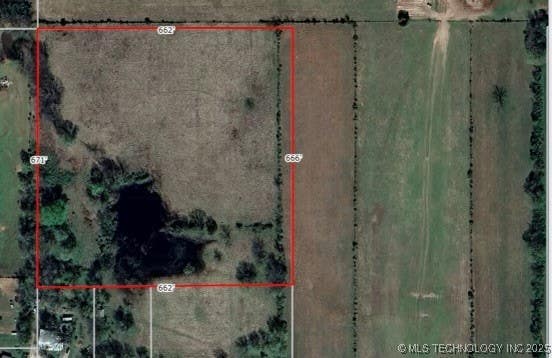
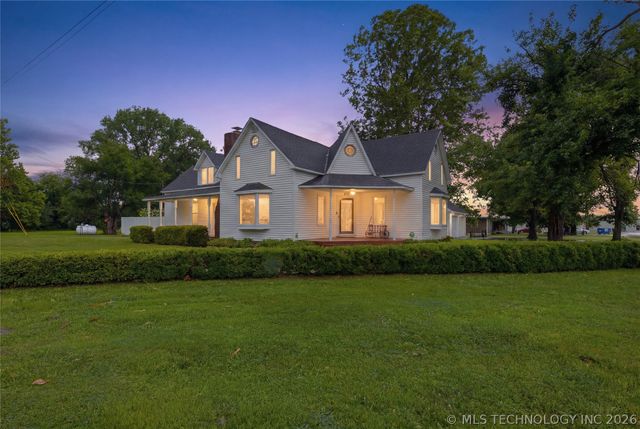
Similar Homes Nearby

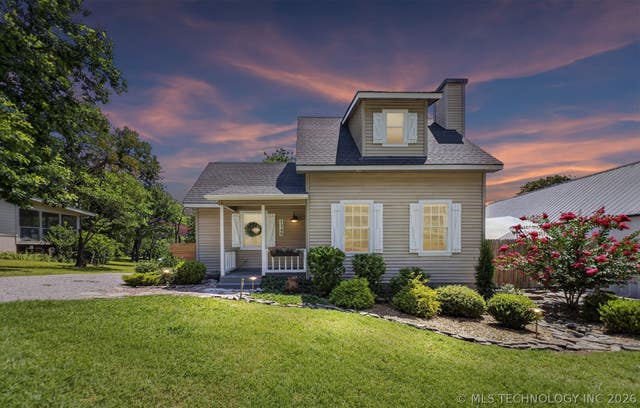

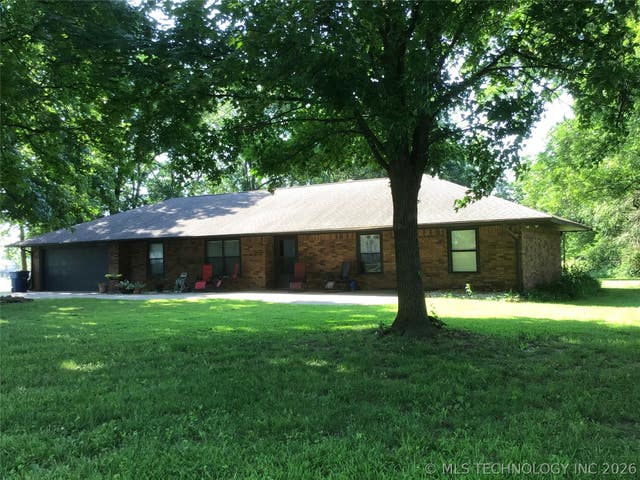
Similar Home Values
Comparable nearby listings and their asking prices.
| Address | Price | Beds | Baths | Sq Ft |
|---|---|---|---|---|
| 4115 W 380 Road, Adair, OK | $259,900 | 3 | 1 | 1,418 |
| 5348 E 425, Adair, OK | $265,000 | 2 | 2 | 930 |
| 2152 E 430 Road, Adair, OK | $299,000 | 4 | 3 | 1,844 |
| 662 Hampton Road, Adair, OK | $332,500 | 3 | 3 | 2,772 |
| 401 E Main Street, Adair, OK | $335,000 | 4 | 3 | 3,671 |
| 207 Lindsey Avenue, Adair, OK | $340,500 | 3 | 2 | 1,900 |
Moving Cost Estimate
EXIT Agents in Adair


Listing Courtesy: Keller Williams Premier - 9182832252
Presented by: Darren DeLozier