

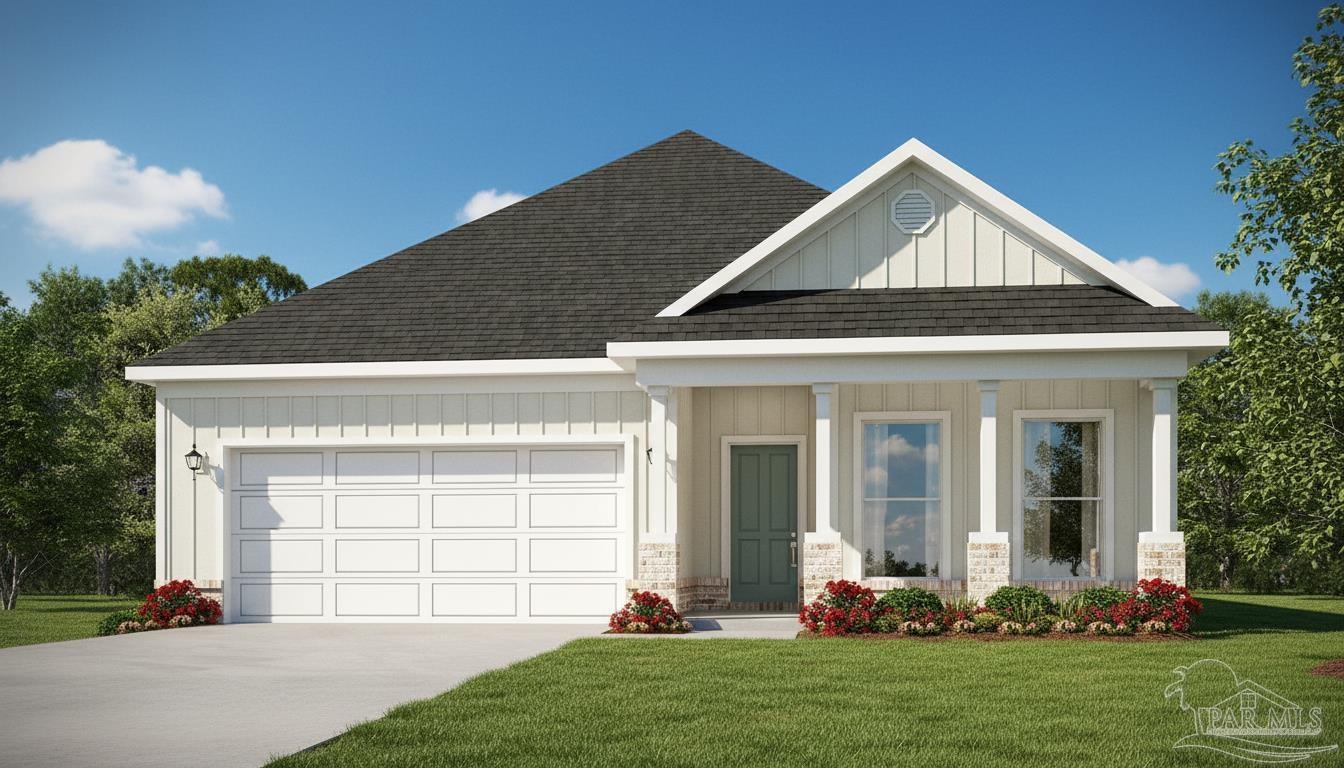
3218 Harrier Rd, Pace, FL 32571
Lakes Of Woodbine · Santa Rosa County
Key Facts
Description
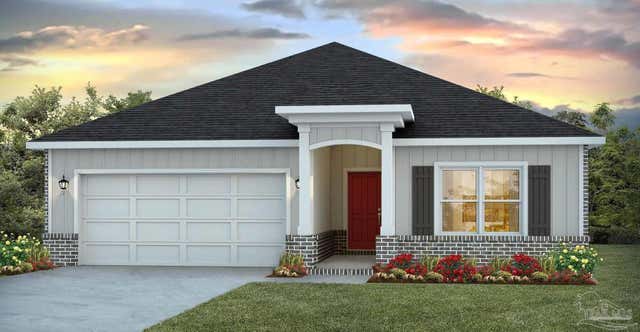
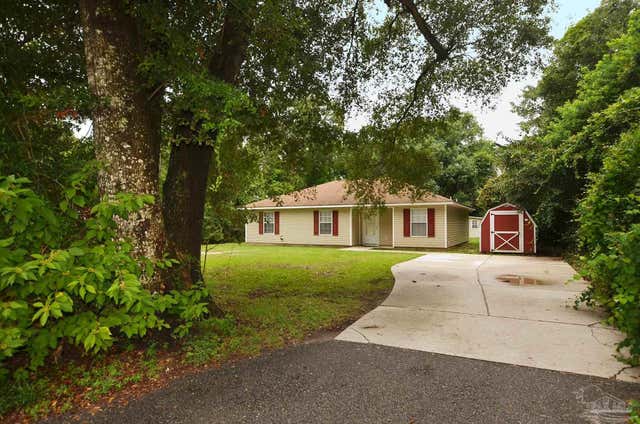
Welcome to 3218 Harrier Rd! Just over 1,600 square feet, this beautiful single-story home offers 3-bedrooms with 2-bathrooms, a 2-car garage, and an open layout. When entering the home, you’ll have easy access from the entry way to the first two bedrooms and guest bathroom. Continuing through the entryway you will find a large open concept living area. The great room blends seamlessly into the kitchen, dining space, and living room. The kitchen offers plenty of space and an island for additional counter space. The kitchen features quartz countertops and stainless-steel appliances, including a stove, dishwasher, and microwave. The covered porch is at the rear of the home with access to the family room. Moving through the open concept main living area, you’ll find the primary bedroom. This bedroom is a spacious and relaxing space that includes the attached primary bathroom. This home includes a Home is Connected smart home technology package which allows you to control your home with your smart device while near or away. Situated in a quiet, family-friendly neighborhood with resort-style amenities, plus easy access to local schools, UWF, NAS Whiting Field, shopping, dining, and medical care. Call or text 850-655-0873 to schedule a tour!
Property Information
Property Type
Residential
Sub-Type
Single Family Residence
Style
Craftsman
Year Built
2026
Living Area
1,697 sq ft
Lot Size
0.14 acres
Garage Spaces
2
Parking Spaces
2
MLS® Listing#
685823
Property Features
Interior
Appliances
Cooling
Heating
Flooring
Pool
Parking
Laundry
Patio
Construction
Foundation
Roof
Windows
Security
Community
Utilities
Sewer
Water Source
Rooms
- 14.916666666x12.666666666First
- Bathroom 1
- Dining Room
- Dining Room
- Kitchen11.916666666x9.25First
- Living Room15.916666666x11.916666666First
Schools
- Elementary:
- Dixon
- Middle:
- SIMS
- High:
- Pace
Financial Details
HOA
$555 / Annually
Parcel Number
071N29214200C000270
Directions
Take FL-291 N, US-90 E and Woodbine Rd to Pintail Blvd in Pace.
Affordability Calculator
$67,180
Estimated monthly payment
$1,788/mo
Principal $268,720 · Est. interest $374,888 over 30 yrs
Neighborhood Market Statistics
How this home compares to active listings in Pace, FL
- $369,333
- Median Listing Price
- 53
- Median Days on Market
- 1,952
- Median Sq Ft
- $185
- Median Price / Sq Ft
- 274
- Active Listings
- This home’s price is 9% below the area median.
- Its price per sq ft is 7% above the area median.
Market statistics compiled from active EXIT Realty® and MLS listings in Pace, FL.
Location
- 3218 Harrier Rd, Pace, FL 32571
Points of Interest in Pace, FL
Showing the Pace area map.
Nearby Schools
Pace High School
Secondary · 1.9 mi away
Thomas L Sims Middle School
Secondary · 1.9 mi away
S. S. Dixon Primary School
Elementary · 2.0 mi away
SS Dixon Intermediate Ptso
Elementary · 2.1 mi away
Victory Performing Arts Academy
School · 3.0 mi away
Lead Academy Classical School
School · 3.2 mi away
Pea Ridge Elementary School
Elementary · 4.4 mi away
New Beginnings Preschool
School · 4.4 mi away
Berryhill Elementary School
Elementary · 4.7 mi away
Uwf Writing Lab
School · 5.2 mi away
Lead Academy
School · 5.5 mi away
Santa Rosa Online
School · 5.7 mi away
Locklin Technical Center
Secondary · 5.7 mi away
Santa Rosa Adult School
Secondary · 5.7 mi away
Avalon Middle School
Secondary · 6.0 mi away
Blessed Star Montessori Christian School
Elementary · 6.0 mi away
Bennett C Russell Elementary School
Elementary · 6.1 mi away
R. C. Lipscomb Elementary School
Elementary · 6.3 mi away
L. D. McArthur Elementary School
Elementary · 6.4 mi away
Escambia Westgate Center
School · 6.6 mi away
Commute Calculator
Nearby Homes


Similar Homes Nearby

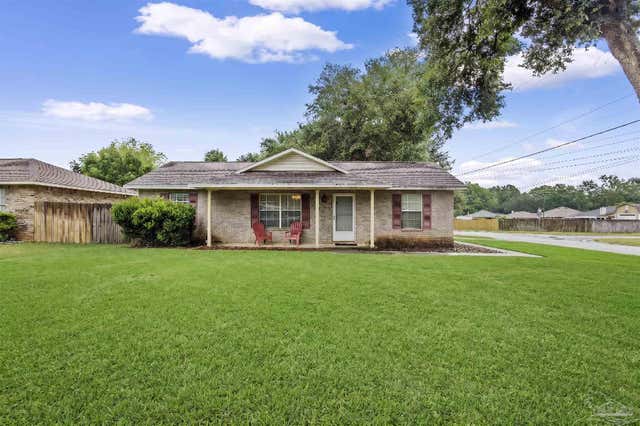
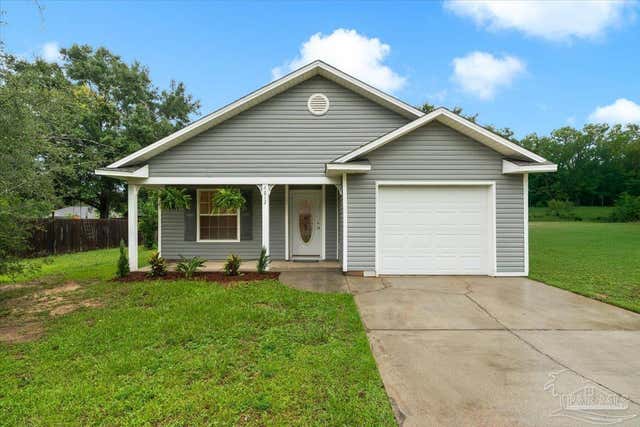
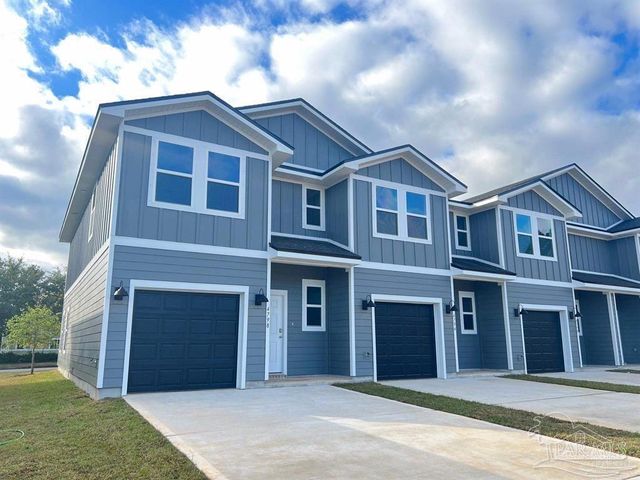

Similar Home Values
Comparable nearby listings and their asking prices.
| Address | Price | Beds | Baths | Sq Ft |
|---|---|---|---|---|
| 4620 Garllum Dr, Pace, FL | $239,000 | 4 | 2 | 1,500 |
| 4997 Mayo Cir, Pace, FL | $239,000 | 3 | 2 | 1,367 |
| 4812 Fairoaks Dr, Pace, FL | $239,900 | 3 | 2 | 1,262 |
| 4516 Cara St, Pace, FL | $239,900 | 3 | 3 | 1,537 |
| 5128 Potomac Dr, Pace, FL | $240,000 | 3 | 2 | 1,316 |
| 4251 Linda St, Pace, FL | $245,000 | 3 | 2 | 1,363 |
Moving Cost Estimate
EXIT Agents in Pace


Listing Courtesy: D R Horton Realty of NW Florida, LLC - CELL: 850-377-2101