

13 Federal Corner Road, Tuftonboro, NH 03816
NH-Carroll County
Key Facts
Description
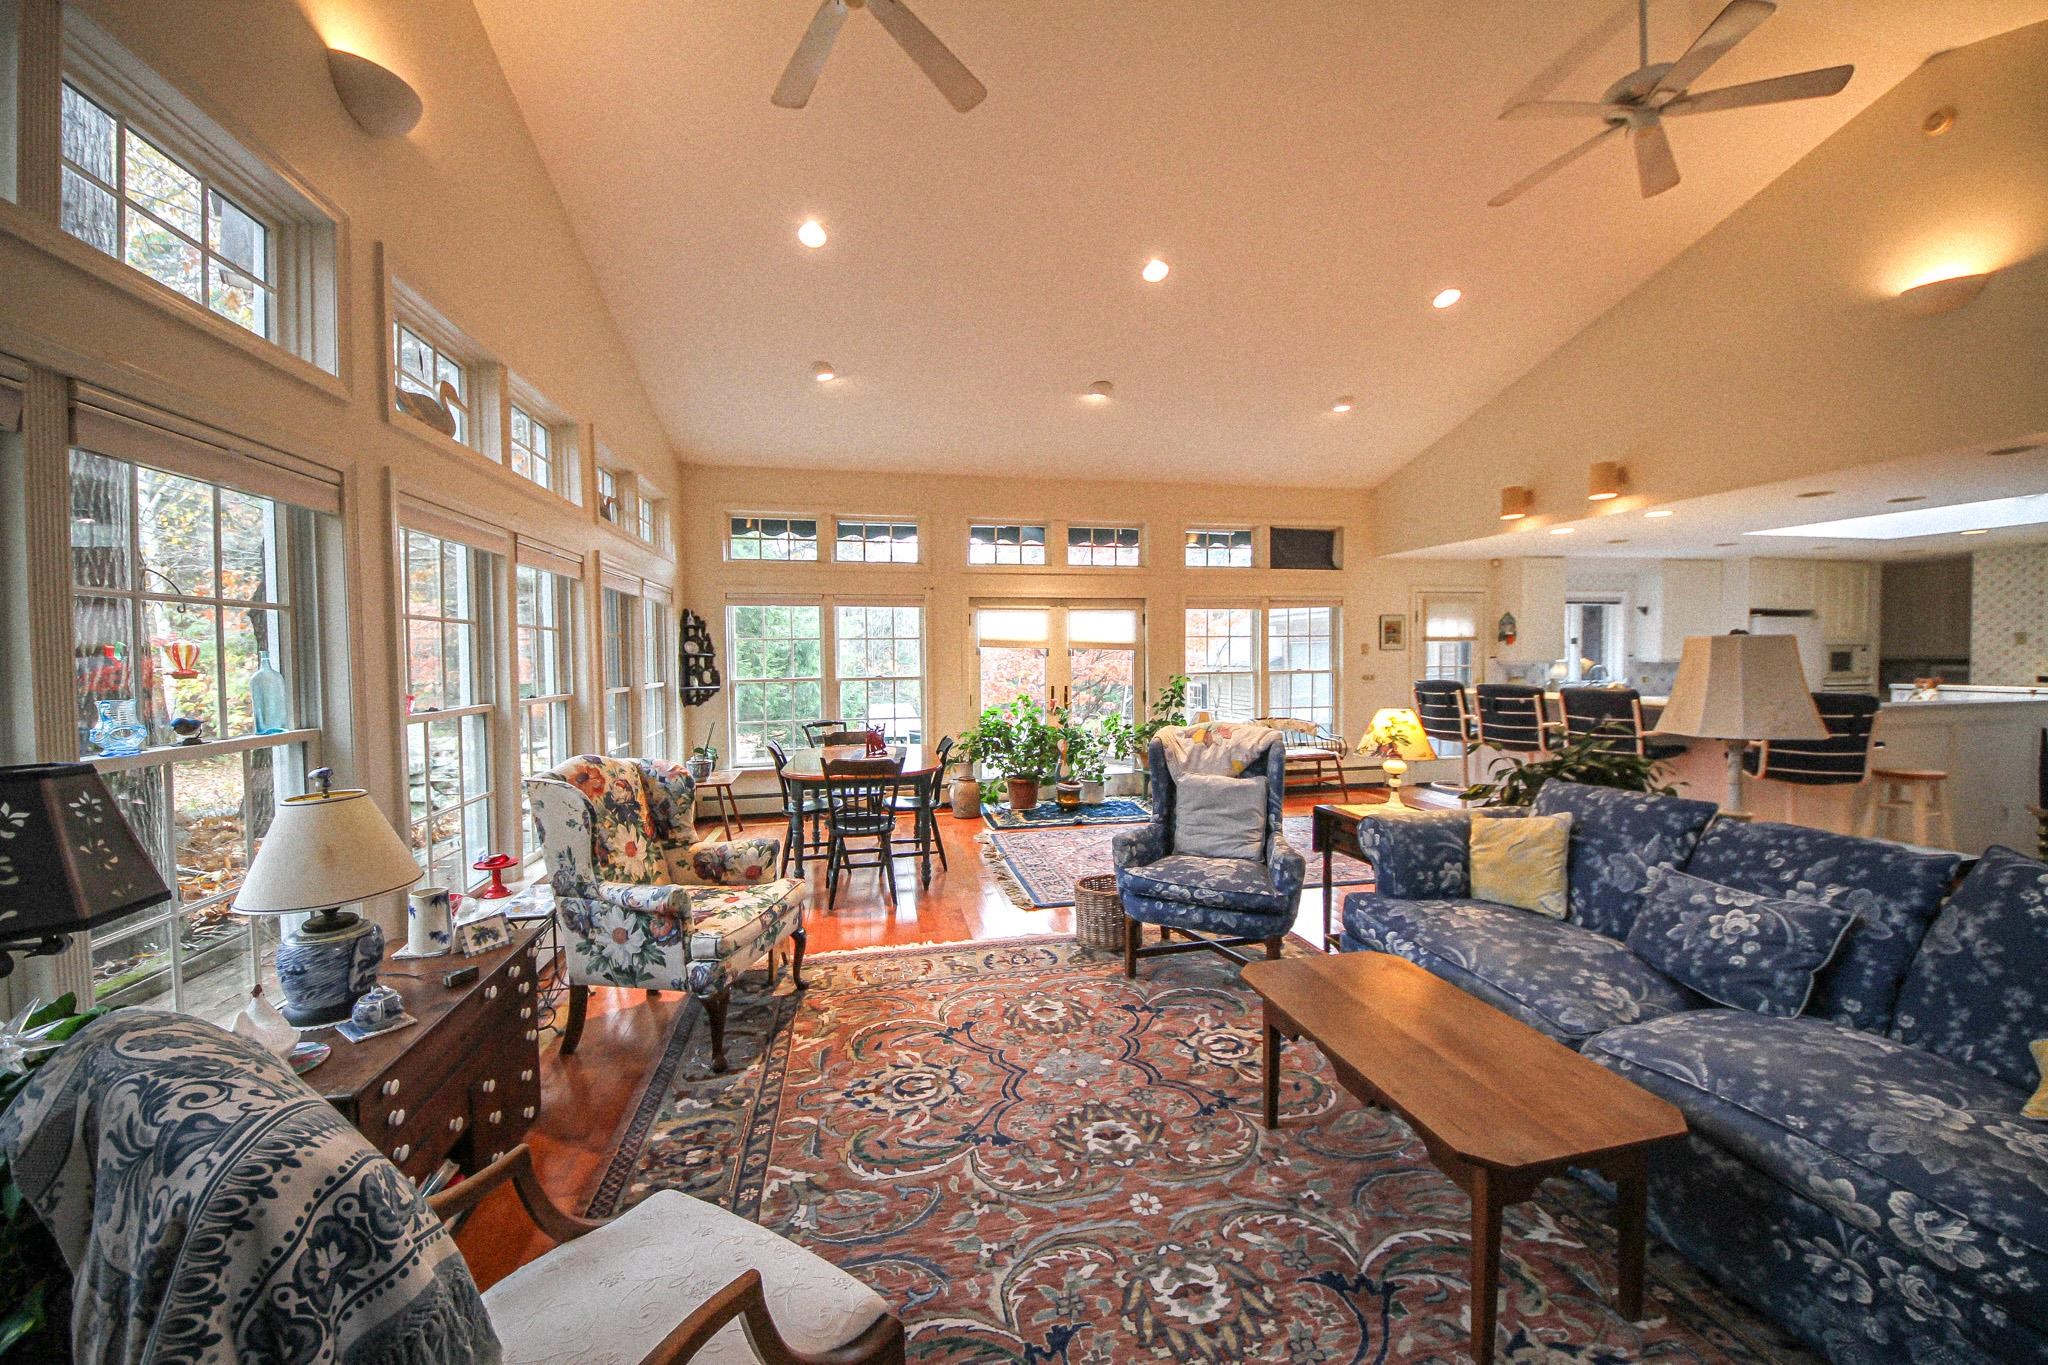
The serenity and privacy of this location is remarkable. Set back from the road on 8 acres with a long driveway this classic New England Ranch style home offers warmth and character. Note this home had an expansive addition in 1995. Designed for comfortable living and entertaining, this home features an expansive great room with 3 walls of custom bookshelves. Just adjacent to the great room is an oversized kitchen, truly the heart of the home. Offering abundant cabinetry, a pantry, built-in china cupboard and a desk. The kitchen is a generous space for cooking, hosting and everyday living. A separate living room offers a pretty view over the large front lawn. This is an additional area for entertaining in front of the fireplace. A sweet sewing room/office is just steps from the kitchen. With 3 bedrooms and 2 baths this home is designed to provide you all the space you need all on one level. The breezeway enters into a 2 car garage with power door. A large red cedar deck with lengthy awning offers a wonderful place to just sit in peace and enjoy nature. Full basement, large backyard with plenty of room for gardening. A lovely neighborhood close to the all the amenities of Wolfeboro and just a short ride to the towns beach on Lake Winnipesaukee. Sold as is. Delayed Showings/Coming Soon-Open House Sunday May 24 1:00 pm-5:00 pm. Owner-Broker relationship.
Property Information
Property Type
Residential
Sub-Type
Single Family Residence
Style
Ranch
Year Built
1968
Stories
1
Living Area
5,606 sq ft
Lot Size
8.70 acres
Garage Spaces
2
Parking Spaces
2
Zoning
Residential
Days on Market
1
MLS® Listing#
5090401
Property Features
Interior
Exterior
Appliances
Cooling
Heating
Flooring
Basement
Parking
Patio
Lot Features
Construction
Foundation
Roof
Utilities
Sewer
Water Source
Schools
- Elementary:
- Tuftonboro Central School
- Middle:
- Kingswood Regional Middle Sch
- High:
- Kingswood Regional High School
- District:
- Governor Wentworth Regional
Financial Details
Annual Taxes
$5,436
Tax year 2026
Directions
3rd home on the right, GPS will bring you right to property.
Affordability Calculator
$129,800
Estimated monthly payment
$3,454/mo
Principal $519,200 · Est. interest $724,330 over 30 yrs
Neighborhood Market Statistics
How this home compares to active listings in Tuftonboro, NH
- $761,538
- Median Listing Price
- 85
- Median Days on Market
- 1,921
- Median Sq Ft
- $417
- Median Price / Sq Ft
- 69
- Active Listings
- This home’s price is 15% below the area median.
- Its price per sq ft is 72% below the area median.
Market statistics compiled from active EXIT Realty® and MLS listings in Tuftonboro, NH.
Location
Map is currently unavailable for this location.
Points of Interest in Tuftonboro, NH
Showing the Tuftonboro area map.
Commute Calculator
Nearby Homes



Similar Homes Nearby

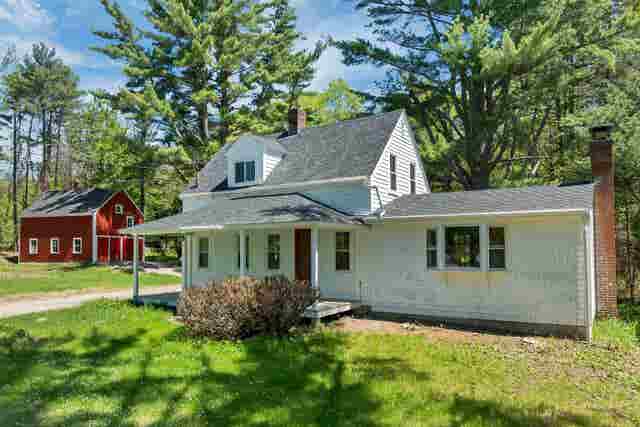
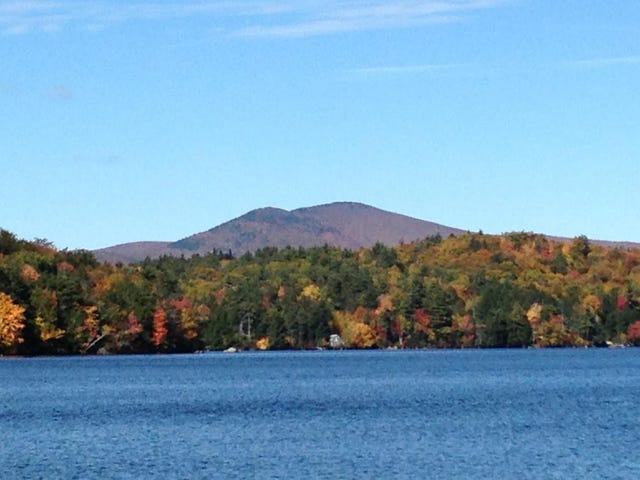
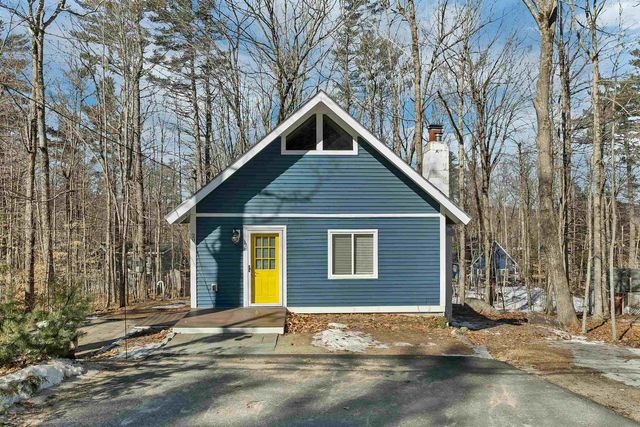
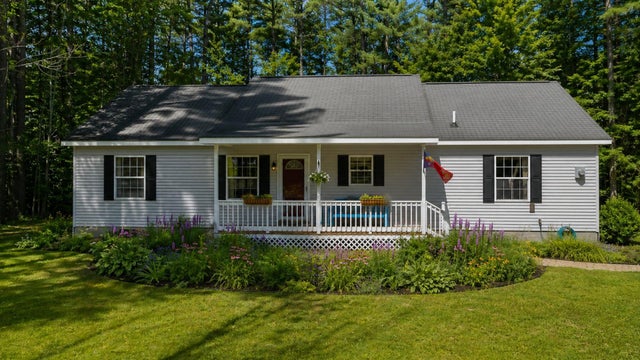
Similar Home Values
Comparable nearby listings and their asking prices.
| Address | Price | Beds | Baths | Sq Ft |
|---|---|---|---|---|
| 521 Governor Wentworth Highway, Tuftonboro, NH | $458,800 | 2 | 2 | 1,192 |
| 521 Governor Wentworth Highway, Tuftonboro, NH | $458,800 | 2 | 2 | 1,192 |
| 20 Alberg Road, Tuftonboro, NH | $465,000 | 2 | 1 | 924 |
| 20 Alberg Road, Tuftonboro, NH | $475,000 | 2 | 1 | 924 |
| 5 Birch Lane, Tuftonboro, NH | $489,000 | 3 | 2 | 1,456 |
| 107 Middle Road, Tuftonboro, NH | $489,000 | 3 | 2 | 1,404 |


