

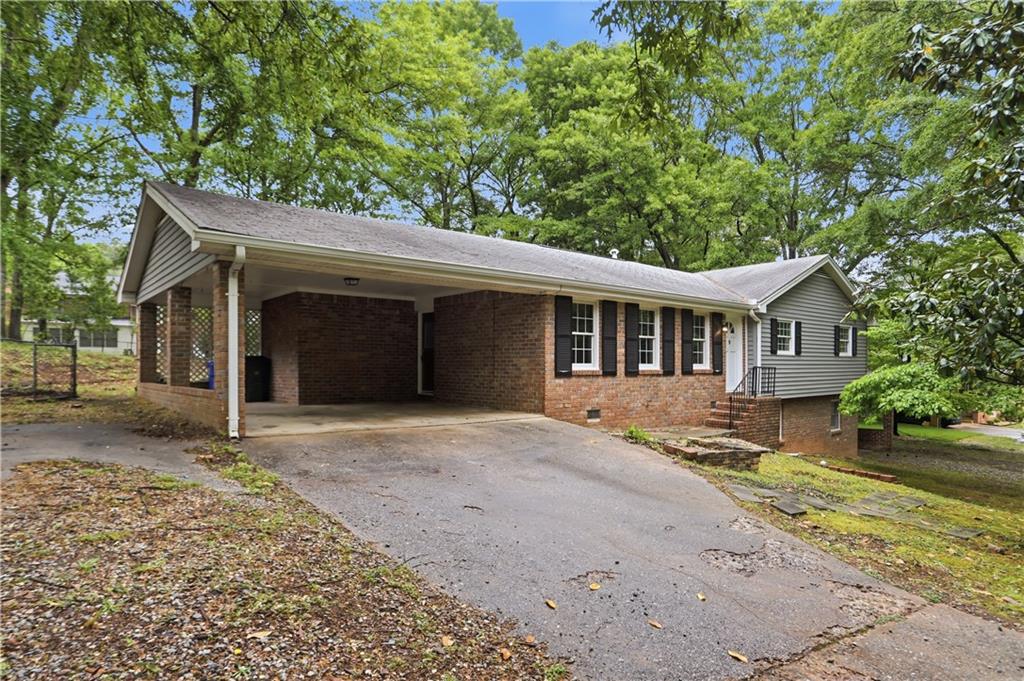
170 Laurien Street, Fayetteville, GA 30214
- · Fayette County
Key Facts
Description
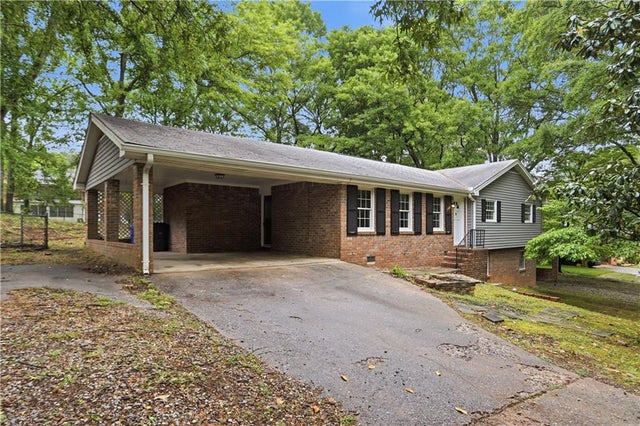
Step into timeless charm with this beautifully refreshed 1969 ranch, where classic character meets modern comfort. Featuring 3 bedrooms and 2 full baths, this home showcases a fresh interior palette, plush new carpet, and sleek stainless steel appliances that elevate its vintage roots. The flowing, open-concept living and dining area captures that signature late-60s design—bright, inviting, and effortlessly connected—with a clear view into the kitchen that keeps the space feeling warm and social. The primary suite offers its own private en suite bath, while two additional bedrooms on the main level provide comfortable, well-proportioned living spaces. Sliding access from the living room leads to the deck, while an enclosed back porch provides the perfect spot to relax year-round—blending indoor comfort with outdoor charm in true ranch-style fashion. Downstairs, a finished 701-square-foot basement delivers versatile bonus rooms—ideal for a den, recreation space, or home office—embracing the era’s love for functional expansion. Complete with a two-car carport and move-in ready appeal, this home blends nostalgic 1960s charm with thoughtful updates for today’s lifestyle.
Property Information
Property Type
Residential
Sub-Type
Single Family Residence
Style
Ranch
Year Built
1969
Stories
1
Living Area
1,389 sq ft
Lot Size
0.04 acres
Lot Dimensions
123x231x228x42x78
Parking Spaces
2
Days on Market
55
MLS® Listing#
7754002
Property Features
Interior
Exterior
Appliances
Cooling
Heating
Flooring
Fireplace
Basement
Pool
Parking
Laundry
Patio
Fencing
Lot Features
Foundation
Roof
Windows
Other Structures
Utilities
Sewer
Water Source
Schools
- Elementary:
- Spring Hill
- Middle:
- Fayette - Other
- High:
- Fayette - Other
Financial Details
HOA
None
Annual Taxes
$3,709
Tax year 2025
Parcel Number
0523 056
Directions
Take I-75 South toward Macon and use Exit 235 for US-19/US-41/Tara Blvd toward Jonesboro. Merge onto Tara Blvd (US-19/41 South) and continue for several miles, following the roadway as it transitions toward Fayetteville Road/GA-54. Continue following signs into Fayetteville and stay on GA-54/W Lanier Ave as you head into the downtown area. Turn onto Laurien Street and proceed to 170 Laurien St. Estimated drive time is approximately 35–45 minutes, depending on traffic.
Affordability Calculator
$58,800
Estimated monthly payment
$1,565/mo
Principal $235,200 · Est. interest $328,125 over 30 yrs
Neighborhood Market Statistics
How this home compares to active listings in Fayetteville, GA
- $532,308
- Median Listing Price
- 61
- Median Days on Market
- 2,660
- Median Sq Ft
- $200
- Median Price / Sq Ft
- 606
- Active Listings
- This home’s price is 45% below the area median.
- Its price per sq ft is 6% above the area median.
Market statistics compiled from active EXIT Realty® and MLS listings in Fayetteville, GA.
Location

Points of Interest in Fayetteville, GA
Showing the Fayetteville area map.
Nearby Schools
Fayetteville First Preschool
School · 0.6 mi away
East Fayette Elementary School
Elementary · 0.7 mi away
Rising Star Montessori
Elementary · 0.8 mi away
Growing Minds Christian Academy
School · 0.8 mi away
Lafayette Educational Center
School · 0.9 mi away
Fayette Middle School
School · 1.0 mi away
Fayette Exceptional Children's
School · 1.0 mi away
Spring Hill Elementary School
Elementary · 1.1 mi away
Fayette County High School
Secondary · 1.2 mi away
Fayette Montessori School
Elementary · 1.3 mi away
Fayetteville Intermediate School
School · 1.4 mi away
Fayetteville Elementary School
Elementary · 1.4 mi away
Joseph Sams School
School · 1.8 mi away
Learning Tree Day School
School · 2.5 mi away
Grace Christian Academy
School · 3.1 mi away
Fayette Christian School
School · 3.5 mi away
Bennett's Mill Middle School
Secondary · 3.5 mi away
Cleveland Elementary School
Elementary · 3.6 mi away
Inman Elementary School
Elementary · 3.6 mi away
Learning Phases
School · 3.7 mi away
Commute Calculator
Nearby Homes
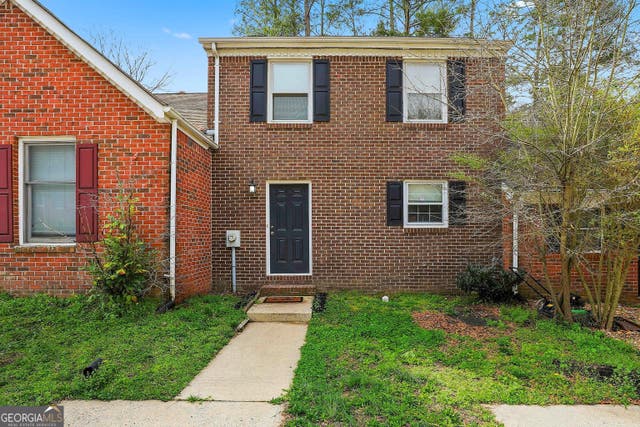
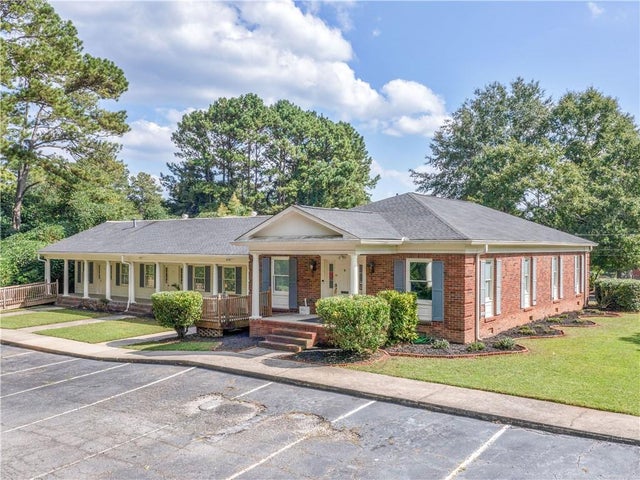


Similar Homes Nearby
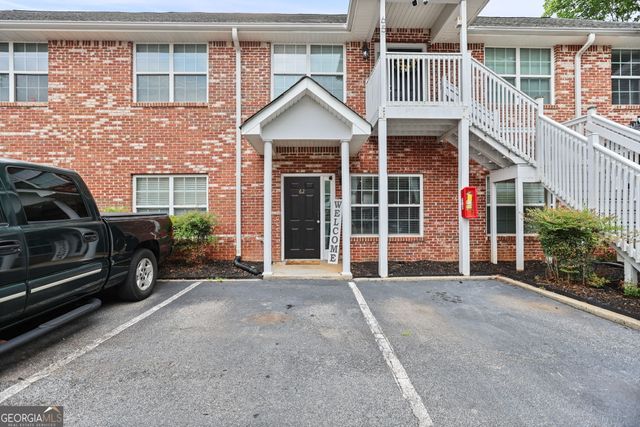
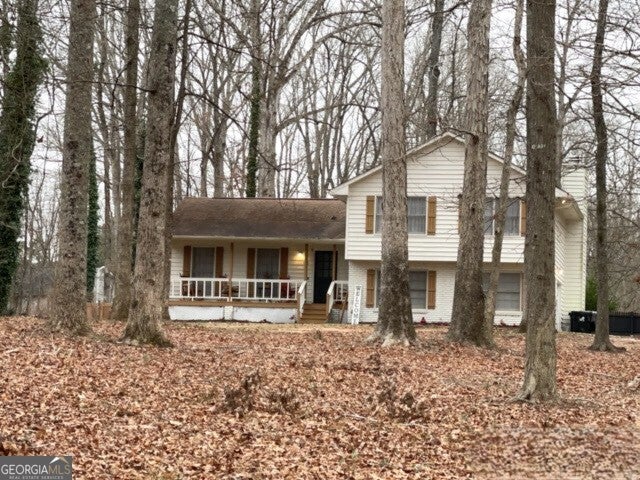

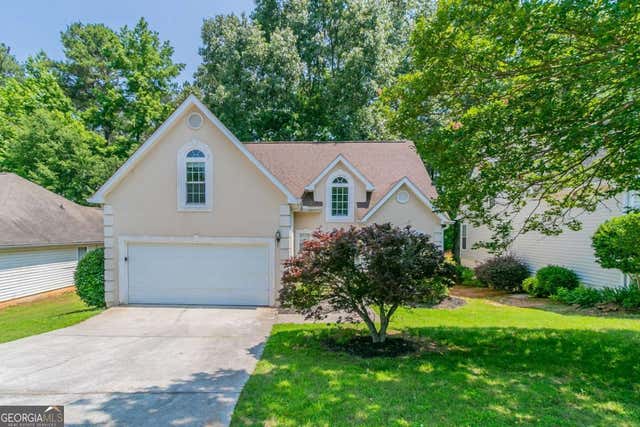
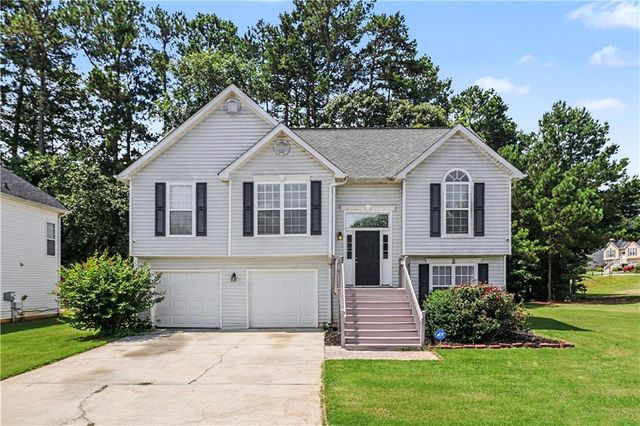
Similar Home Values
Comparable nearby listings and their asking prices.
| Address | Price | Beds | Baths | Sq Ft |
|---|---|---|---|---|
| 62 Intown Place, Fayetteville, GA | $209,000 | 2 | — | 1,396 |
| 155 Williamsburg WAY, Fayetteville, GA | $234,900 | 2 | — | 1,435 |
| 400 Highway 314, Fayetteville, GA | $256,935 | 3 | — | 1,516 |
| 12015 Harbour Town Parkway, Fayetteville, GA | $259,000 | 4 | 3 | 1,674 |
| 12015 Harbour Town PKWY, Fayetteville, GA | $259,000 | 4 | — | 1,674 |
| 136 Harbour Lake Drive, Fayetteville, GA | $269,000 | 4 | 3 | 2,388 |
Moving Cost Estimate
EXIT Agents in Fayetteville


Listing Courtesy: Mark Spain Real Estate - 770-886-9000
Last Updated: 2026-04-17