

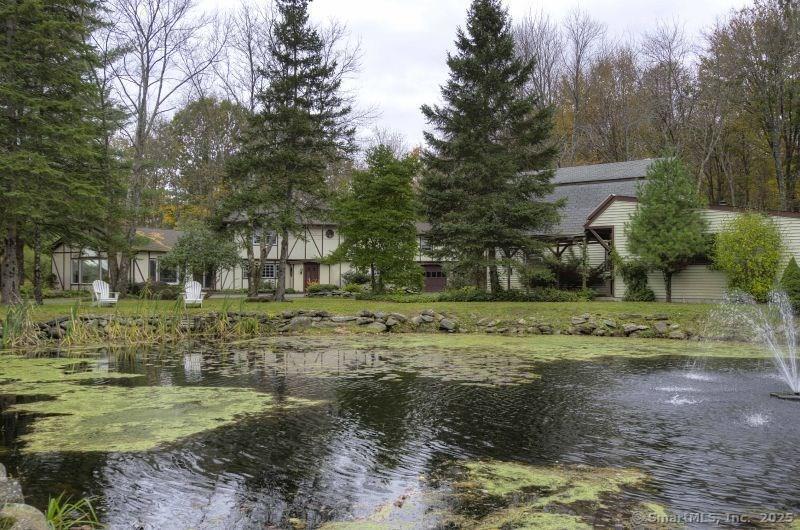
38 Strawberry Ridge, Warren, CT 06777
Litchfield County
Key Facts
Description
Strawberry Ridge Chalet is nestled between pristine vineyards overlooking Lake Waramaug. Complete privacy down a long driveway past the pond is a 5 bedroom home. Top of the line eat-in kitchen with seating area and stone fireplace. Flooded with light the living room/dining has vaulted beamed ceilings, sliders out to the orchard, vineyard and stream. Office/5th bedroom and full bath on the 1st floor. The upstairs features the primary suite and 3 additional bedrooms and 2 bathrooms. Two rooms double as an in-law/guest apartment with a kitchenette and separate entrance. Pool, new hot tub and sauna room. Abundant patio and outdoor space are perfect for entertaining overlooking the vineyard. A perfect rental year-round or summer. This is "location location location!" Lake Waramaug with beach pass is just at the bottom of the hill and a quick trip to the villages of New Preston, Washington and Litchfield. Inquire for pricing for other terms.
Property Information
Property Type
Residential Lease
Sub-Type
Single Family Residence
Style
Contemporary / Chalet
Year Built
1972
Living Area
3,428 sq ft
Lot Size
2.33 acres
Zoning
R2
Days on Market
134
MLS® Listing#
24156832
Property Features
Interior
Appliances
Cooling
Heating
Basement
Pool
Laundry
Lot Features
Sewer
Water Source
Rooms
- BedroomUpper
Schools
- Elementary:
- Per Board of Ed
- High:
- Per Board of Ed
Financial Details
HOA
None
Parcel Number
904686
Directions
gps
Affordability Calculator
$4,500
Estimated monthly payment
$120/mo
Principal $18,000 · Est. interest $25,112 over 30 yrs
Neighborhood Market Statistics
How this home compares to active listings in Warren, CT
- $1,000,000
- Median Listing Price
- 48
- Median Days on Market
- 3,300
- Median Sq Ft
- $476
- Median Price / Sq Ft
- 6
- Active Listings
- This home’s price is 98% below the area median.
- Its price per sq ft is 99% below the area median.
Market statistics compiled from active EXIT Realty® and MLS listings in Warren, CT.
Location
Map is currently unavailable for this location.
Points of Interest in Warren, CT
Showing the Warren area map.
Commute Calculator
Nearby Homes


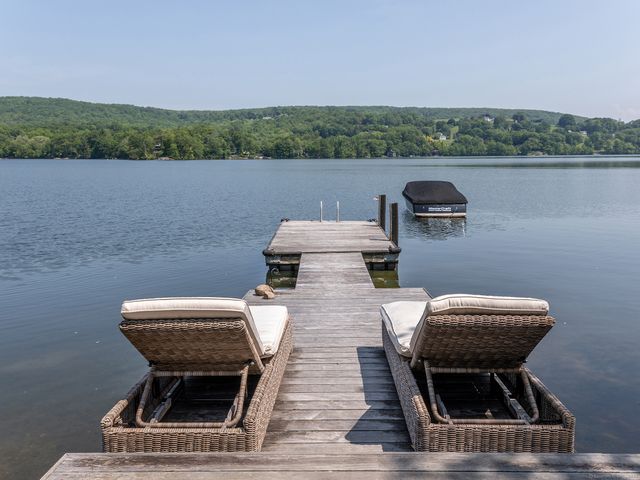
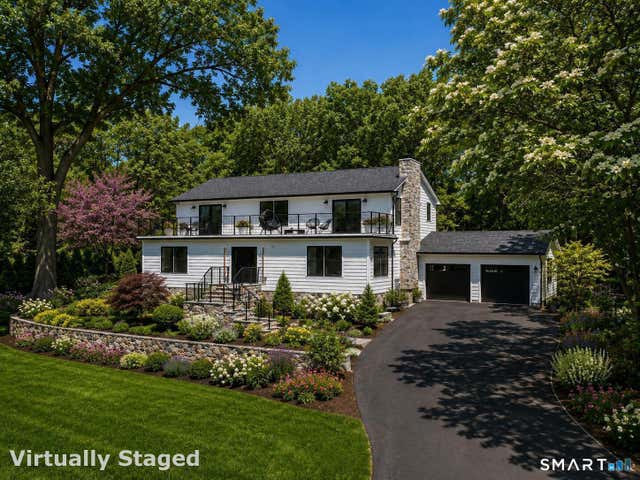

Similar Homes Nearby


Similar Home Values
Comparable nearby listings and their asking prices.
| Address | Price | Beds | Baths | Sq Ft |
|---|---|---|---|---|
| 8 Chester Road, Warren, CT | $25,000/mo | 4 | 3 | 2,378 |
| 143 Melius Road, Warren, CT | $26,900/mo | 4 | 4 | 3,400 |
Moving Cost Estimate
EXIT Agents in Warren


Listing Courtesy: Klemm Real Estate Inc - (917) 340-0431
Presented by: Joseph Lorino