

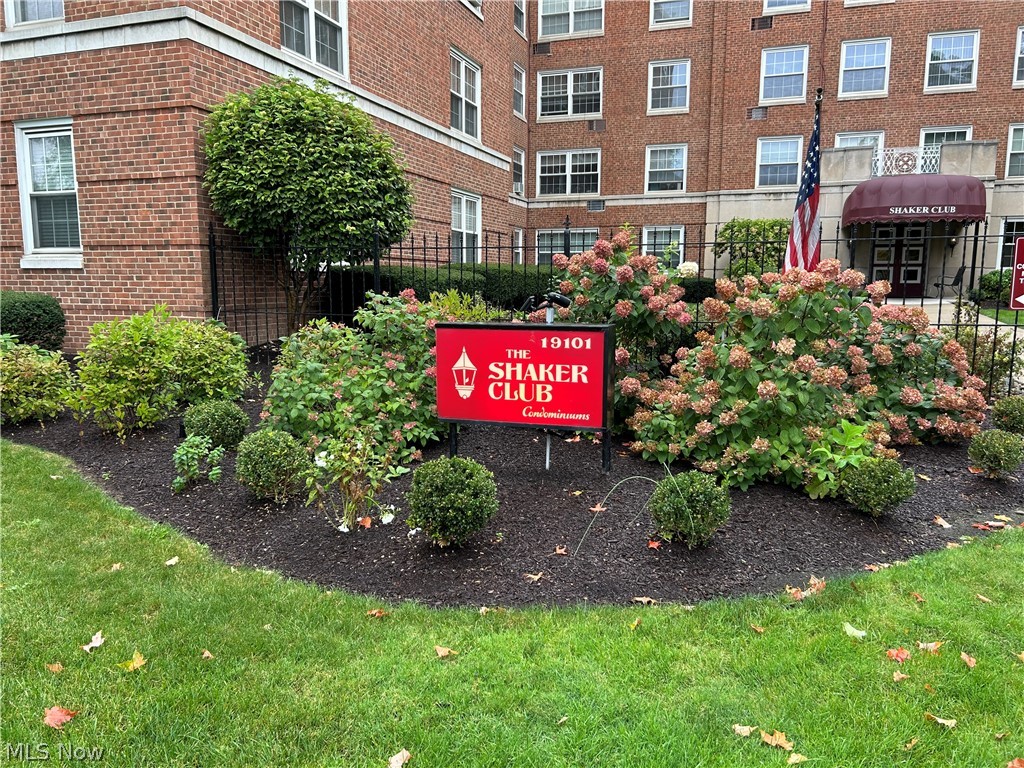
19101 Van Aken Boulevard 127, Shaker Heights, OH 44122
Cuyahoga County
Key Facts
Description
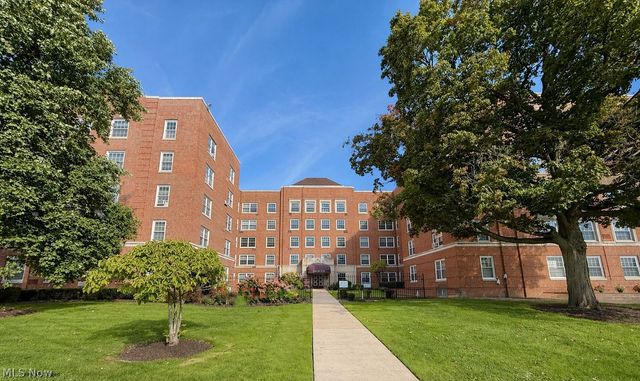
Dynamic! Best describes this phenomenal 3-bedroom suite at the highly popular Shaker Club Condominium! The open light filled 1383 square footprint needs no imagination! A move in ready residence that has had much updating in the past 2 years brings meaning to lock & leave lifestyle! The exposure from all main rooms is to the courtyard with its tranquil vistas of the Shaker Country Club golf course! The fresh neutral decor & warm plank style wood like flooring flows through much of this suite & defines a crisp clean vibe! The owners en-suite are complete with a walk-inn closet & full bath with stall shower! The split bedroom floor plan offers flexibility for individual needs! Did I mention the WOW kitchen? Island, 2024 upgrade to fab backsplash, cabinet hardware, sink, faucet & under-counter Water Drop water filtration system too. The textured ceilings throughout the unit were removed & refinished along with recessed lighting replaced in kitchen/dining & living rooms in 2024. Additional feature is the built in bookcase in bedroom 3, as well as built-in curio cabinet in dining room. Shaker Club is a full-service building with 24/7 garage staff, party room, 24/7 exercise facility, a guest suite as well as a charming lending library. & the common outdoor patio. Also included in the monthly HOA is Spectrum Cable & Wi-Fi package with high speed internet & streaming. You are but a short jaunt to the trendy Van Aken District, & convenience to University Cultural hub, "on the train" Shaker light rail system to Shaker Square, downtown & the airport. I 271 & 480 are a short drive! Call me for additional information on this special suite!
Property Information
Property Type
Residential
Sub-Type
Condominium
Style
Colonial, Multiplex
Year Built
1948
Stories
5
Living Area
1,383 sq ft
Garage Spaces
1
Days on Market
10
MLS® Listing#
5217841
Property Features
Interior
Appliances
Cooling
Heating
Parking
Laundry
Lot Features
Construction
Roof
Security
Sewer
Water Source
Rooms
- ND x NDFirst
- ND x NDFirst
- BedroomND x NDFirst
- BedroomND x NDFirst
- Dining RoomND x NDFirst
- Living RoomND x NDFirst
Financial Details
HOA
None
Annual Taxes
$3,442
Tax year 2025
Parcel Number
736-07-810C
Directions
Between Farnsleigh & Parkland North Side
Affordability Calculator
$29,000
Estimated monthly payment
$772/mo
Principal $116,000 · Est. interest $161,830 over 30 yrs
Neighborhood Market Statistics
How this home compares to active listings in Shaker Heights, OH
- $260,507
- Median Listing Price
- 40
- Median Days on Market
- 1,900
- Median Sq Ft
- $130
- Median Price / Sq Ft
- 557
- Active Listings
- This home’s price is 44% below the area median.
- Its price per sq ft is 19% below the area median.
Market statistics compiled from active EXIT Realty® and MLS listings in Shaker Heights, OH.
Location
Map is currently unavailable for this location.
Points of Interest in Shaker Heights, OH
Showing the Shaker Heights area map.
Commute Calculator
Nearby Homes


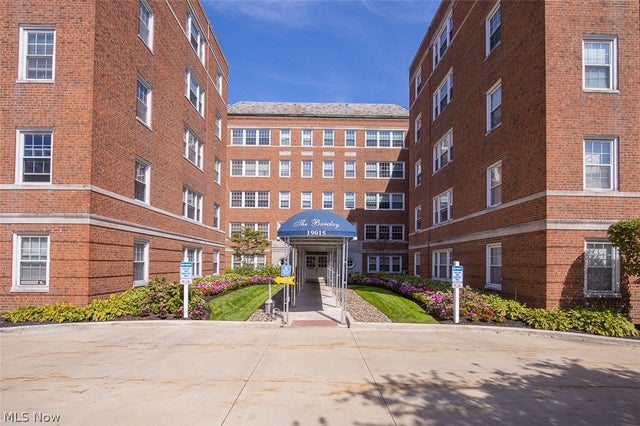
Similar Homes Nearby
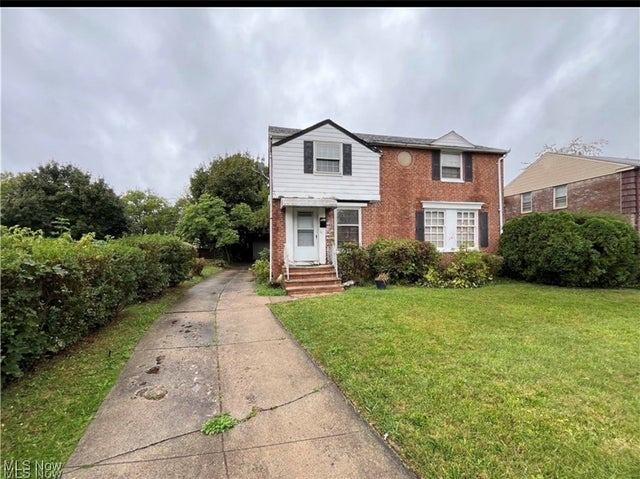

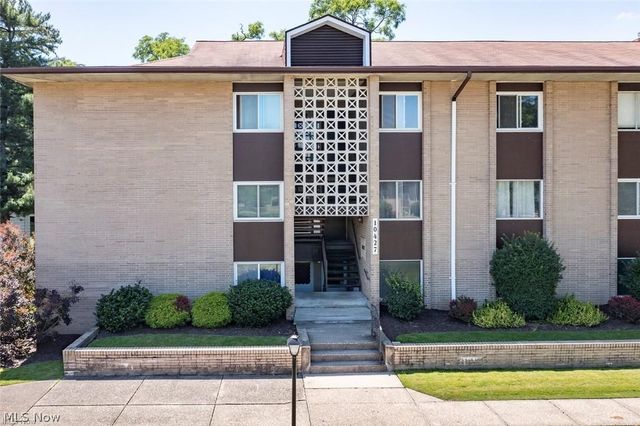
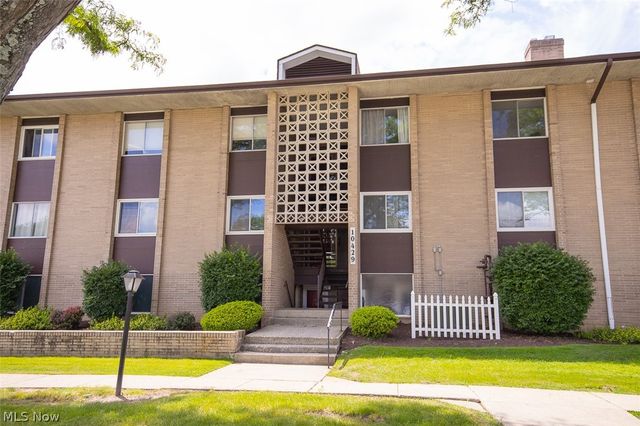

Similar Home Values
Comparable nearby listings and their asking prices.
| Address | Price | Beds | Baths | Sq Ft |
|---|---|---|---|---|
| 3420 Westbury Road, Shaker Heights, OH | $103,000 | 2 | 1 | 1,353 |
| 3878 Parkdale Road, Cleveland Heights, OH | $107,000 | 2 | 1 | 692 |
| 10427 North Church Road 124, Parma Heights, OH | $108,000 | 2 | 1 | 950 |
| 10429 N Church Drive 116, Parma Heights, OH | $109,450 | 2 | 1 | 950 |
| 19403 Ridgewood Avenue, Warrensville Heights, OH | $110,000 | 3 | 1 | 1,766 |
| 4510 Granada Boulevard 7, Warrensville Heights, OH | $110,000 | 4 | 2 | 1,476 |
Moving Cost Estimate
EXIT Agents in Shaker Heights


Listing Courtesy: Howard Hanna - lyndasilverberg@howardhanna.com, 216-751-8550
Last Updated: 2026-06-08