

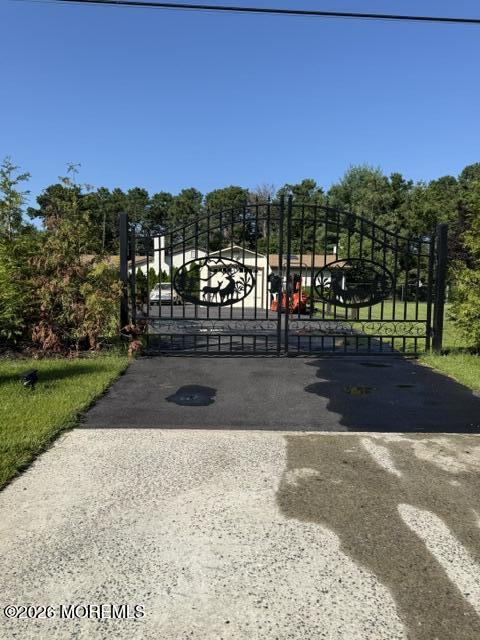
1501 Coolidge Avenue, Whiting, NJ 08759
None · Ocean County
Key Facts
Description
AMAZING PICTURES COMING SOON! Nestled in its own private, rustic haven on a sprawling 1.0-acre lot, this meticulously maintained ranch-style home offers far more than meets the eye! Boasting nearly 3,000 square feet of custom-designed living space, this 11-room residence is a true masterpiece of comfort, space, and character. Step inside to discover a bright and expansive layout featuring 4 spacious bedrooms and 4 full bathrooms. The heart of the home is perfect for both cozy evenings and grand entertaining, highlighted by two beautiful fireplaces that add warmth and timeless character. Unmatched Space: 11 total rooms offering incredible versatility for home offices, hobbies, or hosting guests. Car Enthusiast's Dream: A massive 3-car garage with plenty of room for vehicles, projects, and storage. Outdoor Paradise: Situated on a generous, serene 1-acre property that provides a peaceful escape while still being conveniently accessible. Additional structures: Storage Shed, Outbuilding Finished Potential: A full basement complete with an additional bathroom. Exterior Features: fenced, treed corner lot. This is a rare opportunity to own a custom-built, beautifully kept retreat in Whiting. Schedule your tour today to experience the true scale and beauty of this exceptional home in person!
Property Information
Property Type
Residential
Sub-Type
Single Family Residence
Style
Custom / Detached / Expanded Ranch
Year Built
1975
Living Area
2,984 sq ft
Lot Size
1.00 acres
Garage Spaces
3
Days on Market
3
MLS® Listing#
22622040
Property Features
Interior
Exterior
Appliances
Cooling
Heating
Basement
Parking
Patio
Construction
Windows
Security
Other Structures
Sewer
Water Source
Rooms
- 17 x 15First
- 15 x 9First
- Bedroom13 x 12First
- Bedroom17 x 10First
- Dining Room13 x 10First
- Great Room30 x 20First
- Kitchen14 x 12First
- Living Room15 x 12First
- Office14 x 10First
Schools
- Elementary:
- Whiting
- Middle:
- Manchester TWP
- High:
- Manchester Twnshp
Financial Details
HOA
None
Annual Taxes
$11,489
Tax year 2025
Assessed Value
$789,600
Parcel Number
19-00099-83-00006
Directions
Take Rt. 539 S, Left onto Roosevelt Blvd. Turn right onto Hegstrom Ave, Left on New York. Turn right onto Coolidge Ave. Home is on the right.
Affordability Calculator
$195,000
Estimated monthly payment
$5,189/mo
Principal $780,000 · Est. interest $1,088,169 over 30 yrs
Neighborhood Market Statistics
How this home compares to active listings in Whiting, NJ
- 47
- Median Days on Market
- 1,220
- Median Sq Ft
- $175
- Median Price / Sq Ft
- 212
- Active Listings
- Its price per sq ft is 87% above the area median.
Market statistics compiled from active EXIT Realty® and MLS listings in Whiting, NJ.
Location

Points of Interest in Whiting, NJ
Showing the Whiting area map.
Nearby Schools
Whiting Elementary School
Elementary · 1.9 mi away
Manchester Twp High School
Secondary · 6.4 mi away
Lakehurst Elementary School
Elementary · 6.5 mi away
Hilltop Nursery Schools
School · 7.1 mi away
Manchester Township Elementary School
Elementary · 7.4 mi away
West Dover Elementary School
Elementary · 8.5 mi away
Ridgeway Elementary School
Elementary · 8.7 mi away
South Toms River Elementary School
Elementary · 8.7 mi away
Manchester Township Middle School
Secondary · 8.7 mi away
Regional Day School
School · 8.8 mi away
Ocean County Vocational-Technical Schools
Secondary · 8.9 mi away
Kids Growing Early Learning Center
School · 9.0 mi away
Redeemer Lutheran Nursery School
School · 9.1 mi away
Toms River Intermediate School South
Secondary · 9.5 mi away
Central Regional High School
Secondary · 9.8 mi away
Ambassador Christian Academy
School · 9.9 mi away
Bccap Head Start & Early Head Start
School · 9.9 mi away
Toms River High School South
Secondary · 10.0 mi away
Beachwood Elementary School
Elementary · 10.1 mi away
Walnut Street Elementary School
Elementary · 10.2 mi away
Commute Calculator
Nearby Homes


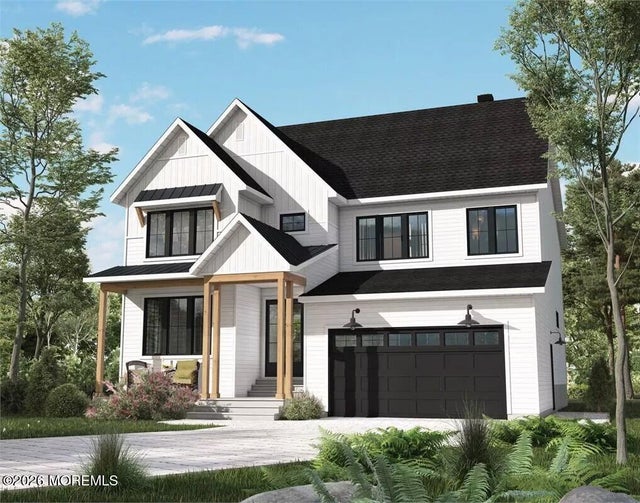
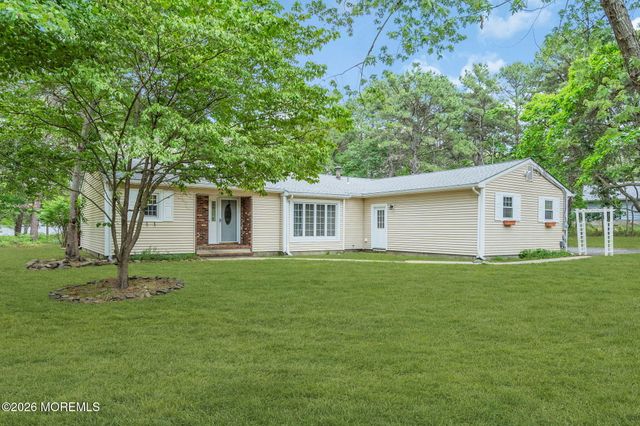

Similar Homes Nearby

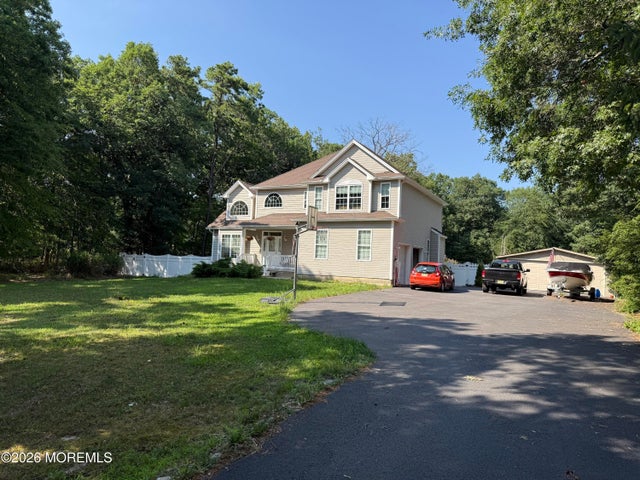
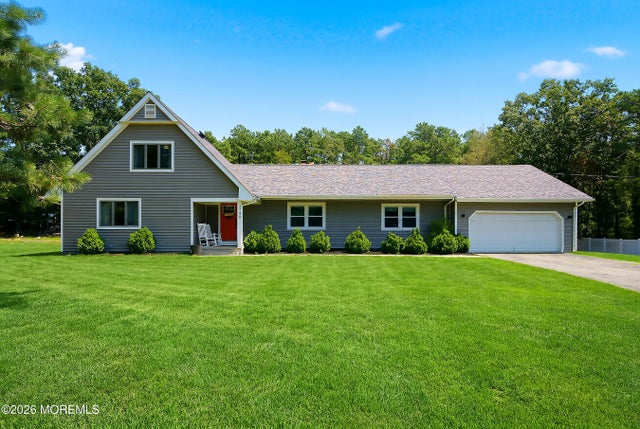

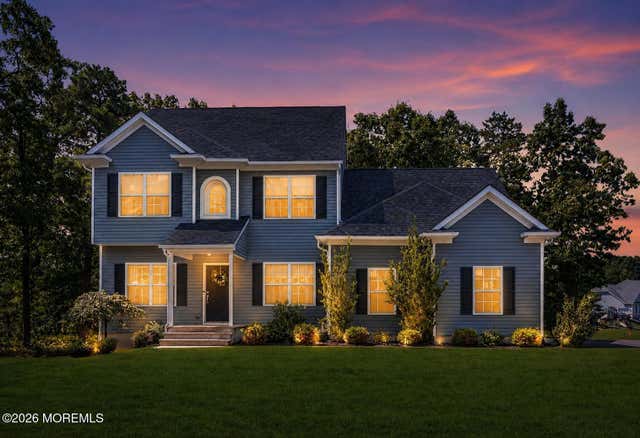
Similar Home Values
Comparable nearby listings and their asking prices.
| Address | Price | Beds | Baths | Sq Ft |
|---|---|---|---|---|
| 35 LACEY ROAD, WHITING, NJ | $700,000 | 4 | 3 | 2,470 |
| 35 Lacey Road, Whiting, NJ | $700,000 | 4 | 3 | 2,470 |
| 1740 Newark Avenue, Whiting, NJ | $715,000 | 5 | 3 | 2,693 |
| 1820 Perth Amboy Avenue, Whiting, NJ | $735,000 | 3 | 2 | 2,341 |
| 1 Mackenzie Court, Whiting, NJ | $789,900 | 4 | 4 | 2,100 |
| 1901 Chilvers Avenue, Whiting, NJ | $850,000 | 4 | 3 | — |
Moving Cost Estimate
EXIT Agents in Whiting


Listing Courtesy: Coldwell Banker Flanagan Realty - 7326576200
Presented by: Patrice Hart