

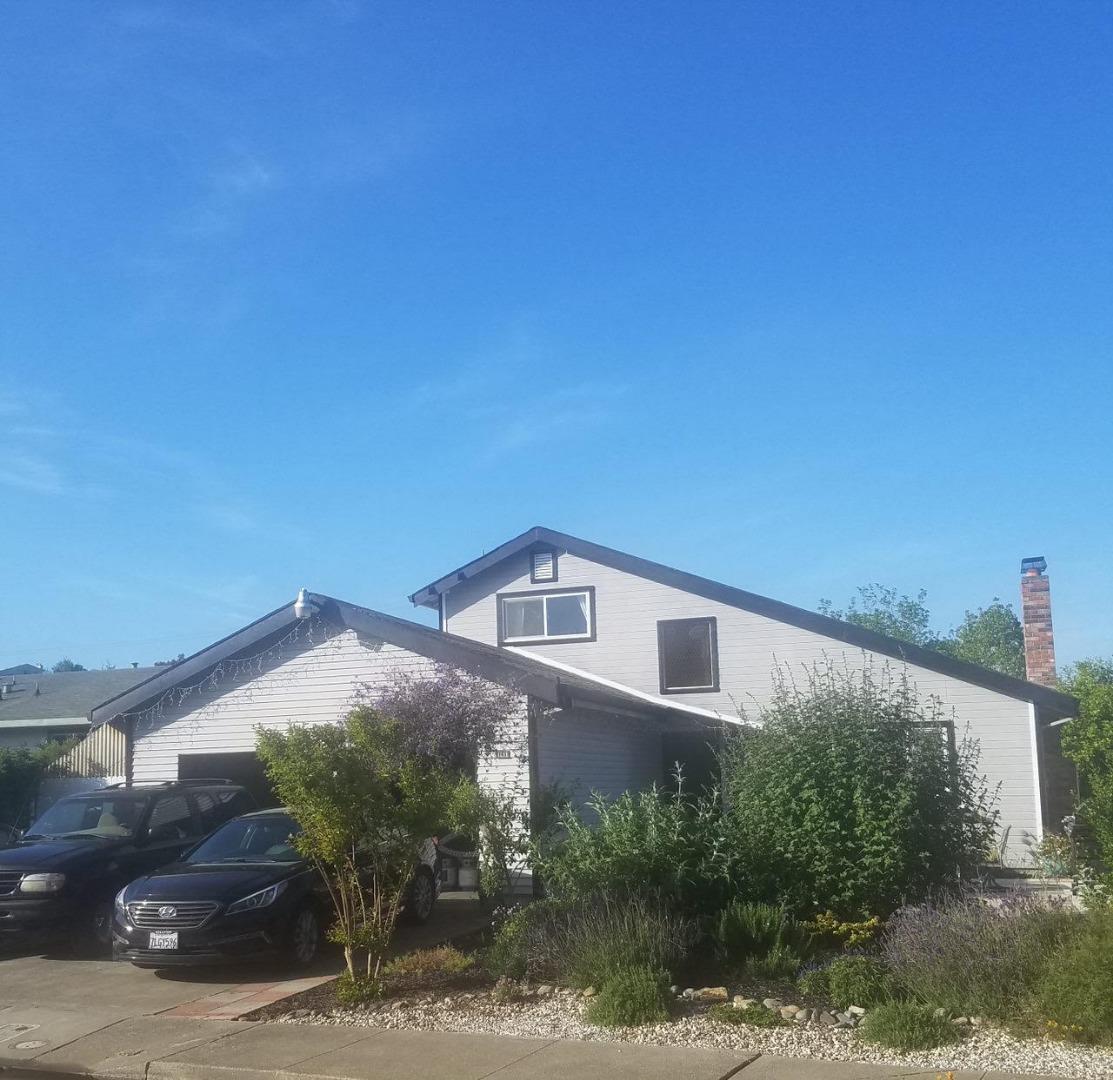
1011 Loyola Way, VALLEJO, CA 94589
Solano County
Key Facts
Listed By: eRealty - 8882568076
Listed By: Darren Woodworth
Description
Welcome to your private retreat in the heart of exciting Vallejo. This spacious 4-bedroom home offers flexible living spaces, natural light, The thoughtfully updated kitchen and bathrooms create a fresh, move in ready feel, while rich wood flooring and expansive windows bring warmth and character throughout. The desirable ground-floor primary suite provides convenience and privacy, perfect for multigenerational living or a quiet personal sanctuary. Step outside into the generous backyard oasis with room to entertain, garden, create, or simply relax beneath the open sky. An additional bonus office/flex space offers endless possibilities for remote work, art, wellness, hobbies, or a home studio. Located near shopping, dining, parks, commuter access, and the Napa and Sonoma wine regions, this home offers the perfect balance of tranquility and accessibility. Whether you are hosting loved ones, building your dreams, or enjoying peaceful evenings at home, this property offers the space and atmosphere to truly live well multiple bedrooms on the ground floor, including the primary suite. The kitchen features quartz countertops, new cabinets, Cozy wood-burning fireplace is located in the family room with 2 new French doors. Bathrooms are updated with granite, tile, double sinks,
Property Information
Property Type
Residential
Sub-Type
Single Family Residence
Style
Traditional
Year Built
1965
Stories
2
Living Area
1,536 sq ft
Garage Spaces
2
Parking Spaces
5
MLS® Listing#
ML82043392
Property Features
Interior
Exterior
Appliances
Cooling
Heating
Flooring
Fireplace
Basement
Pool
Parking
Laundry
Patio
Fencing
Lot Features
Construction
Foundation
Roof
Security
Utilities
Sewer
Water Source
Financial Details
HOA
None
Parcel Number
0068-111-030
Directions
FROM AMERICAN CANYON DOWN FAIRGROUNDS DRIVE RIGHT ON WHITNEY AVE LEFT ON OLYMPIC DRIVE RIGHT ON COLLEGE AVE TURN LEFT ON LOYOLA WAY.
Affordability Calculator
$119,778
Estimated monthly payment
$3,188/mo
Principal $479,110 · Est. interest $668,402 over 30 yrs
Neighborhood Market Statistics
How this home compares to active listings in VALLEJO, CA
- $542,149
- Median Listing Price
- 42
- Median Days on Market
- 1,504
- Median Sq Ft
- $345
- Median Price / Sq Ft
- 232
- Active Listings
- This home’s price is 10% above the area median.
- Its price per sq ft is 13% above the area median.
Market statistics compiled from active EXIT Realty® and MLS listings in VALLEJO, CA.
Location
Map is currently unavailable for this location.
Points of Interest in VALLEJO, CA
Showing the VALLEJO area map.
Commute Calculator
Nearby Homes
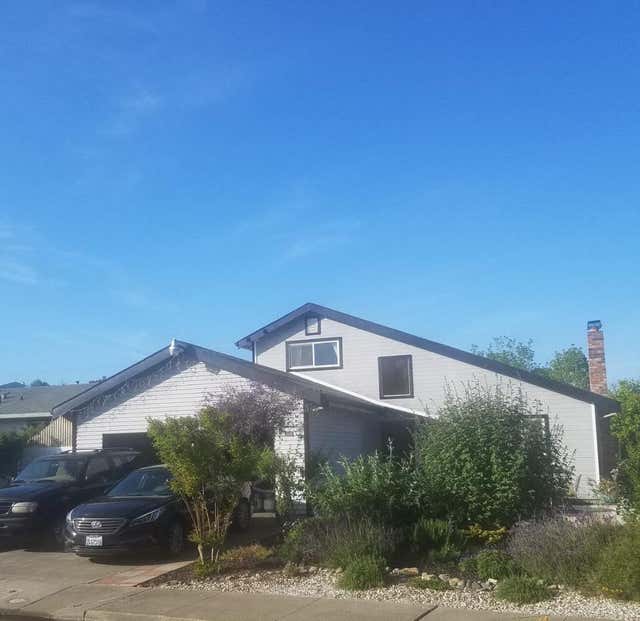

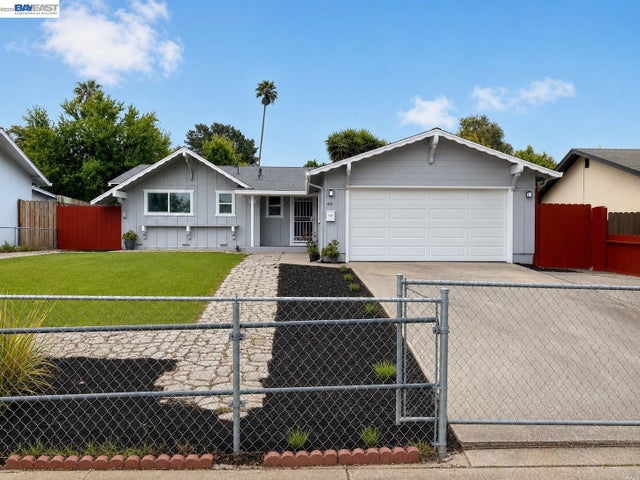


Similar Homes Nearby
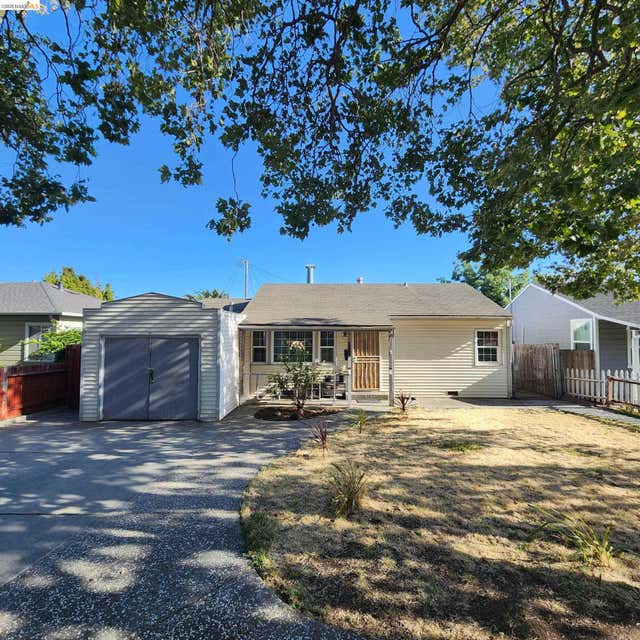

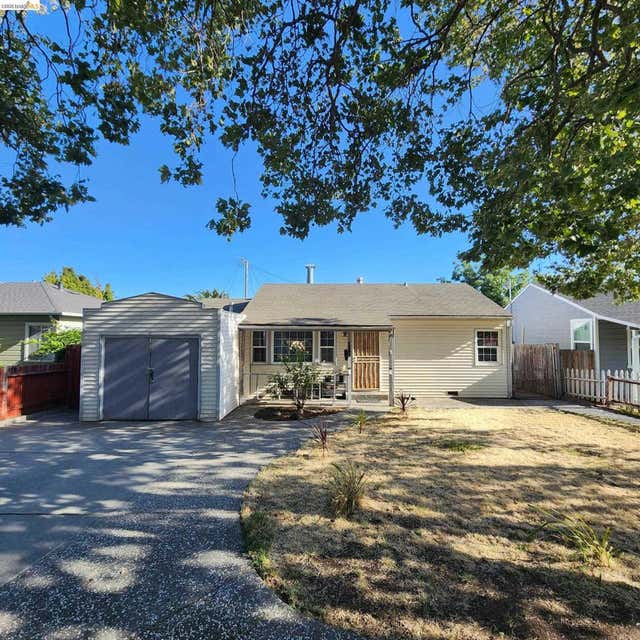
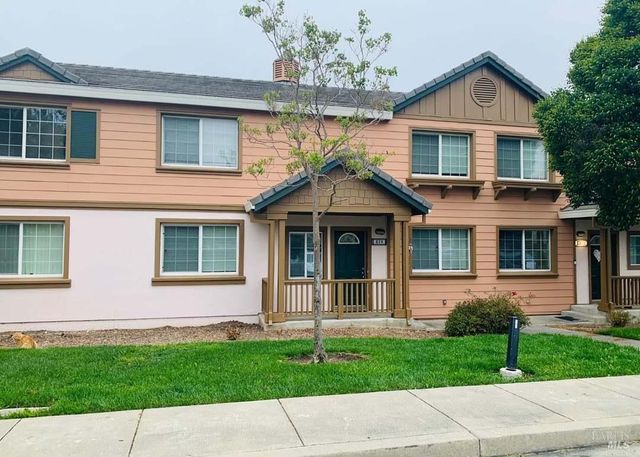


Similar Home Values
Comparable nearby listings and their asking prices.
| Address | Price | Beds | Baths | Sq Ft |
|---|---|---|---|---|
| 2505 Tennessee St, Vallejo, CA | $420,000 | 3 | 1 | 912 |
| 621 Bonita Court, Vallejo, CA | $420,000 | 3 | 1 | 1,074 |
| 2505 Tennessee St, Vallejo, CA | $420,000 | 3 | 1 | 912 |
| 604 Daniels Avenue, Vallejo, CA | $425,000 | 4 | 3 | 1,702 |
| 538 Sonoma Blvd, Vallejo, CA | $435,500 | 4 | 2 | 1,540 |
| 538 Sonoma Blvd, Vallejo, CA | $435,500 | 4 | 2 | 1,540 |
Moving Cost Estimate
EXIT Agents in VALLEJO


Based on information from the MLSListings MLS. All data, including all measurements and calculations of area, is obtained from various sources and has not been, and will not be, verified by broker or MLS. All information should be independently reviewed and verified for accuracy. Properties may or may not be listed by the office/agent presenting the information. Copyright 2026 MLSListings Inc. All rights reserved.
IDX display powered by Constellation Web Solutions
Licensed in the state of California