

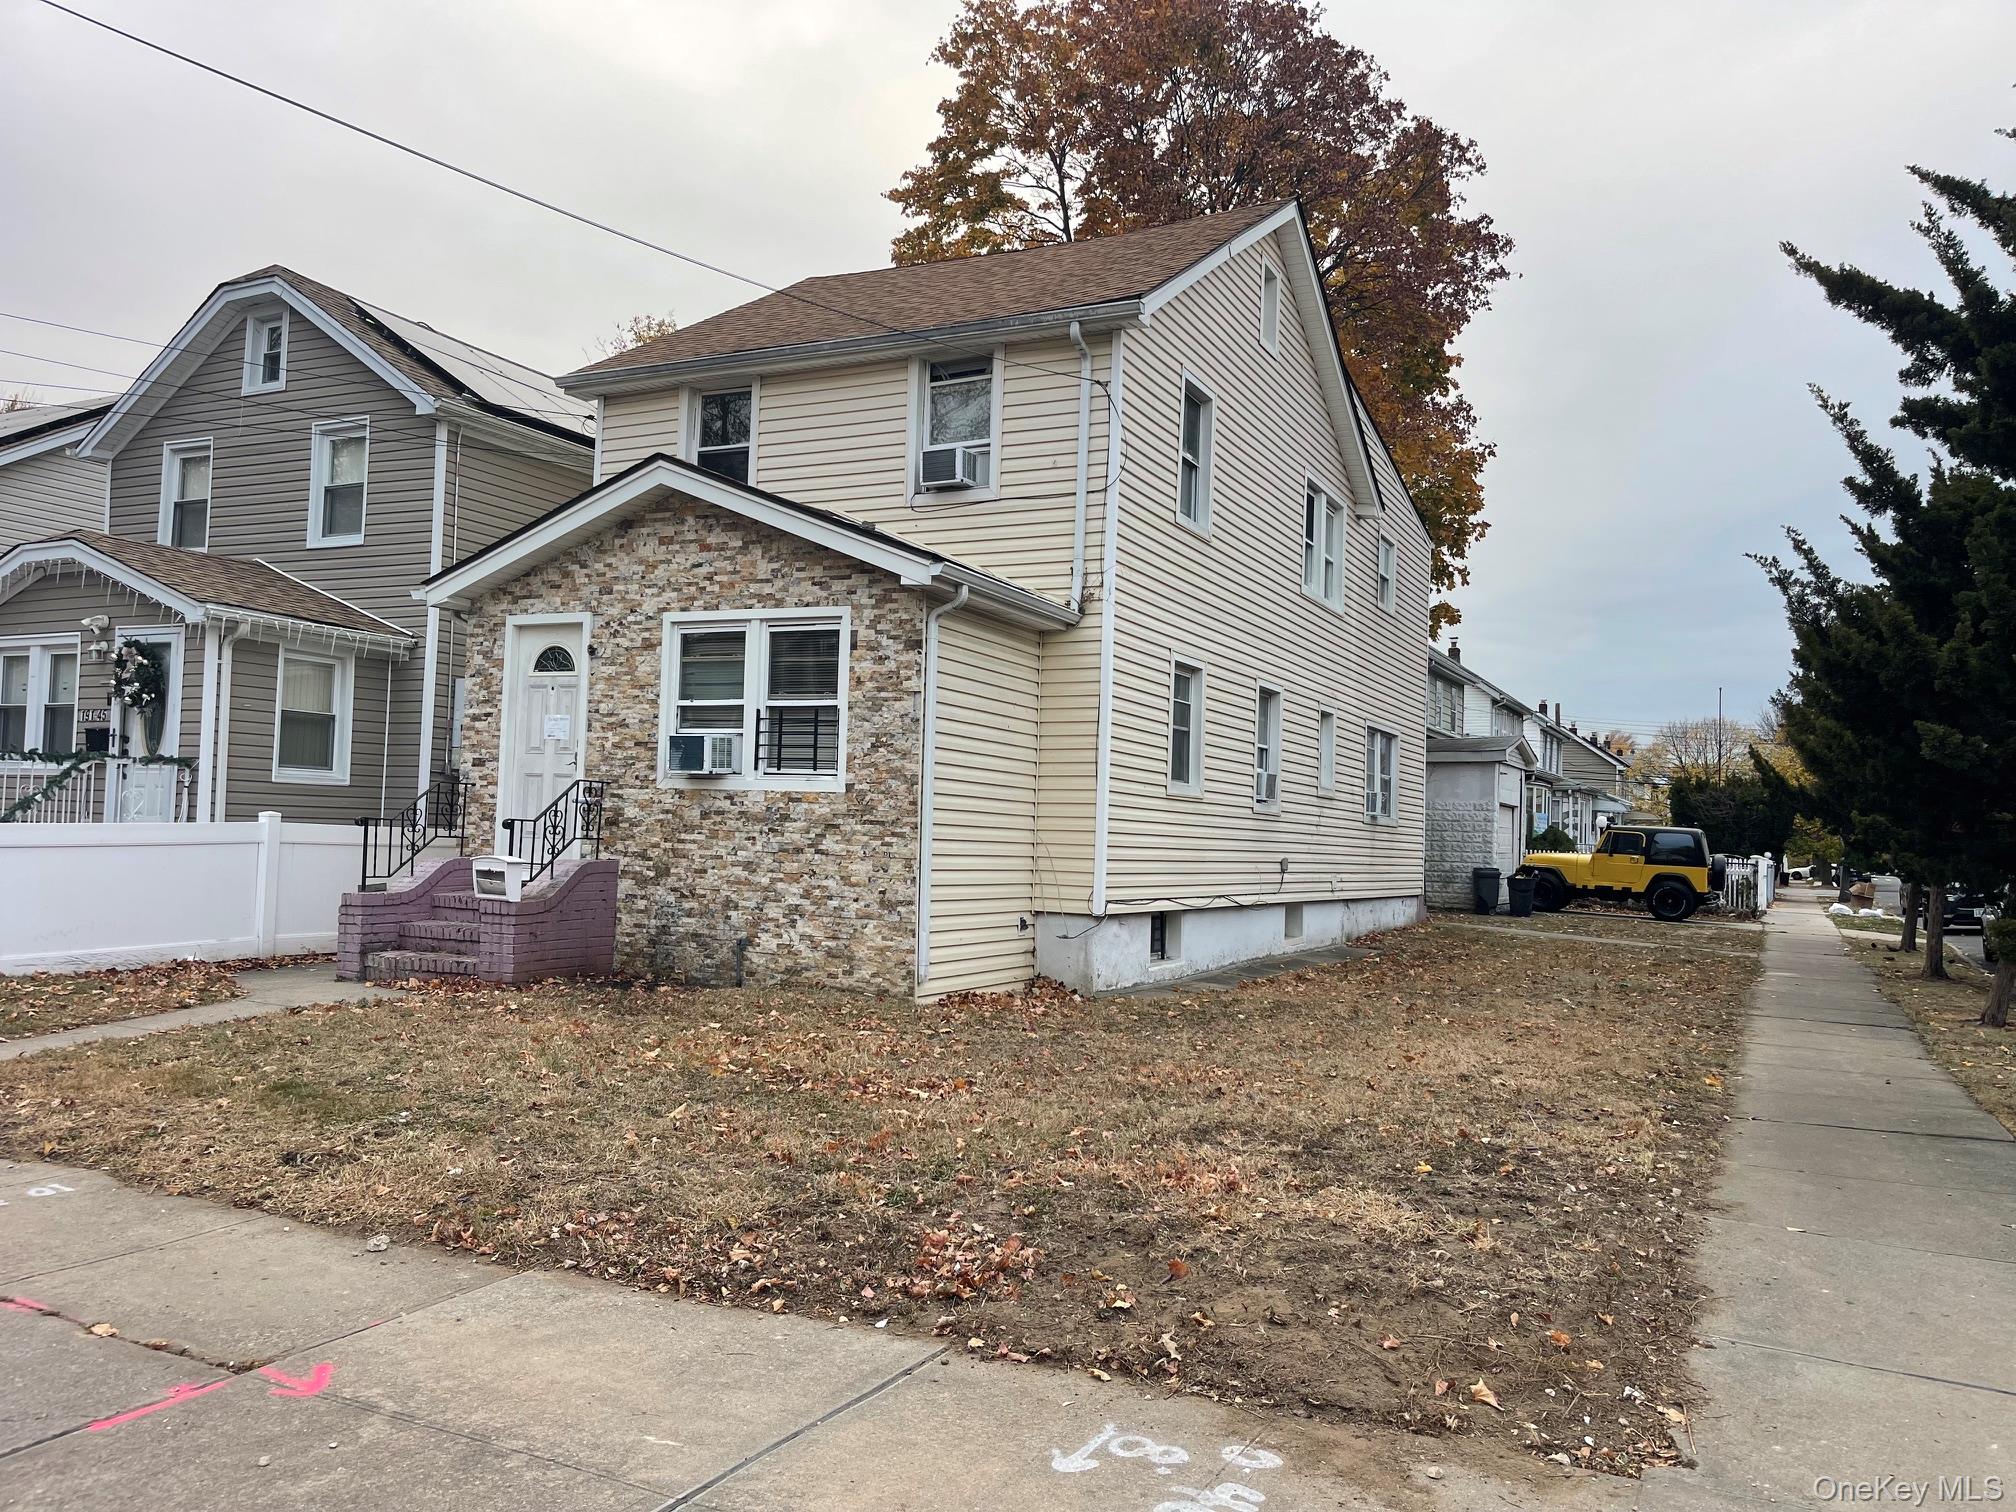
191-47 114th Drive, Saint Albans, NY 11412
Queens County
Key Facts
Description
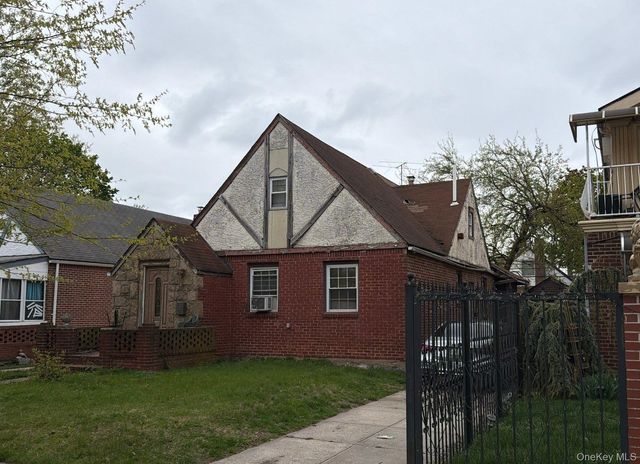
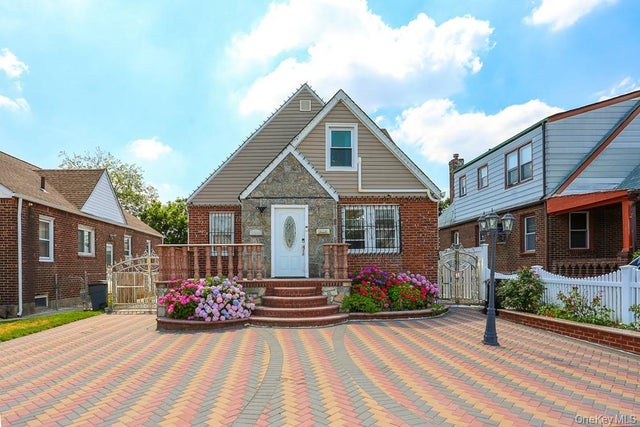
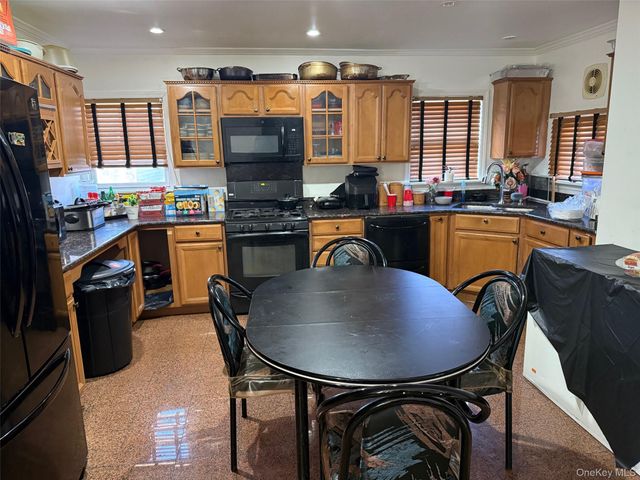
Remodeled, Legal two family house, Detached, 3 bedroom 1 bath apartment over 3 bedroom 1 bath apartment. Finished basement with OSE. New Stainless steel appliances. Detached garage. 32x100 corner lot. Quiet tree lined street near shopping and buses.
Property Information
Property Type
Residential Income
Sub-Type
Duplex
Style
Colonial
Year Built
1925
Living Area
1,783 sq ft
Lot Size
0.07 acres
Lot Dimensions
32x100
Garage Spaces
1
Parking Spaces
2
Days on Market
11
MLS® Listing#
1023351
Property Features
Interior
Cooling
Heating
Flooring
Basement
Parking
Laundry
Lot Features
Construction
Utilities
Sewer
Water Source
Schools
- Elementary:
- Ps 36 St Albans School
- Middle:
- Is 59 Springfield Gardens
- High:
- Cambria Heights Academy
Financial Details
Annual Taxes
$5,849
Parcel Number
11008-0030
Affordability Calculator
$195,000
Estimated monthly payment
$5,189/mo
Principal $780,000 · Est. interest $1,088,169 over 30 yrs
Neighborhood Market Statistics
How this home compares to active listings in Saint Albans, NY
- $871,429
- Median Listing Price
- 42
- Median Days on Market
- 1,689
- Median Sq Ft
- $517
- Median Price / Sq Ft
- 98
- Active Listings
- This home’s price is 12% above the area median.
- Its price per sq ft is 6% above the area median.
Market statistics compiled from active EXIT Realty® and MLS listings in Saint Albans, NY.
Location

Points of Interest in Saint Albans, NY
Showing the Saint Albans area map.
Nearby Schools
Montessori Progressive Learning Center
Elementary · 0.3 mi away
True Deliverance Christian School
Secondary · 0.3 mi away
P. S. 136q the Roy Wilkins School
Elementary · 0.4 mi away
P811q Public School
School · 0.4 mi away
PS 360
Elementary · 0.4 mi away
PS 36
Elementary · 0.5 mi away
PS 118
Elementary · 0.5 mi away
Riverton Street Charter School
Elementary · 0.6 mi away
Achievement First Legacy Elementary School
Elementary · 0.6 mi away
Stepping Stone Pre & Grade
Elementary · 0.6 mi away
IS 192
Secondary · 0.7 mi away
Pathways College Preparatory School
Secondary School · 0.7 mi away
Benjamin Franklin High School for Finance & Information Technology
Secondary · 0.7 mi away
Mathematics Science Research and Technology Magnet High School
Secondary · 0.7 mi away
Campus Magnet High School
Secondary · 0.7 mi away
Institute for Health Professions at Cambria Heights
Secondary · 0.7 mi away
P. S. Q233
Secondary · 0.8 mi away
PS 233
Elementary · 0.8 mi away
P233q @ 134
Secondary · 0.8 mi away
PS 134 Hollis
Elementary · 0.8 mi away
Commute Calculator
Nearby Homes


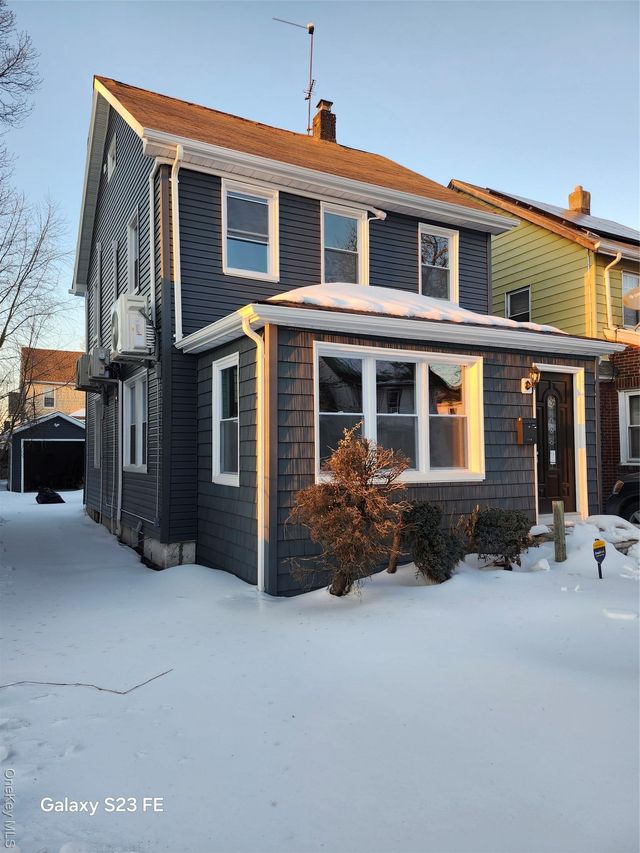
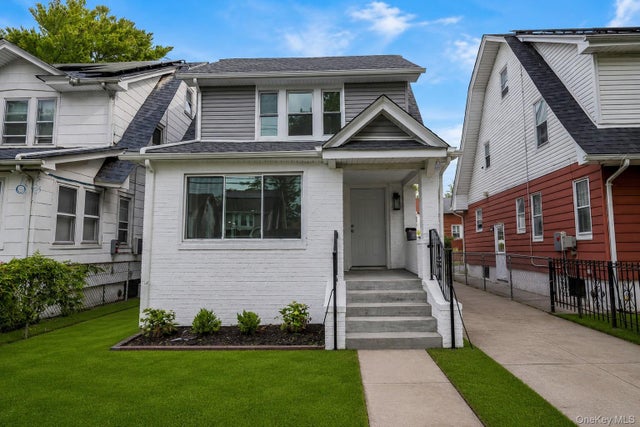

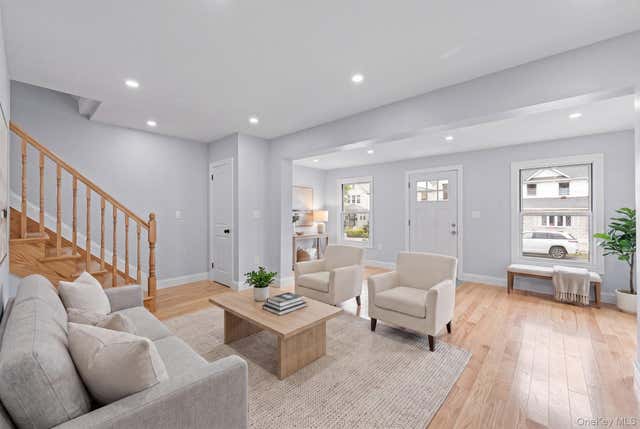
Similar Homes Nearby



Similar Home Values
Comparable nearby listings and their asking prices.
| Address | Price | Beds | Baths | Sq Ft |
|---|---|---|---|---|
| 183-37 Brinkerhoff Avenue, Saint Albans, NY | $750,000 | 6 | 1 | 1,200 |
| 238 Woodlawn Avenue, Saint James, NY | $839,000 | 5 | 3 | — |
| 11481 178th Street, Saint Albans, NY | $949,000 | 5 | 2 | 2,100 |
| 18348 Camden Avenue, Saint Albans, NY | $950,000 | 5 | 2 | 1,250 |
| 474 Route 25A, Saint James, NY | $990,888 | 10 | 5 | — |
| 11715 200th Street, Saint Albans, NY | $999,999 | 7 | 4 | 1,698 |
Moving Cost Estimate
EXIT Agents in Saint Albans


Listing Courtesy: Fox 21 - 5166378344
Presented by: Robert Hakimian
 Fair Housing Notice