


10629 SE 51ST AVENUE, BELLEVIEW, FL 34420
CORAL RIDGE · Marion County
Key Facts
Description
2,494-square-foot pool home featuring 3 bedrooms and 2 bathrooms and tons of spacious living areas. This meticulously maintained home offers a perfect blend of comfort and modern upgrades. The interior boasts a spacious living room, dining room and great room with LVP flooring throughout, while the kitchen and bathrooms feature durable ceramic tile. The upgraded kitchen is a complete with soft-close cabinets, under-cabinet lighting, granite countertops, and stainless-steel appliances. The primary suite includes "his and her" closets, a floor safe that remains with the home, and an ensuite bath with a dual-sink vanity and a private toilet/shower room. Bedroom #2 includes a Murphy bed. The Great room was the original garage is an extra-large completely renovated space under air. The double sliders can open to the large driveway for entertaining. The laundry room is equipped with sink and Amish cabinets for storage. Outdoor Oasis: An inground fiberglass heated pool with a painted and textured deck, a hot tub, and a shed/workshop with electric. An extended, detached 2+ car garage with a remote opener and plenty of storage and workspace. New windows (2020) with hurricane shutters, a newer AC unit, and a 2009 roof with a 30-year warranty. The home also features whole-house solar, which is assumable through IGS Solar.
Property Information
Property Type
Residential
Sub-Type
Single Family Residence
Year Built
1979
Living Area
2,500 sq ft
Lot Size
0.28 acres
Garage Spaces
2
Ownership
Fee Simple
Zoning
R1
Days on Market
153
MLS® Listing#
OM718059
Property Features
Interior
Exterior
Appliances
Cooling
Heating
Flooring
Pool
Laundry
Fencing
Construction
Foundation
Roof
Windows
Utilities
Sewer
Water Source
Rooms
- Bathroom 212x10.4First
- Dining Room18.6x12First
- Family Room13.1x16.9First
- Great Room25.9x20First
- Kitchen11.7x10.5First
- Master Bedroom14x12First
Schools
- Elementary:
- Belleview Elementary School
- Middle:
- Belleview Middle School
- High:
- Belleview High School
Financial Details
HOA
None
Annual Taxes
$1,801
Tax year 2025
Parcel Number
3706-004-002
Directions
FROM OCALA GO SOUTH ON SE 58th AVE (35/ BASELINE ROAD) TO RIGHT ONTO SE FOSS RD THEN TURN RIGHT ONTO SE FRONT RD THEN TURN LEFT ONTO SE 52nd COURT THEN TURN RIGHT ONTO SE 106th STREET FOLLOW UNTIL IT BECOMES SE 51 AVE TO HOME ON LEFT
Affordability Calculator
$69,580
Estimated monthly payment
$1,852/mo
Principal $278,320 · Est. interest $388,281 over 30 yrs
Neighborhood Market Statistics
How this home compares to active listings in BELLEVIEW, FL
- $298,077
- Median Listing Price
- 63
- Median Days on Market
- 1,672
- Median Sq Ft
- $176
- Median Price / Sq Ft
- 148
- Active Listings
- This home’s price is 17% above the area median.
- Its price per sq ft is 21% below the area median.
Market statistics compiled from active EXIT Realty® and MLS listings in BELLEVIEW, FL.
Location

Points of Interest in BELLEVIEW, FL
Showing the BELLEVIEW area map.
Nearby Schools
Belleview Elementary School
Elementary · 1.1 mi away
Belleview Montessori School
Elementary · 1.3 mi away
Belleview-Santos Elementary School
Elementary · 1.4 mi away
Belleview High School
Secondary · 1.4 mi away
Belleview Middle School
Secondary · 1.6 mi away
Souls Harbor Christian Academy
School · 2.0 mi away
Legacy Elementary School
Elementary · 2.2 mi away
ABC Children's Country Club
School · 2.6 mi away
Temple Christian Academy
School · 3.5 mi away
Emerald Shores Elementary School
Elementary · 3.6 mi away
Marion Charter School
Elementary · 3.9 mi away
Greenway Elementary School
Elementary · 4.7 mi away
Redeemer Christian School
School · 4.9 mi away
Harbour View Elementary School
Elementary · 5.1 mi away
Lake Weir High School
Secondary · 5.2 mi away
Forest High School
Secondary · 5.2 mi away
Shady Hill Elementary School
Elementary · 5.9 mi away
Silver River Mentoring and Instruction
School · 6.6 mi away
Ocali Charter Middle School
Secondary · 6.8 mi away
Lake Weir Middle School
Secondary · 6.8 mi away
Commute Calculator
Nearby Homes

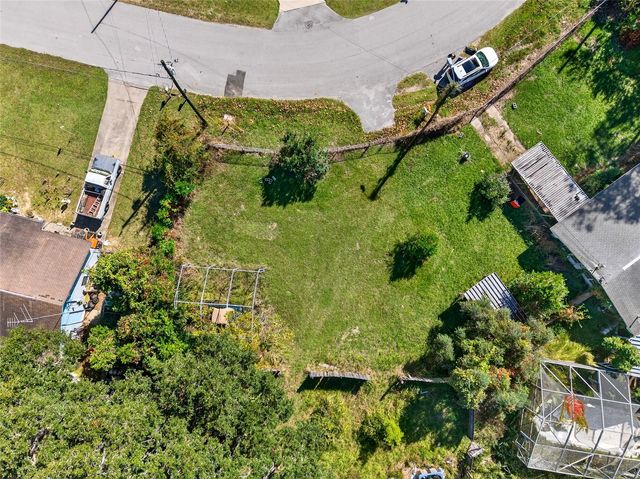
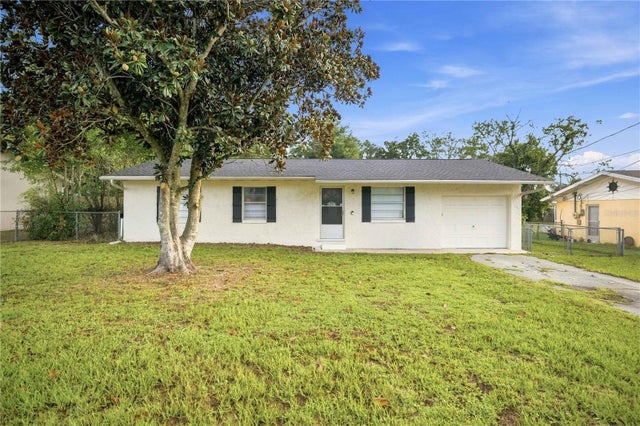
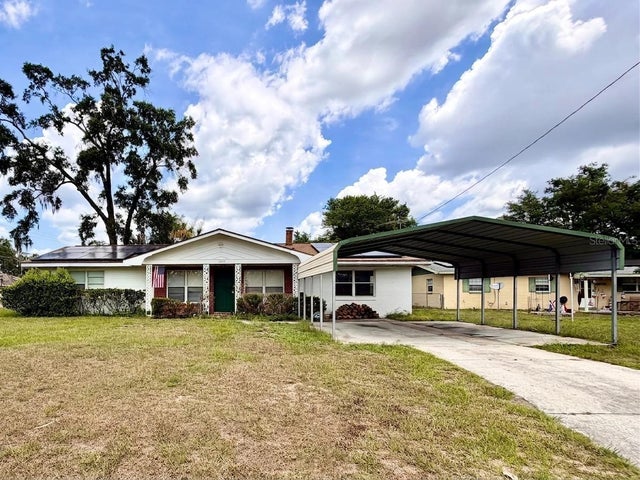
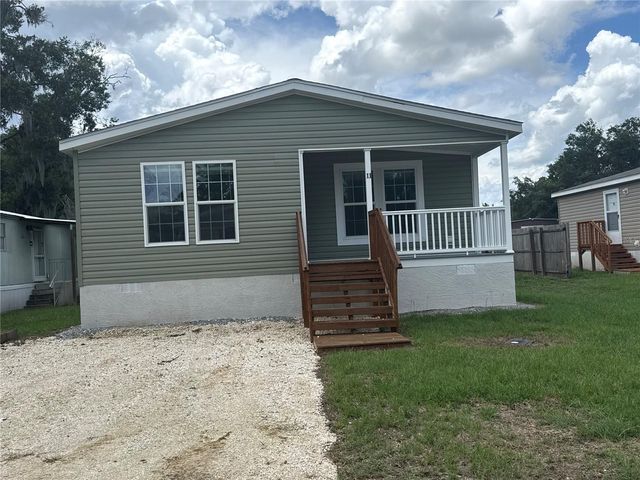
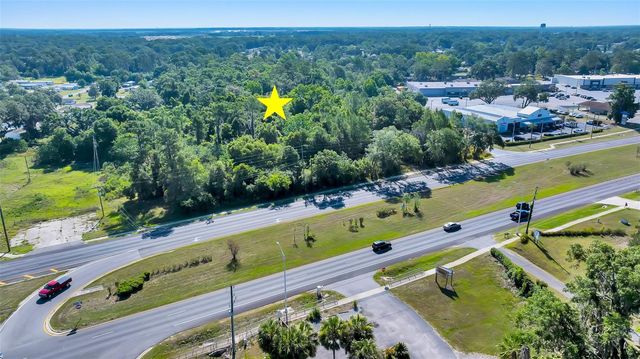
Similar Homes Nearby
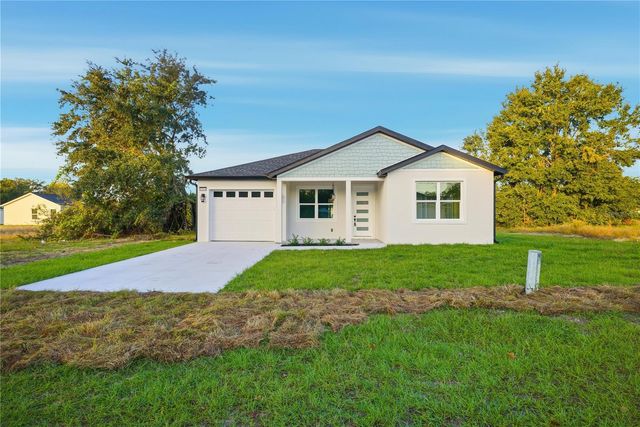


Similar Home Values
Comparable nearby listings and their asking prices.
| Address | Price | Beds | Baths | Sq Ft |
|---|---|---|---|---|
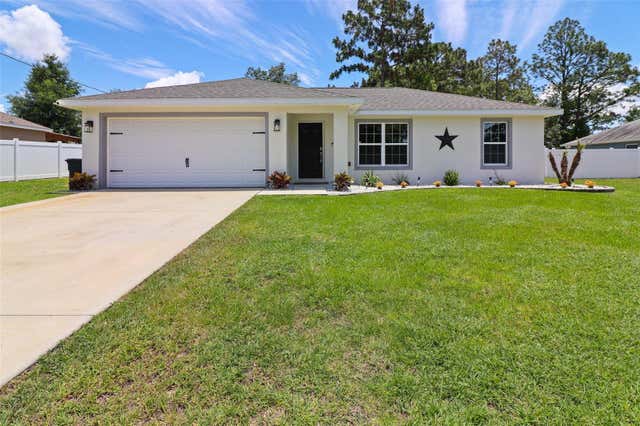
| 12414 SE 106TH COURT, BELLEVIEW, FL | $244,900 | 3 | 2 | 1,249 |
| 11490 SE 77TH AVENUE, BELLEVIEW, FL | $244,990 | 3 | 2 | 1,313 |
| 12193 SE 87TH TERRACE, BELLEVIEW, FL | $245,000 | 3 | 2 | 1,082 |
| 10325 SE 125TH LANE, BELLEVIEW, FL | $245,000 | 3 | 2 | 1,156 |
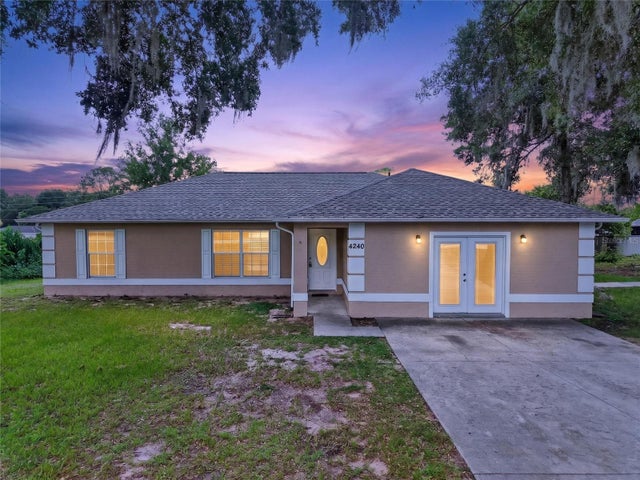
| 4240 SE 134TH PLACE, BELLEVIEW, FL | $245,000 | 4 | 2 | 1,760 |
| 4243 SE 131ST LANE, BELLEVIEW, FL | $247,000 | 3 | 2 | 1,332 |
Moving Cost Estimate
EXIT Agents in BELLEVIEW


Listing Courtesy: HOMERUN REALTY - 352-624-0935
Last Updated: 2026-02-03