

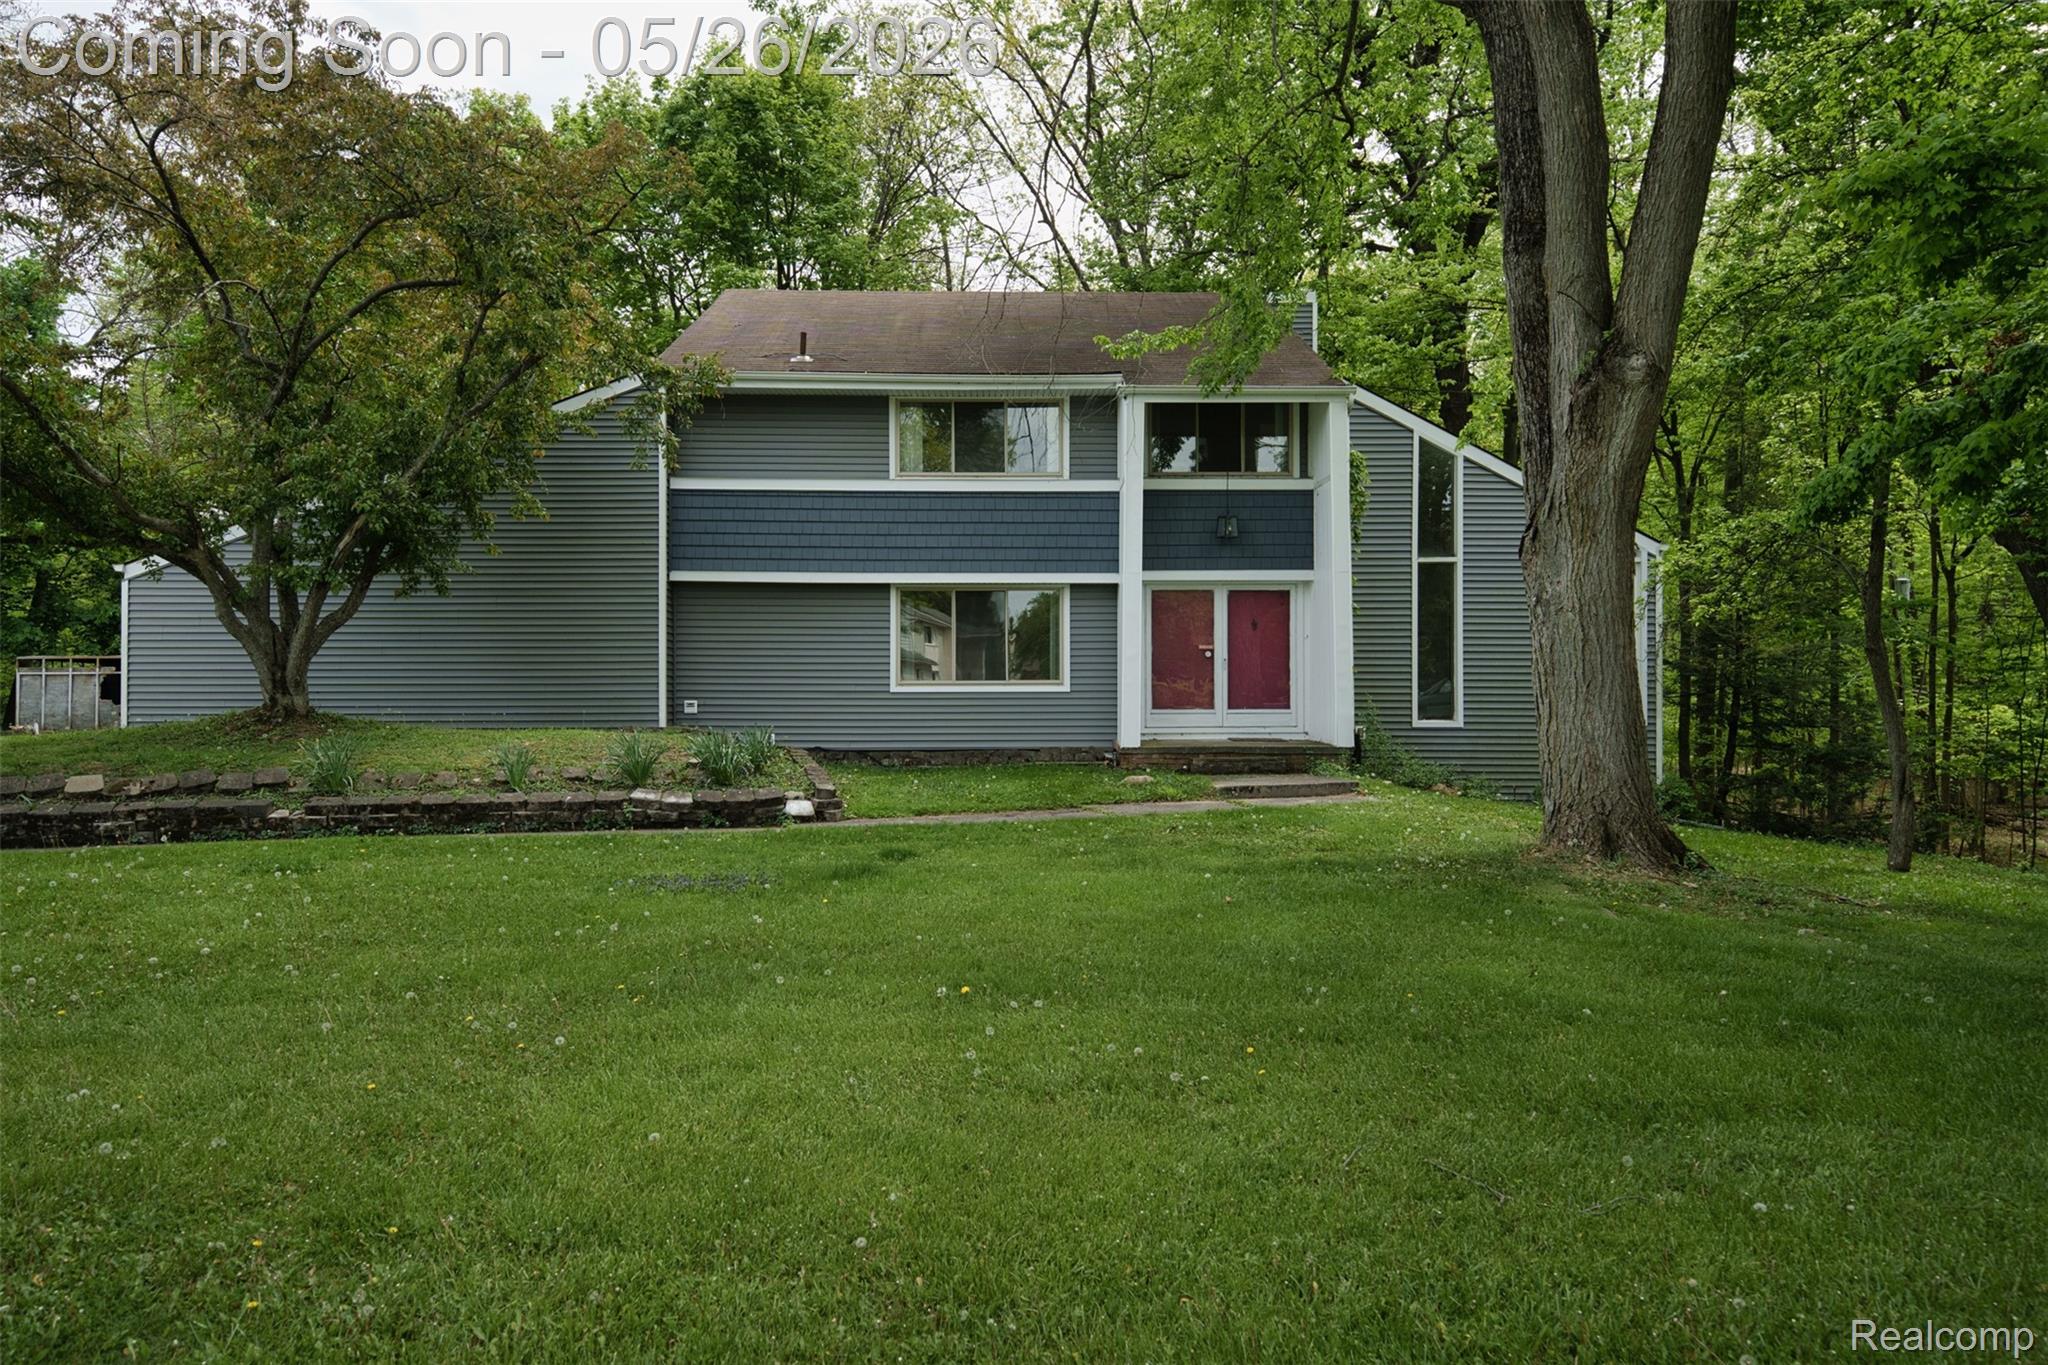
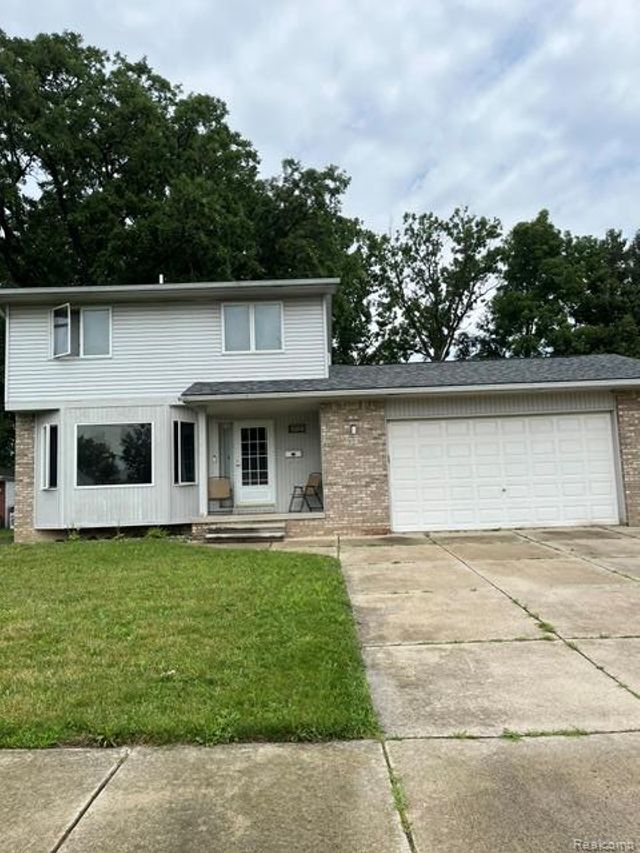
25201 Briarwyke Drive, Farmington Hills City, MI 48336
EAST LINCOLNSHIRENO 3 · Oakland County
Key Facts
Description
Contemporary. Expansive. Lifestyle-driven. Diamond in the rough! Welcome to 25201 Briarwyke Drive in sought-after Lincolnshire Estates — a distinctive contemporary home surrounded by mature trees, scenic streets, and peaceful wooded views. Set on a large lot backing to association-owned woods, you’ll enjoy all the beauty of nature without the maintenance. Residents also enjoy association access to Four Seasons Park for even more neighborhood lifestyle appeal. Offering 4 bedrooms, 2 full baths, and 2 half baths, this home is filled with character, space, and opportunity. Soaring vaulted ceilings, hardwood floors, fresh paint, and expansive living areas create the perfect blank canvas to make your own. Designed for both entertaining and everyday living, the main level features a large formal dining room, spacious eat-in kitchen, and inviting family room with fireplace. The light-filled 3-season room extends your living space and offers the perfect place to relax while taking in the serene wooded backdrop. One of the home’s most exceptional features is the rare FULL walk-out basement — an entire additional level with endless potential. With abundant natural light and direct backyard access, the space is ideal for future living areas, a home theater, gym, recreation room, guest suite, studio, or multi-generational living. An oversized 2-car attached garage with additional storage rooms provides even more flexibility and function. Centrally located near downtown Farmington, restaurants, grocery stores, parks, and shopping, this home combines privacy, nature, and convenience in one of Farmington Hills’ most established neighborhoods. Sold as-is, this is an exciting opportunity to personalize a truly unique home with incredible bones, loads of room, and a one-of-a-kind setting.
Property Information
Property Type
Residential
Sub-Type
Single Family Residence
Style
Contemporary
Year Built
1974
Living Area
3,240 sq ft
Lot Size
0.44 acres
Lot Dimensions
127X151
Garage Spaces
2.5
Days on Market
48
MLS® Listing#
20261037731
Property Features
Cooling
Heating
Basement
Pool
Parking
Patio
Construction
Sewer
Water Source
Rooms
- 7 X 6Second
- 21 X 10
- 6 X 12Second
- 12 X 11Basement
- 6 X 5
- Bedroom14 X 14Second
- Bedroom12 X 11Second
- Dining Room11 X 10
- Family Room24 X 24
- Family Room31 X 28Basement
- Kitchen14 X 11
- Laundry10 X 7
- Living Room15 X 12
- Master Bathroom18 X 15Second
- Master Bedroom8 X 6Second
Financial Details
HOA
$78 / Annually
Annual Taxes
$5,650
Assessed Value
$99,050
Parcel Number
2324253037
Directions
S off 11 Mile to Arden Park (Churchill Estates) to Appleton to Briarwyke
Affordability Calculator
$73,999
Estimated monthly payment
$1,969/mo
Principal $295,996 · Est. interest $412,941 over 30 yrs
Neighborhood Market Statistics
How this home compares to active listings in Farmington Hills City, MI
- $237,793
- Median Listing Price
- 58
- Median Days on Market
- 1,500
- Median Sq Ft
- $136
- Median Price / Sq Ft
- 13,361
- Active Listings
- This home’s price is 56% above the area median.
- Its price per sq ft is 16% below the area median.
Market statistics compiled from active EXIT Realty® and MLS listings in Farmington Hills City, MI.
Location

Points of Interest in Farmington Hills City, MI
Showing the Farmington Hills City area map.
Nearby Schools
East Middle School
Secondary · 0.7 mi away
Farmington Hills Nursery School
School · 0.8 mi away
Mercy High School
Secondary · 0.8 mi away
Ja Lanigan Elementary School
Elementary · 1.4 mi away
Boys & Girls Republic
School · 1.5 mi away
Beechview Elementary School
Elementary · 1.6 mi away
Aim High School
Secondary · 1.6 mi away
Country Hills Montessori
Elementary · 1.7 mi away
Early Impressions
School · 1.8 mi away
Wood Creek Elementary School
Elementary · 1.8 mi away
William Grace Elementary School
Elementary · 1.8 mi away
Franklin Road Christian School
School · 1.8 mi away
Taylor International Academy
School · 1.8 mi away
Crescent Academy Charter School
School · 1.8 mi away
Care Access
School · 1.8 mi away
Franklin Academy
School · 1.9 mi away
Farmington Central High School
Secondary · 1.9 mi away
Farmington Community Education
School · 1.9 mi away
Faxon Language Immersion Academy
School · 2.0 mi away
Oakland Early College
Secondary School · 2.0 mi away
Commute Calculator
Nearby Homes
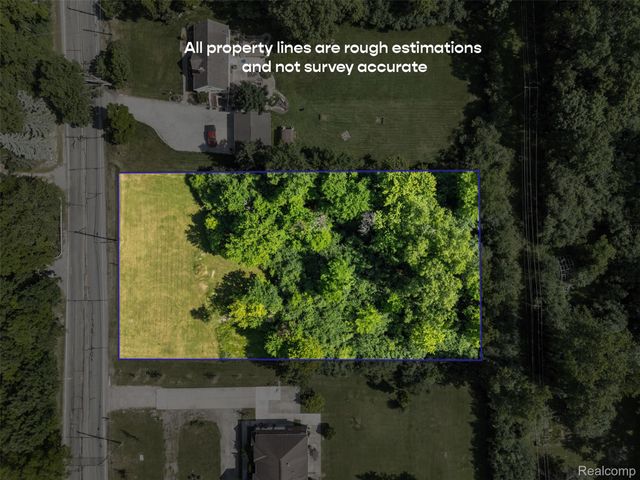
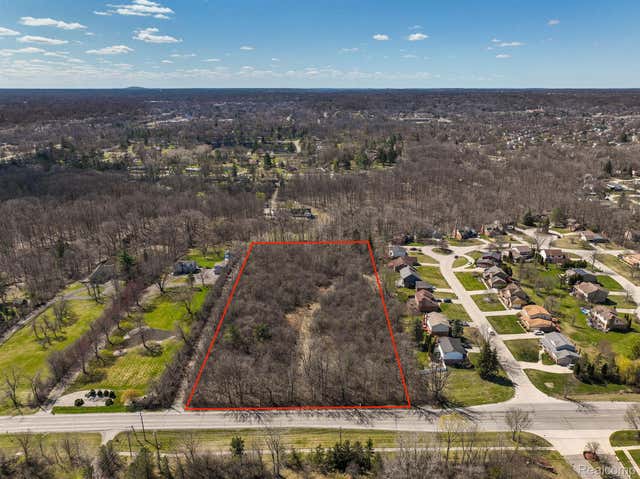

Similar Homes Nearby
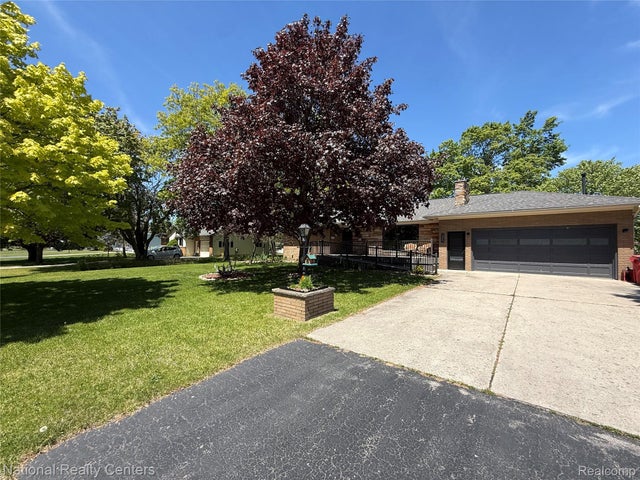


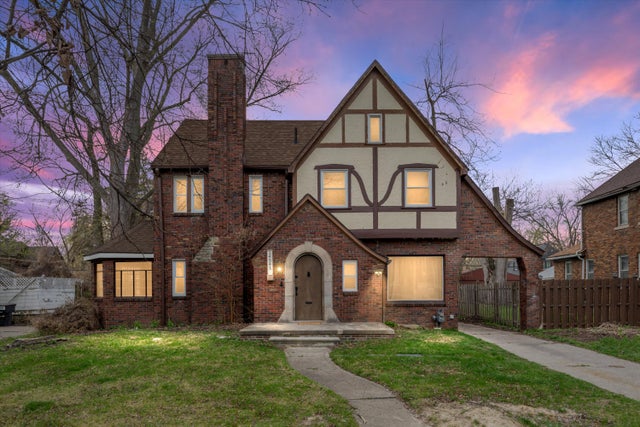
Similar Home Values
Comparable nearby listings and their asking prices.
| Address | Price | Beds | Baths | Sq Ft |
|---|---|---|---|---|
| 205 Sunset Boulevard, Alpena City, MI | $259,000 | 3 | 2 | 2,120 |
| 6217 Avery Street, Detroit City, MI | $259,000 | 3 | 2 | 1,357 |
| 6075 Davison Road, Burton City, MI | $259,000 | 3 | 3 | 1,771 |
| 249 S Chocolay Avenue, Clawson City, MI | $259,000 | 3 | 1 | 1,470 |
| 14541 Woodmont Avenue, Detroit City, MI | $259,000 | 3 | 4 | 2,350 |
| 19169 Hazelwood Street, Roseville City, MI | $259,000 | 3 | 2 | 1,571 |
Moving Cost Estimate
EXIT Agents in Farmington Hills City


Listing Courtesy: Dwellings Unlimited LLC - 2489940400
The accuracy of all information, regardless of source, is not guaranteed or warranted. All information should be independently verified. Any use of search facilities of data on the site, other than by a consumer looking to purchase real estate, is prohibited.