

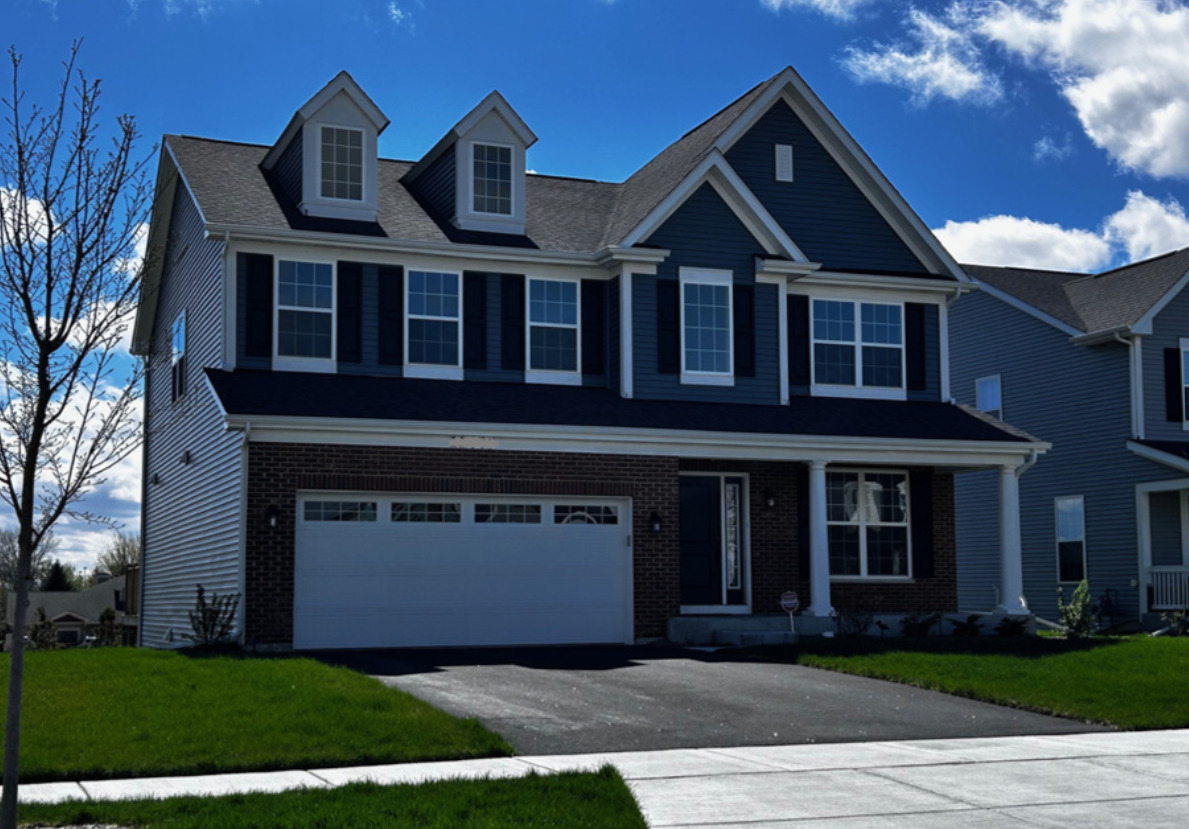
10855 Saxony Street, Huntley, IL 60142
Fieldstone · McHenry County
Key Facts
Description
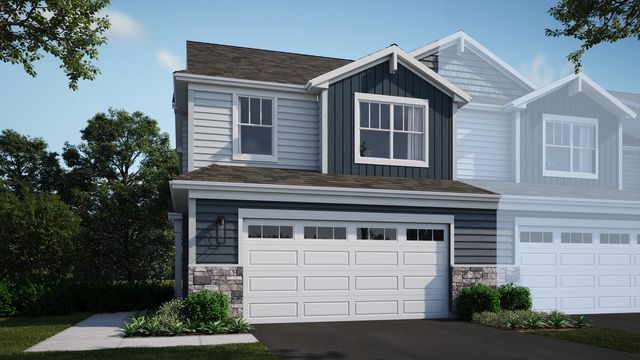
*Below Market Interest Rate Available for Qualified Buyers* Welcome to 10855 Saxony Street in Huntley! This beautiful 3-bedroom, 2.5-bathroom, 2 car garage checks all the boxes, offering modern comforts and a spacious layout. Upon entering, you will be greeted by a unique 2-story foyer with a beautiful staircase that spills seamlessly into the front flex room, a room that can be used the way you intend to. The family room, kitchen, and breakfast area are perfect for quiet nights at home together or hosting a celebration! Whether you're hosting a dinner party or cooking a family meal, this kitchen is sure to impress with Merillat cabinetry in Prairie with quartz countertops and black hardware! With storage around every corner, the kitchen is complete with a large walk-in pantry and separate mud room ~ideal for unloading before entering the kitchen. Upstairs you'll find a spacious loft and 3 generously sized bedrooms with large windows, allowing natural light to fill the rooms. The owner's bedroom boasts a walk-in closet and en-suite luxury bathroom with walk in shower and separate soaking tub! With its modern features, spacious layout, and excellent Huntley location, there's so much to love about this new construction home! Rounding out this home is a 9 foot lookout basement backing to open space with a rough-in for a future bathroom. *Photos and Virtual Tour are of a model home, not subject home* Broker must be present at clients first visit to any M/I Homes community. Lot 119
Property Information
Property Type
Residential
Sub-Type
Single Family Residence
Style
Traditional
Year Built
2026
Living Area
2,470 sq ft
Lot Dimensions
125 x 15 x 66 x 141 x 172
Garage Spaces
2
Parking Spaces
2
Ownership
Fee Simple w/ HO Assn.
Days on Market
74
MLS® Listing#
12636558
Property Features
Appliances
Cooling
Heating
Basement
Parking
Laundry
Patio
Lot Features
Construction
Foundation
Roof
Community
Sewer
Water Source
Rooms
- 15X11Main
- Bedroom 214X12Second
- Bedroom 311X11Second
- Bedroom 4
- Bonus Room12X11Main
- Dining Room
- Family Room17X16Main
- Kitchen15X12Main
- Laundry09X08Second
- Living Room
- Loft14X14Second
- Master Bedroom17X14Second
Schools
- Elementary:
- Chesak Elementary School
- Middle:
- Marlowe Middle School
- High:
- Huntley High School
- District:
- Huntley High School
Financial Details
HOA
$948 / Annually
Parcel Number
1834100016
Directions
I-90 west to Route 47 north to Main St./Huntley Road East to Kinney Way. Left on Kinney Way and models are on the left.
Affordability Calculator
$111,998
Estimated monthly payment
$2,981/mo
Principal $447,992 · Est. interest $624,989 over 30 yrs
Neighborhood Market Statistics
How this home compares to active listings in Huntley, IL
- $483,333
- Median Listing Price
- 32
- Median Days on Market
- 2,236
- Median Sq Ft
- $236
- Median Price / Sq Ft
- 82
- Active Listings
- This home’s price is 16% above the area median.
- Its price per sq ft is 4% below the area median.
Market statistics compiled from active EXIT Realty® and MLS listings in Huntley, IL.
Location

Points of Interest in Huntley, IL
Showing the Huntley area map.
Nearby Schools
Chesak Elementary School
Elementary · 1.3 mi away
Parent Tot Center - District 158
School · 1.4 mi away
Huntley Community School District 158
School · 1.4 mi away
Martin Elementary School
Elementary · 1.5 mi away
Marlowe Middle School
Secondary · 1.6 mi away
Conley Elementary School
Elementary · 1.6 mi away
Heineman Middle School
Secondary · 1.6 mi away
Mackeben Elementary School
Elementary · 1.7 mi away
Little Hands Home Daycare
School · 1.8 mi away
Goddard School
School · 2.9 mi away
Huntley High School
Secondary · 2.9 mi away
Leggee Elementary School
Elementary · 3.1 mi away
Glacier Ridge Elementary School
Elementary · 3.1 mi away
Jacobs High School
Secondary · 3.4 mi away
Lincoln Prairie Elementary School
Elementary · 3.4 mi away
Woods Creek Elementary School
Elementary · 3.4 mi away
Community Unit School District 300
School · 3.4 mi away
Gilberts Elementary School
Elementary · 3.4 mi away
Indian Prairie Elementary School
Elementary · 3.8 mi away
Primrose Schools
Elementary · 3.9 mi away
Commute Calculator
Nearby Homes

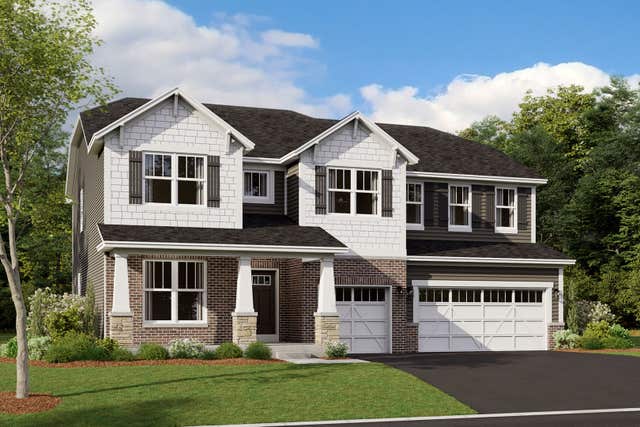
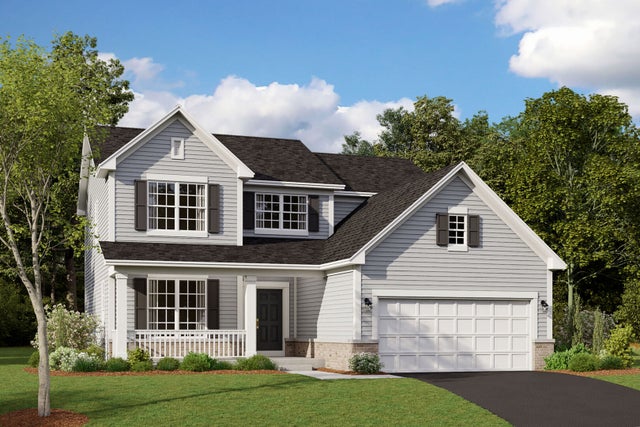
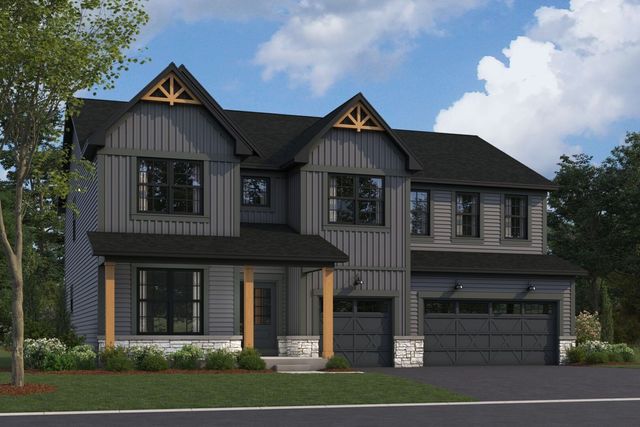
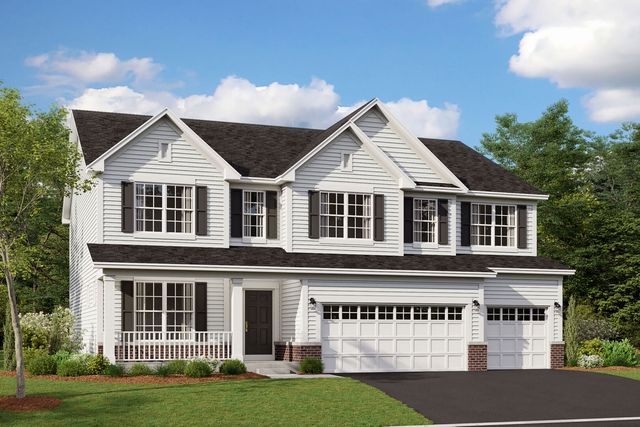
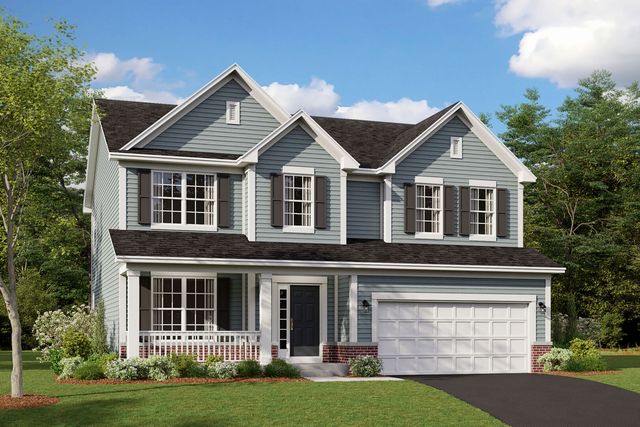
Similar Homes Nearby
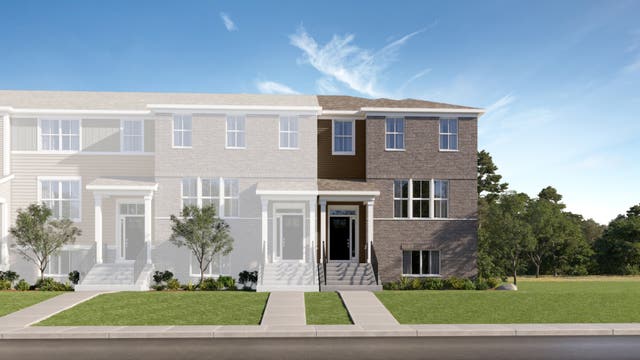


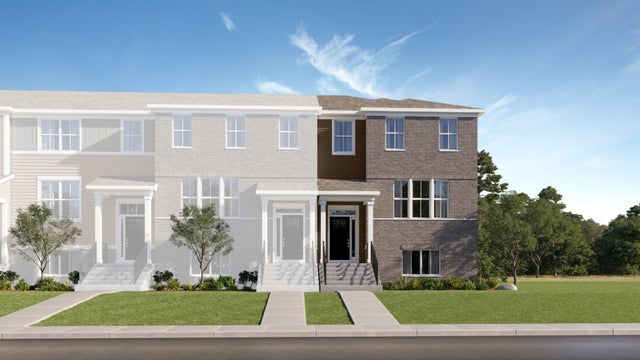

Similar Home Values
Comparable nearby listings and their asking prices.
| Address | Price | Beds | Baths | Sq Ft |
|---|---|---|---|---|
| 12405 Tinsley Street, Huntley, IL | $399,490 | 3 | 3 | 2,175 |
| 12404 Tinsley Street, Huntley, IL | $399,990 | 3 | 3 | 2,221 |
| 12203 Allburry Drive, Huntley, IL | $399,990 | 3 | 3 | 1,840 |
| 12230 Tinsley Street, Huntley, IL | $409,990 | 3 | 3 | 2,175 |
| 12201 Allburry Drive, Huntley, IL | $409,990 | 3 | 3 | 1,717 |
| 13905 Helena Road, Huntley, IL | $419,000 | 2 | 2 | 1,669 |
Moving Cost Estimate
EXIT Agents in Huntley


Listing Courtesy: Little Realty - 6304169000
Last Updated: 2026-05-02