

501 Michigan Avenue, Frankfort City, MI 49635
THE BLUFFS OF FRANKFORT · Benzie County
Key Facts
Description
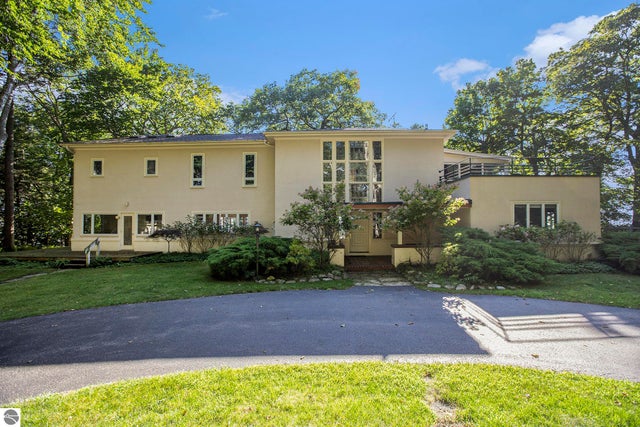
Perched on a scenic bluff overlooking the crystal clear waters of Lake Michigan and the iconic Frankfort Lighthouse, this extraordinary 7-bedroom, 8-bath estate offers a rare opportunity to own one of downtown Frankforts most distinguished homes. Surrounded by mature landscaping and framed by breathtaking panoramic views, the property delivers a peaceful retreat where the sights and sounds of the lake take center stage. Inside, a striking mid-century modern foyer welcomes you with soaring ceilings, rich wood detailing, and stunning stained-glass windows. Walls of windows along the lake-facing side of the home flood the interior with natural light while showcasing spectacular water views from nearly every angle. Impeccably maintained wood flooring flows throughout the home, adding warmth and timeless character. Designed for both comfortable everyday living and effortless entertaining, the spacious living room features a cozy wood-burning fireplace and opens seamlessly to the dining area and kitchen. The kitchens oversized butcher block island creates the perfect gathering space for hosting family and friends. The main level includes three generously sized guest suites, each with a private bath for comfort and privacy. The luxurious primary suite is a private sanctuary complete with sweeping Lake Michigan views, a spacious office/library, sitting room with gas fireplace, wet bar, en-suite bath, and private deck overlooking the water. An additional guest suite also enjoys stunning lake views and a private bath. Outdoor living is equally exceptional with a large screened-in porch designed for relaxing evenings, sunset views, and the soothing sound of waves below. The detached two-car garage offers ample storage for vehicles and recreational gear, while the attached two-bedroom, one-bath bunkhouse provides ideal guest accommodations or potential rental income. Perfectly tucked away in a serene setting yet just moments from Downtown Frankfort.
Property Information
Property Type
Residential
Sub-Type
Single Family Residence
Style
Contemporary
Year Built
1935
Living Area
4,851 sq ft
Lot Size
1.28 acres
Lot Dimensions
313X164 irreg
Garage Spaces
2
MLS® Listing#
78080068405
Property Features
Interior
Exterior
Appliances
Cooling
Heating
Fireplace
Basement
Parking
Patio
Lot Features
Construction
Foundation
Windows
Sewer
Water Source
Rooms
- Bedroom 126.0 x 22.0Upper
- Bedroom 217.0 x 15.0Upper
- Bedroom 315.0 x 16.0Main
- Bedroom 411.0 x 16.0Main
- Dining Room19.0 x 15.0Main
- Family Room25.0 x 21.0Upper
- Great Room
- Kitchen19.0 x 18.0Main
- Laundry26.0 x 16.0Lower
- Library
- Living Room31.0 x 21.0Main
Financial Details
Assessed Value
$414,822
Parcel Number
5115000401
Affordability Calculator
$400,000
Estimated monthly payment
$10,645/mo
Principal $1,599,999 · Est. interest $2,232,141 over 30 yrs
Neighborhood Market Statistics
How this home compares to active listings in Frankfort City, MI
- $237,237
- Median Listing Price
- 60
- Median Days on Market
- 1,500
- Median Sq Ft
- $136
- Median Price / Sq Ft
- 13,319
- Active Listings
- This home’s price is 743% above the area median.
- Its price per sq ft is 204% above the area median.
Market statistics compiled from active EXIT Realty® and MLS listings in Frankfort City, MI.
Location

Points of Interest in Frankfort City, MI
Showing the Frankfort City area map.
Nearby Schools
Frankfort-Elberta Area Schools
Elementary · 0.6 mi away
Frankfort High School
Secondary · 1.0 mi away
Benzie Central High School
Secondary · 9.6 mi away
Benzie County Central Schools
School · 11.8 mi away
Bear Lake School
Secondary · 15.9 mi away
Betsie Valley Elementary School
Elementary · 18.0 mi away
Benzie County Central Schools
School · 18.0 mi away
Onekama Consolidated Schools
Elementary · 19.0 mi away
Lake Ann Elementary School
Elementary · 19.7 mi away
Glen Lake Community Schools
School · 21.6 mi away
The Leelanau School
School · 23.1 mi away
Mallory-Towsley Center for Arts Leadership
School · 23.5 mi away
Interlochen Elementary School
Elementary · 23.6 mi away
Westwoods Elementary School
Elementary · 23.7 mi away
Bay Area Adventure School
School · 23.7 mi away
Manistee Intermediate School District
Secondary · 25.4 mi away
Manistee Isd Center Programs
School · 25.4 mi away
Brethren High School
Secondary · 25.6 mi away
Long Lake Elementary School
Elementary · 26.6 mi away
Oaks Correctional Facility
Secondary · 27.1 mi away
Commute Calculator
Nearby Homes

Similar Homes Nearby

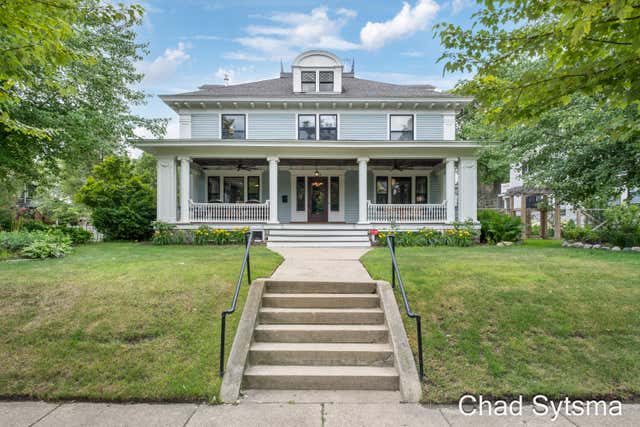
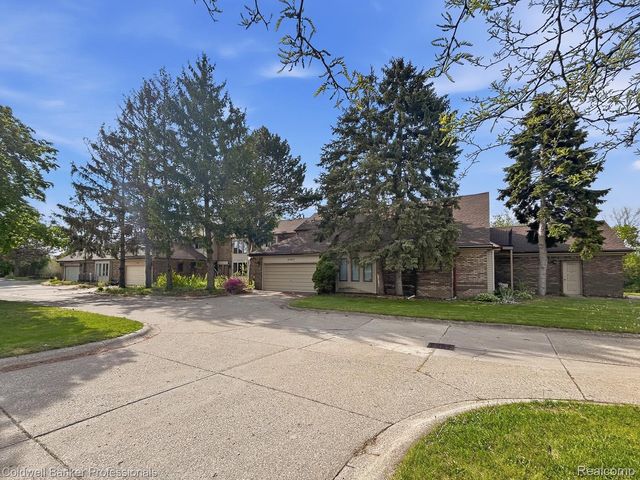
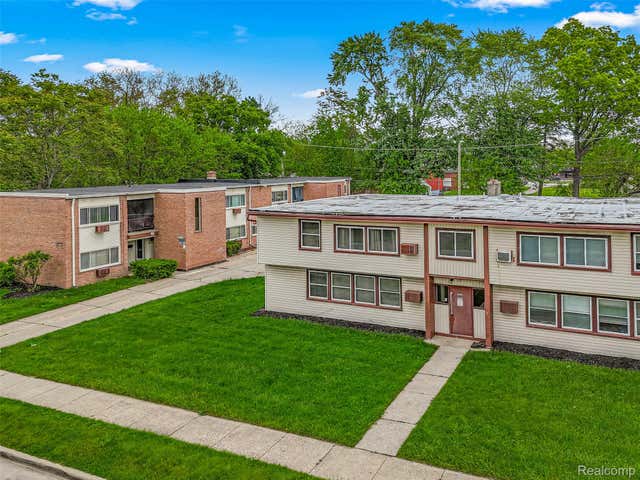


Similar Home Values
Comparable nearby listings and their asking prices.
| Address | Price | Beds | Baths | Sq Ft |
|---|---|---|---|---|
| 44784 Woodward Avenue, Pontiac City, MI | $1,400,000 | 23 | 23 | 6,567 |
| 703 Madison Avenue SE, Grand Rapids City, MI | $1,400,000 | 6 | 7 | 6,316 |
| 13730 Plumbrook, Sterling Heights City, MI | $1,495,000 | 12 | 12 | 6,609 |
| 5701-5707 Woodward Street, Wayne City, MI | $1,556,700 | 24 | — | 11,218 |
| 509 Concord Pines Drive, Ann Arbor City, MI | $1,599,000 | 6 | 6 | 5,017 |
| 149 E Harbor Highway, Maple City, MI | $1,600,000 | 9 | 8 | 8,400 |
Moving Cost Estimate
EXIT Agents in Frankfort City


Listing Courtesy: Century 21 Northland-Frankfort - 2313527123
The accuracy of all information, regardless of source, is not guaranteed or warranted. All information should be independently verified. Any use of search facilities of data on the site, other than by a consumer looking to purchase real estate, is prohibited.