

9125 Los Lagos Circle S, Granite Bay, CA 95746
Placer County
Key Facts
Description
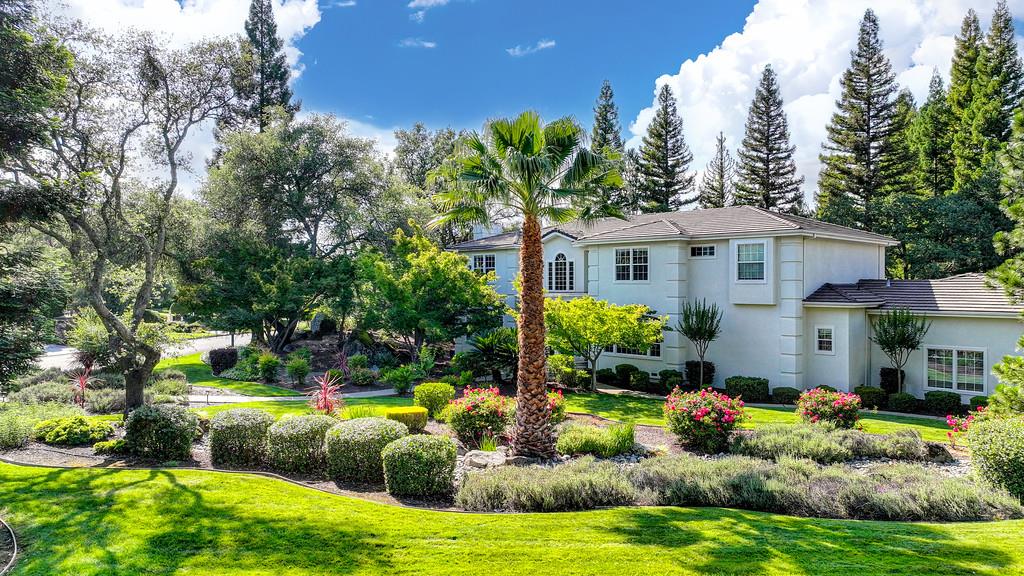
Welcome to a private resort-style retreat in the prestigious gated community of Los Lagos Estates in Granite Bay. This elegant Mediterranean-inspired custom residence offers approximately 3,882 square feet of beautifully designed living space, blending timeless architectural details with exceptional indoor-outdoor living on nearly three-quarters of an acre. From the moment you enter through the grand double-door entry, you are greeted by a dramatic two-story foyer featuring a sweeping dual staircase, abundant natural light, elegant marble flooring, and refined architectural accents throughout. Designed for both sophisticated entertaining and comfortable everyday living, this exceptional home offers four bedrooms and four bathrooms with a thoughtfully designed, flexible floor plan. The heart of the home is the gourmet kitchen, featuring a large granite island, seven-burner gas range, built-in refrigerator, double dishwashers, built-in coffee system, custom cabinetry, and spacious walk-in pantry. A formal dining room and generous breakfast area provide the perfect settings for intimate meals or memorable gatherings. Wine enthusiasts will appreciate the dedicated wine room with custom cabinetry and capacity for over 1,000 bottlesan impressive feature designed for collectors and entertainers alike. The spacious primary suite provides a private escape with fireplace, spa-inspired bathroom, jacuzzi tub, dual-head walk-in shower with steam feature, and a serene atmosphere for relaxation. Additional bedrooms offer comfort and flexibility, while the fourth bedroom suitewith its own full bathroom and separate staircase accessis currently designed as a media retreat and offers endless possibilities as a guest suite, home theater, or private sanctuary. Step outside and experience your own backyard oasis featuring a sparkling pool and spa, cascading waterfalls, covered pavilion, built-in BBQ, and full sport court. Surrounded by mature landscaping and privacy, this exceptional outdoor space was created for entertaining family and friends year-round. Additional features include a three-car garage with built-in cabinetry and workspace, along with the unmatched lifestyle of Los Lagos, 24/7 guarded gates, scenic lakes, walking trails, tennis and pickleball courts, playground areas, community events, and beautifully maintained grounds. A rare opportunity to own a distinctive Granite Bay estate.
Property Information
Property Type
Residential
Sub-Type
Single Family Residence
Style
Mediterranean / Contemporary
Year Built
1993
Living Area
3,882 sq ft
Lot Size
0.70 acres
Garage Spaces
3
MLS® Listing#
226086664
Property Features
Interior
Appliances
Cooling
Heating
Flooring
Fireplace
Pool
Parking
Laundry
Lot Features
Construction
Foundation
Roof
Sewer
Water Source
Schools
- District:
- Placer
Financial Details
HOA
$320 / Monthly
Parcel Number
035-390-060-000
Directions
Auburn Folsom to Los Lagos
Affordability Calculator
$359,000
Estimated monthly payment
$9,554/mo
Principal $1,436,000 · Est. interest $2,003,348 over 30 yrs
Neighborhood Market Statistics
How this home compares to active listings in Granite Bay, CA
- $924,444
- Median Listing Price
- 65
- Median Days on Market
- 2,439
- Median Sq Ft
- $421
- Median Price / Sq Ft
- 476
- Active Listings
- This home’s price is 94% above the area median.
- Its price per sq ft is 10% above the area median.
Market statistics compiled from active EXIT Realty® and MLS listings in Granite Bay, CA.
Location
Map is currently unavailable for this location.
Points of Interest in Granite Bay, CA
Showing the Granite Bay area map.
Commute Calculator
Nearby Homes



Similar Homes Nearby

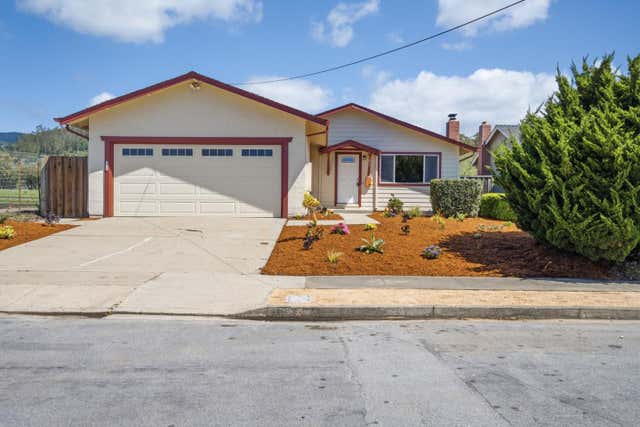
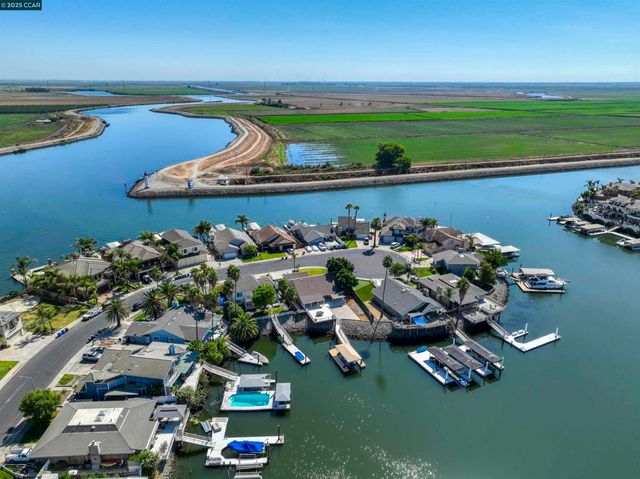

Similar Home Values
Comparable nearby listings and their asking prices.
| Address | Price | Beds | Baths | Sq Ft |
|---|---|---|---|---|
| 51 Discovery Bay Blvd, Discovery Bay, CA | $1,275,000 | 4 | 2 | 1,778 |
| 1017 Golden Gate Avenue, Half Moon Bay, CA | $1,275,000 | 3 | 2 | 1,310 |
| 1017 Golden Gate Avenue, Half Moon Bay, CA | $1,275,000 | 3 | 2 | 1,310 |
| 1017 Golden Gate Avenue, HALF MOON BAY, CA | $1,275,000 | 3 | — | 1,310 |
| 51 Discovery Bay Blvd, Discovery Bay, CA | $1,275,000 | 4 | 2 | 1,778 |
| 4930 Discovery Pt, Discovery Bay, CA | $1,285,000 | 4 | 3 | 2,508 |
Moving Cost Estimate
EXIT Agents in Granite Bay



Listing Courtesy: Kim Knotts & Co - 9167193235
Presented by: Kimberly Tucker-Knotts
CA DRE# 01520140. Kris Klair Broker
Data Terms of Use
Terms of Use
1. The following are terms of a legal agreement between you, the person viewing and/or using this Internet site (“User”) and the operator ("Provider") of this Internet site ("Site"), By accessing, browsing and/or using this Site, User acknowledges that User has read, understood, and agrees to be bound by these terms and to comply with all applicable laws and regulations, including but not limited to U.S. export and re-export control laws and regulations. If User does not agree to these terms, User is not authorized to use this Site. The material provided on this Site is protected by law, including, but not limited to, United States Copyright law and international treaties.
2. User must be a prospective purchaser or seller of real estate with a bona fide interest in the purchase or sale of such real estate.
3. All real estate data provided on this Site (including but not limited to descriptions, images, and other information constituting or relating to real estate listings) is strictly for the personal, private, non-commercial use of User and is not made available for redistribution, retransmission, reformatting, modification or copying. User may not sell or use any of the real estate data on this Site for any purpose other than attempting to evaluate houses or properties for sale or purchase by User. User acknowledges that the real estate data on this Site is provided by MetroList Services, Inc., a California corporation (“MetroList”), and User acknowledges the validity of MetroList's copyright as to such data. User expressly acknowledges and agrees that MetroList is a third-party beneficiary of these Terms of Use, and that MetroList will be entitled to enforce these Terms of Use against User.
4. To the fullest extent permitted by law, the data on this Site is provided "as is," without warranty or representation of any kind, either express or implied, as to the nature, quality, characteristics or value of any property or information to which the data pertains. NEITHER PROVIDER NOR METROLIST MAKES ANY WARRANTIES, EXPRESS OR IMPLIED, REGARDING THE DATA DISPLAYED ON THIS SITE, INCLUDING, BUT NOT LIMITED TO, THE IMPLIED WARRANTIES OF MERCHANTABILITY AND FITNESS FOR A PARTICULAR PURPOSE, OR AS TO THE TIMELINESS, ACCURACY AND/OR COMPLETENESS OF THE DATA.
5. NEITHER PROVIDER NOR METROLIST SHALL BE LIABLE FOR ANY INCIDENTAL, SPECIAL, CONSEQUENTIAL, INDIRECT, SPECIAL, PUNITIVE OR EXEMPLARY DAMAGES WHATSOEVER (INCLUDING WITHOUT LIMITATION, DAMAGES FOR LOSS OF BUSINESS INFORMATION, LOSS OF DATA, LOST PROFITS, LOSS OF CUSTOMERS OR OTHER PECUNIARY LOSS), ARISING OUT OF THE USE OR INABILITY TO USE THE DATA DISPLAYED ON THIS SITE, WHETHER THE CLAIM OR CAUSE OF ACTION ARISES IN TORT, CONTRACT, NEGLIGENCE, STRICT LIABILITY OR UNDER ANY OTHER LEGAL THEORY.
6. User agrees that the prevailing party or parties in any action brought to enforce or for breach of these Terms of Use shall be entitled to recover, in addition to any other relief, that party’s or those parties’ reasonable attorney’s fees and court costs incurred in such action from the non-prevailing party or parties.