

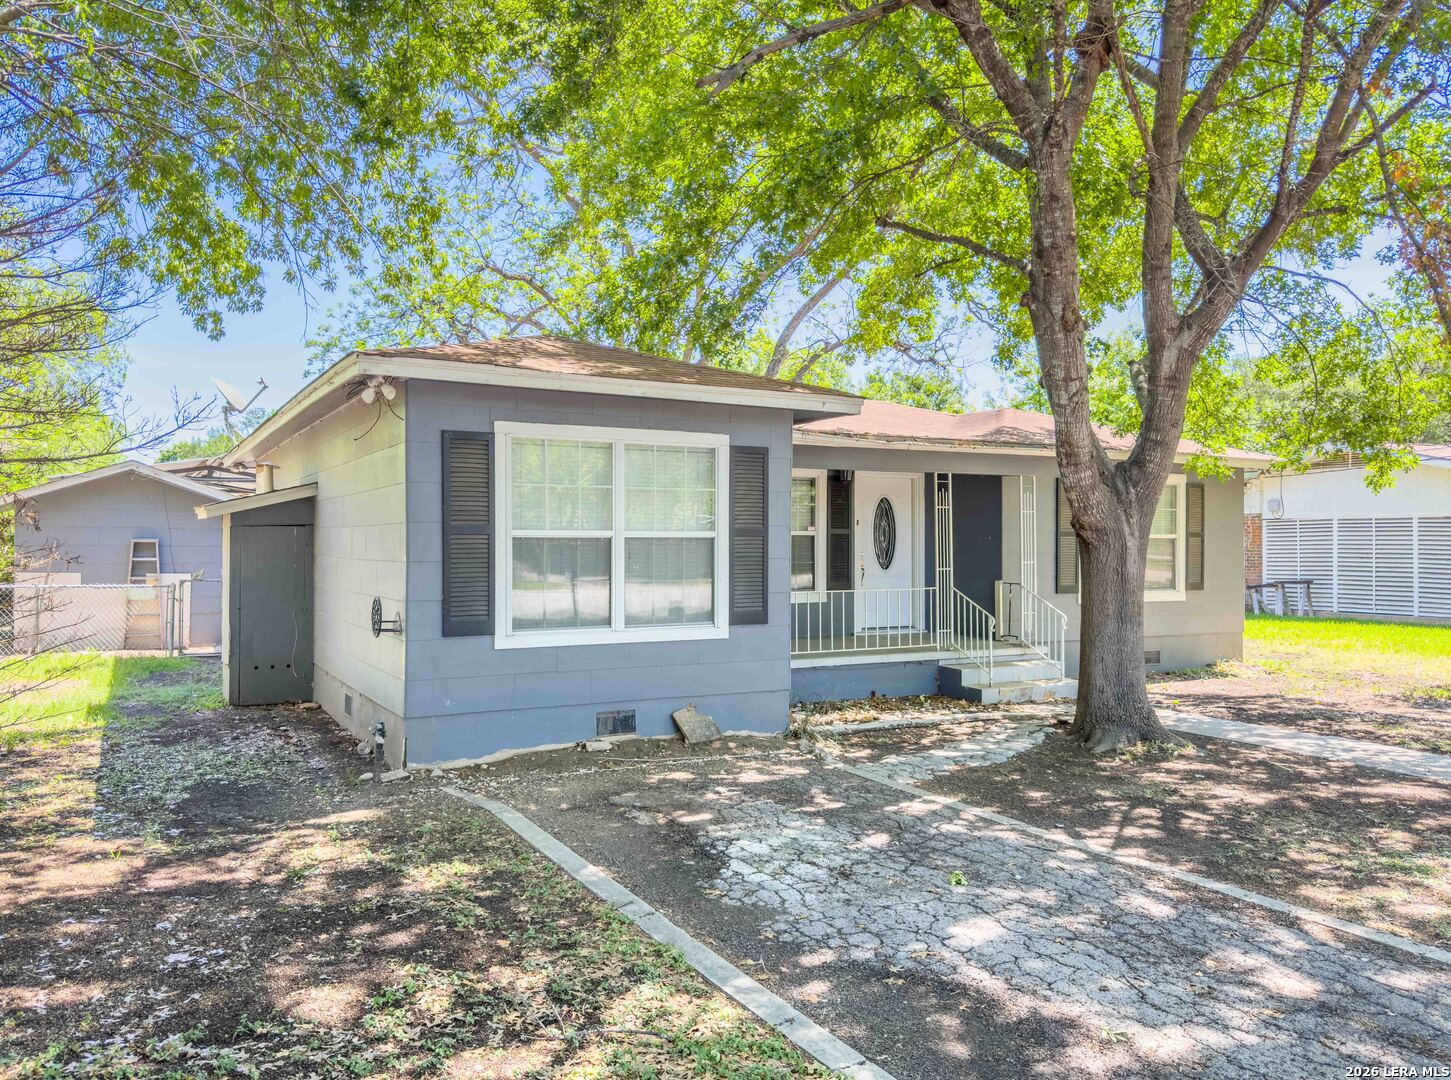
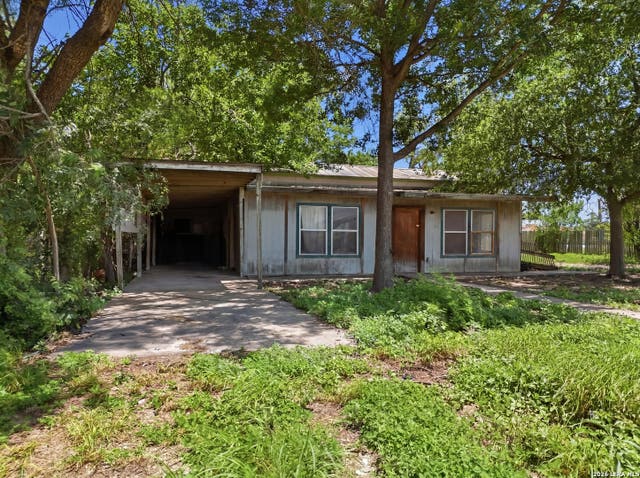
206 N 5TH ST, Uvalde, TX 78801
SUBDIVISION NAME · Uvalde County
Key Facts
Description
Step inside a well maintained bungalow with 2 bedrooms and one-bath within walking distance to the new hospital. The efficient layout is perfect for first-time homebuyers, empty-nesters, or those looking to downsize. Modern appliances including a range and stainless double refrigerator adorn the kitchen with a corner sink and plenty of counter space. A large dining room with a door off the covered porch allow for easy entry. The back door leads from a spacious laundry to a tree shaded area with covered parking, storage, and an alley. A must see for those looking for plenty of storage, open floor plan and hard wood floors throughout.
Property Information
Property Type
Residential
Sub-Type
Single Family Residence
Style
One Story / Traditional
Year Built
1969
Stories
1
Living Area
1,330 sq ft
Lot Size
0.26 acres
Garage Spaces
4
Days on Market
102
MLS® Listing#
1957330
Property Features
Appliances
Cooling
Heating
Flooring
Laundry
Fencing
Lot Features
Construction
Foundation
Roof
Windows
Other Structures
Rooms
- Bedroom 211x15Main
- Kitchen9x16Main
- Living Room10x16Main
- Master Bedroom10x14Main
Schools
- Elementary:
- Uvalde
- Middle:
- Uvalde
- High:
- Uvalde
- District:
- Uvalde CISD
Financial Details
HOA
None
Annual Taxes
$3,034
Tax year 2026
Parcel Number
15766
Directions
HWY 90 (Main St). Turn right on 5th St. Home is on the right.
Affordability Calculator
$35,800
Estimated monthly payment
$953/mo
Principal $143,200 · Est. interest $199,777 over 30 yrs
Neighborhood Market Statistics
How this home compares to active listings in Uvalde, TX
- $302,174
- Median Listing Price
- 169
- Median Days on Market
- 1,781
- Median Sq Ft
- $161
- Median Price / Sq Ft
- 105
- Active Listings
- This home’s price is 41% below the area median.
- Its price per sq ft is 16% below the area median.
Market statistics compiled from active EXIT Realty® and MLS listings in Uvalde, TX.
Location
Map is currently unavailable for this location.
Points of Interest in Uvalde, TX
Showing the Uvalde area map.
Commute Calculator
Nearby Homes
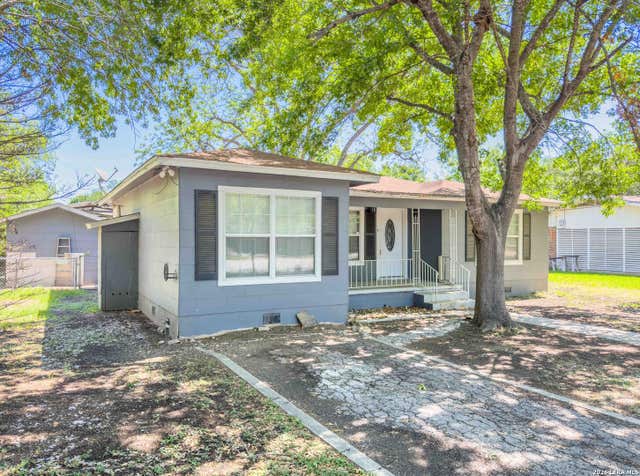
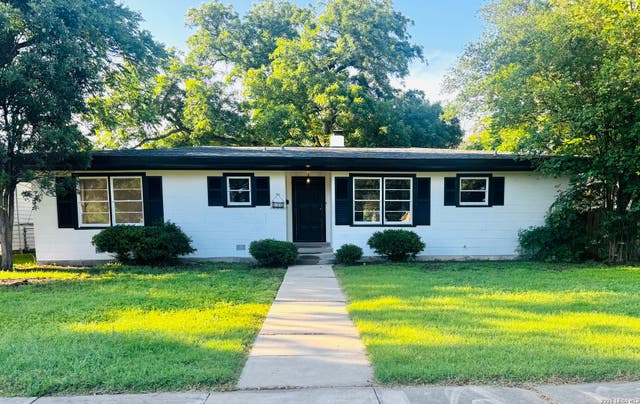


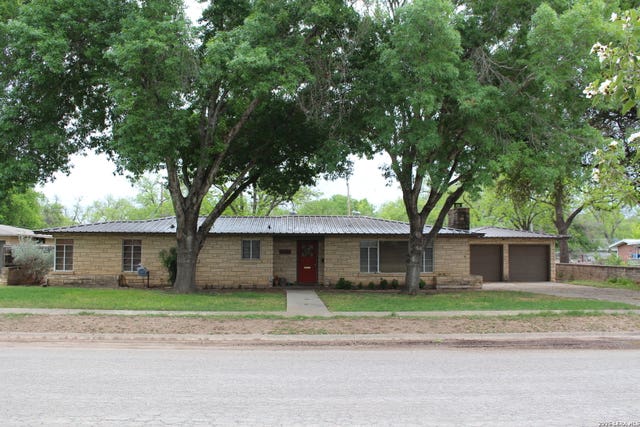
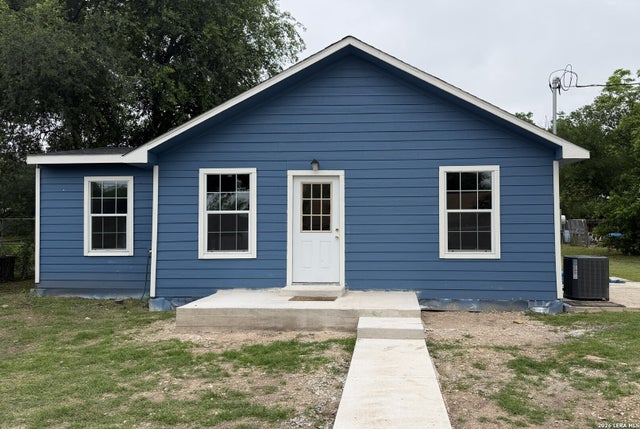
Similar Homes Nearby
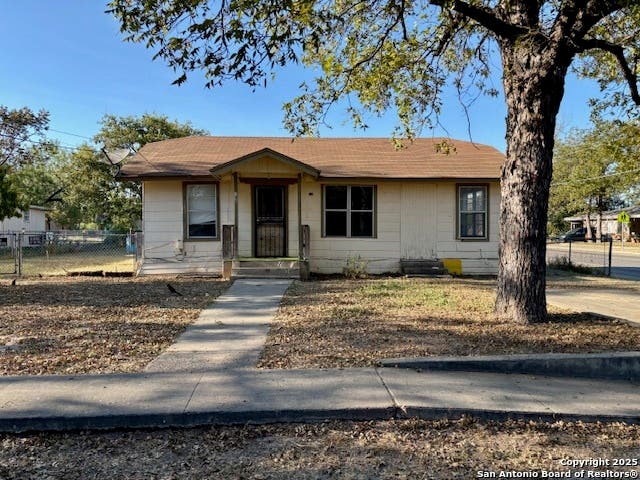

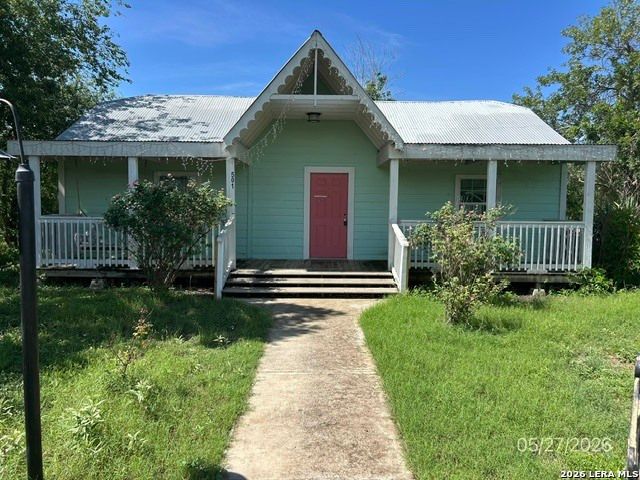

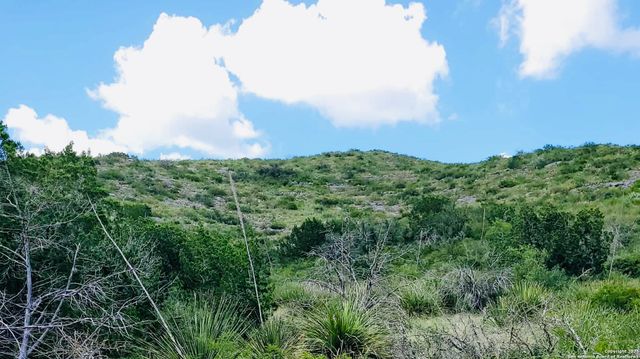
Similar Home Values
Comparable nearby listings and their asking prices.
| Address | Price | Beds | Baths | Sq Ft |
|---|---|---|---|---|
| 732 E Mesquite, Uvalde, TX | $129,000 | 2 | 1 | 888 |
| 552 Diaz, Uvalde, TX | $130,000 | 2 | 2 | 1,042 |
| 501 E DANIEL ST, Uvalde, TX | $133,400 | 3 | 2 | 1,335 |
| 411 Old Carrizo, Uvalde, TX | $140,000 | 2 | 1 | 740 |
| 0 Cr 408, Uvalde, TX | $149,000 | 1 | 1 | — |
| 312 E BRAZOS ST, Uvalde, TX | $149,500 | 3 | 2 | 1,754 |
Moving Cost Estimate
EXIT Agents in Uvalde



Listing Courtesy: Phyllis Browning Company - (830) 279-1505 rjames@phyllisbrowning.com
Presented by: Rebekah James