

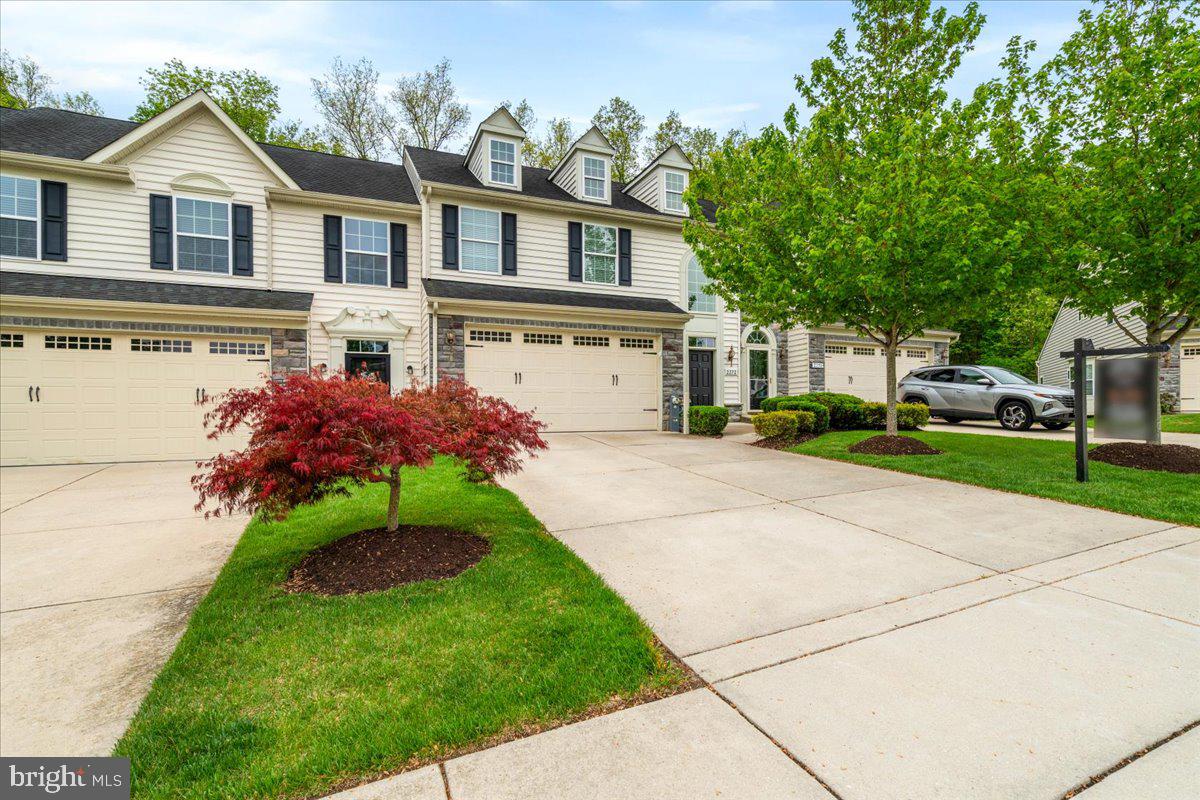
2372 ADAM DAVID WAY, MARRIOTTSVILLE, MD 21104
WAVERLY WOODS WEST · HOWARD County
Key Facts
Description
** SELLER IS OFFERING A $10,000 CREDIT!!! USE IT FOR CLOSING COSTS, DECOR, THE POSSIBILITIES ARE ENDLESS!!!! Welcome to 2372 Adam David Way, a beautifully appointed home in the sought-after Waverly Woods West 55+ community, where comfort, elegance, and low-maintenance living come together seamlessly. From the moment you step inside, you’ll notice the rich hardwood floors, detailed crown molding, and a thoughtfully designed layout that offers both sophistication and functionality. The main living area features soaring ceilings that create an open, airy feel, flowing effortlessly into a spacious kitchen complete with granite countertops, a center island, and a cozy breakfast nook—perfect for everyday living or entertaining. A stunning sunroom with a large rear bump-out invites natural light and opens to a beautiful deck overlooking a private, tree-lined backdrop—ideal for relaxing mornings or peaceful evenings. The main level primary suite offers true convenience and luxury, highlighted by a spa-inspired bath designed for comfort and relaxation. Upstairs, a versatile loft provides additional living space, accompanied by two generously sized bedrooms and a full bath—perfect for guests or hobbies. The expansive lower level adds even more flexibility, featuring a full bath, walkout access, and a separate room ideal for a home office, study, or fitness space. Backing to trees for added privacy and located in a community rich in amenities, including a pool and recreation center, this home offers the perfect blend of elegance, space, and lifestyle.
Property Information
Property Type
Residential
Sub-Type
Townhouse
Structure Type
Townhouse
Year Built
2012
Living Area
3,853 sq ft
Lot Size
0.08 acres
Garage Spaces
2
Parking Spaces
2
Zoning
RES
Days on Market
77
MLS® Listing#
MDHW2067850
Property Features
Interior
Appliances
Cooling
Heating
Flooring
Basement
Pool
Parking
Laundry
Patio
Lot Features
Construction
Foundation
Roof
Windows
Community
Utilities
Sewer
Water Source
Rooms
- Main
- Main
- Main
- Main
- Basement
- Bedroom 2
- Bedroom 3
- Dining RoomMain
- Exercise Room
- KitchenMain
- LaundryMain
- Living RoomMain
- Loft
Schools
- Elementary:
- WAVERLY
- Middle:
- MOUNT VIEW
- High:
- MARRIOTTS RIDGE
- District:
- HOWARD COUNTY PUBLIC SCHOOL SYSTEM
Financial Details
HOA
$222 / Monthly
Annual Taxes
$8,212
Tax year 2024
Assessed Value
$539,600
Parcel Number
1403356159
Directions
Marriottsville Rd to left onto Barnsley Way, left on Adam David Way
Affordability Calculator
$130,000
Estimated monthly payment
$3,460/mo
Principal $520,000 · Est. interest $725,446 over 30 yrs
Neighborhood Market Statistics
How this home compares to active listings in MARRIOTTSVILLE, MD
- $833,333
- Median Listing Price
- 43
- Median Days on Market
- 3,587
- Median Sq Ft
- $257
- Median Price / Sq Ft
- 15
- Active Listings
- This home’s price is 22% below the area median.
- Its price per sq ft is 34% below the area median.
Market statistics compiled from active EXIT Realty® and MLS listings in MARRIOTTSVILLE, MD.
Location
Map is currently unavailable for this location.
Points of Interest in MARRIOTTSVILLE, MD
Showing the MARRIOTTSVILLE area map.
Commute Calculator
Nearby Homes
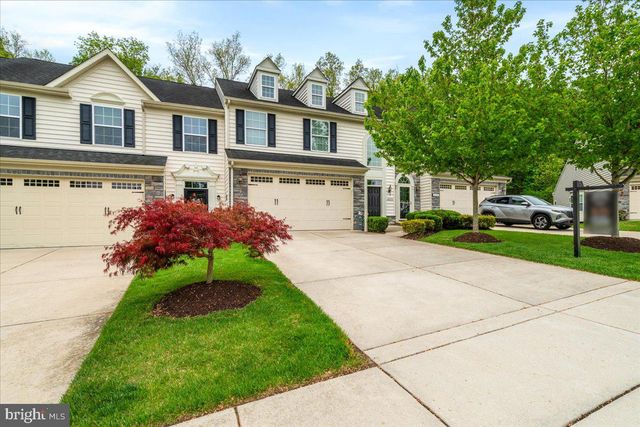
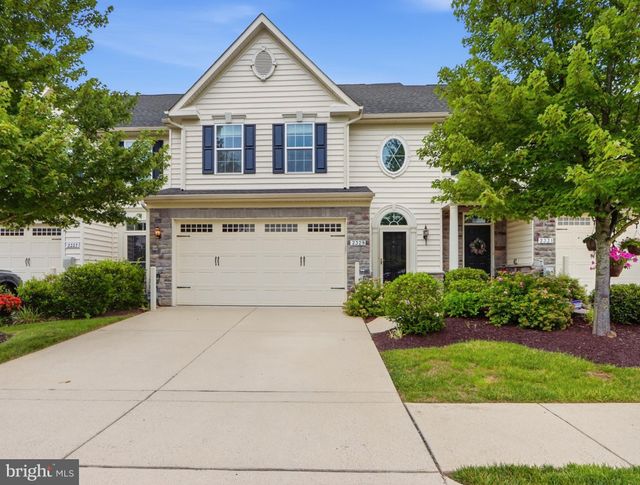

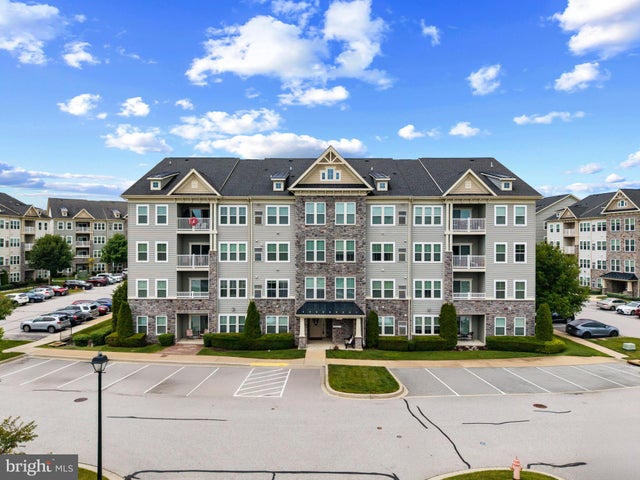

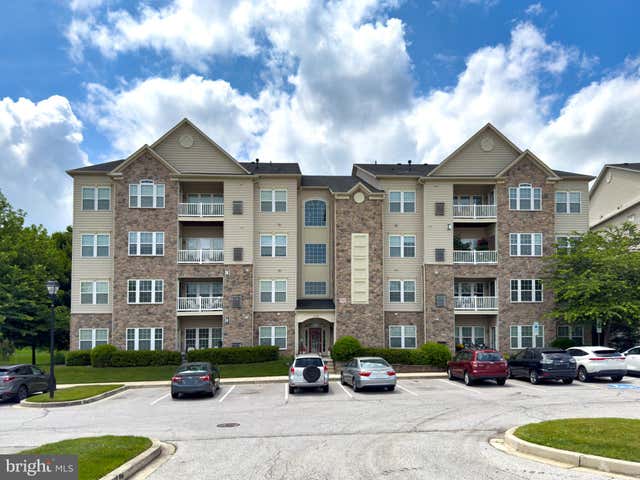
Similar Homes Nearby


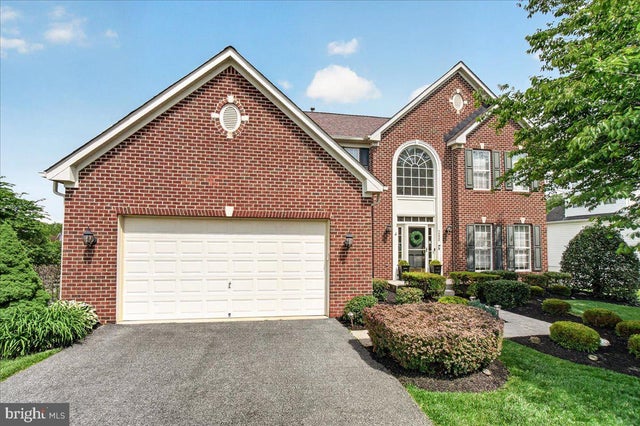
Similar Home Values
Comparable nearby listings and their asking prices.
| Address | Price | Beds | Baths | Sq Ft |
|---|---|---|---|---|
| 2425 HENSON DRIVE, MARRIOTTSVILLE, MD | $750,000 | 5 | 3 | 2,475 |
| 7305 FALLING LEAVES COURT, MARRIOTTSVILLE, MD | $785,000 | 4 | 4 | 4,040 |
| 7220 SHUB FARM ROAD, MARRIOTTSVILLE, MD | $820,000 | 4 | 4 | 4,279 |
Moving Cost Estimate
EXIT Agents in MARRIOTTSVILLE


Listing Courtesy: Iron Valley Real Estate Crossroads - 2403979292