

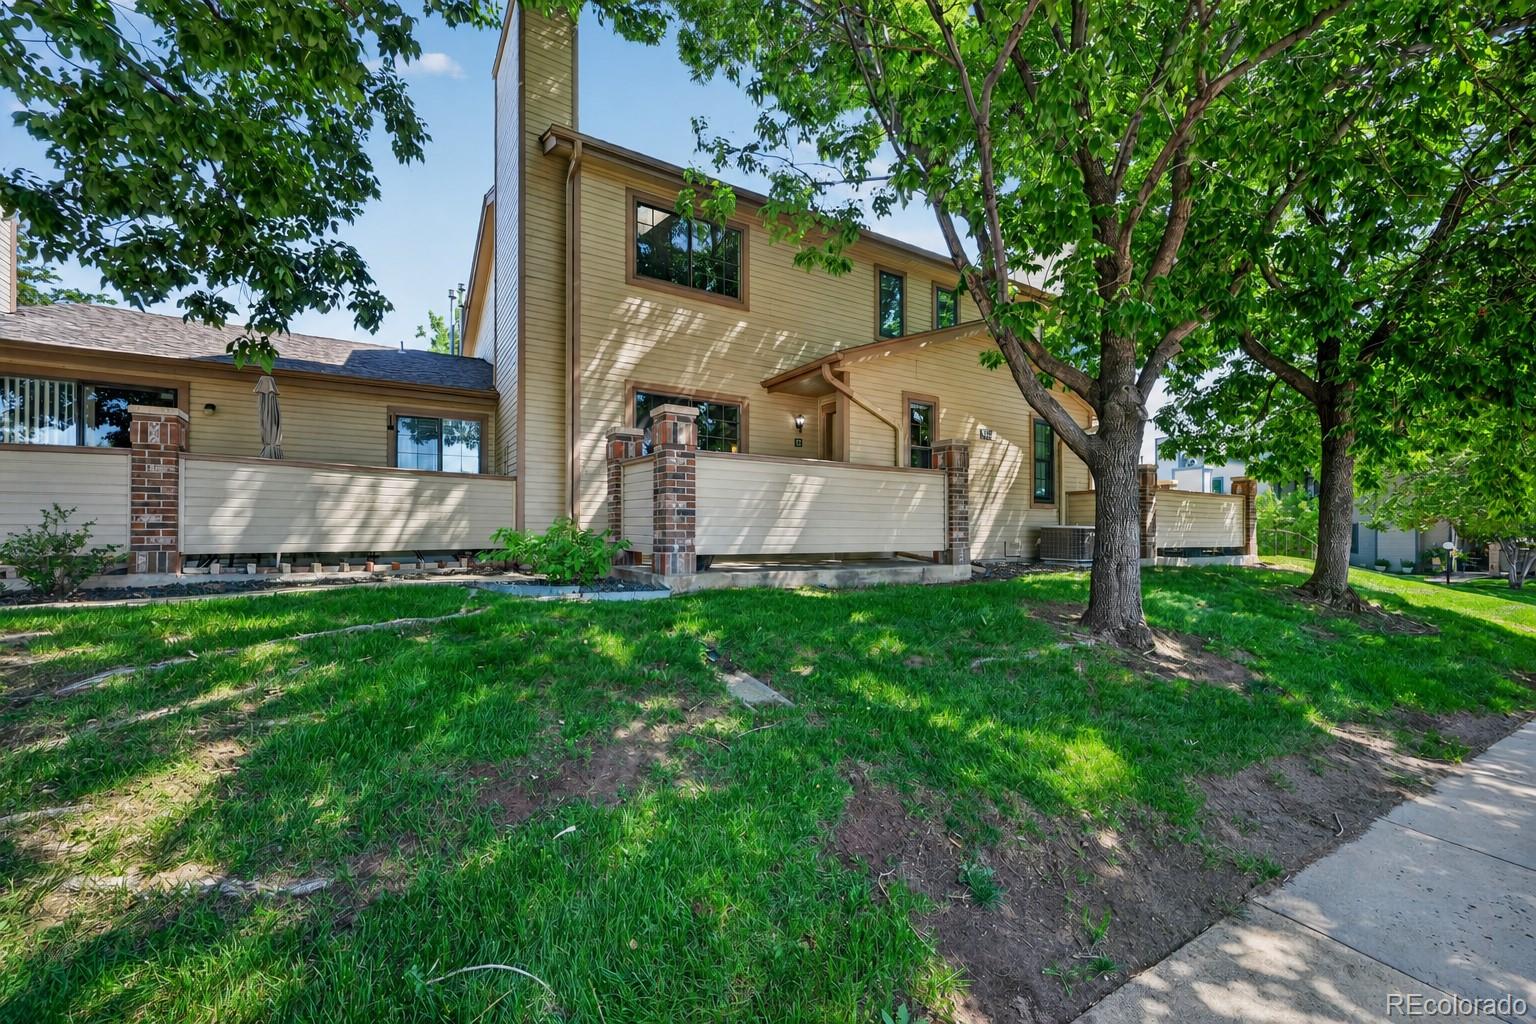
9147 W Cedar Drive B, Denver, CO 80226
Westford · Jefferson County
Key Facts
Description
Tucked along the outskirts of the quiet, low-density Westford community, this beautifully maintained townhome offers exceptional privacy, attractive curb appeal, and a move-in ready interior. Surrounded by quality condos and townhomes, this desirable location provides a peaceful setting while keeping you close to everything Lakewood has to offer. The inviting main level features a spacious family room with a cozy gas fireplace and an oversized picture window that fills the space with natural light. The refreshed kitchen offers maple-finish cabinetry, LVP Flooring, stainless steel appliances, and all appliances are included. A beautifully updated 1/2 bath features new luxury vinyl plank flooring, a new sink, and faucet. The oversized attached one-car garage provides direct access into the home, adding convenience and extra storage. Upstairs you'll find two generously sized bedrooms, including a spacious primary bedroom with vaulted ceilings, dual closets and a skylight. The full bathroom has been updated with LVP flooring, and the convenient upper-level laundry includes the washer and dryer. This home has been meticulously maintained and thoughtfully updated with vinyl windows, brand-new interior paint, quality new carpet, a new stove and hood, new toilets, bathroom faucets, wifi enabled Garage door Opener, new springs and a new dining room light fixture—making it truly move-in ready. Outdoor enthusiasts will love the incredible location with easy access to some of the area's best recreation. Enjoy miles of hiking and biking trails just minutes away, with nearby Green Mountain, Bear Creek Lake Park, and Red Rocks Park & Amphitheatre. Belmar's shopping, dining, and entertainment are just minutes from your door, while convenient access to downtown Denver and the mountains—both approximately 15 minutes away—makes commuting and weekend adventures effortless. Less than 2 miles to the nearest Light Rail Station. This is truly a special home in a special location!
Property Information
Property Type
Residential
Sub-Type
Condominium
Structure Type
Townhouse
Year Built
1989
Living Area
1,122 sq ft
Garage Spaces
1
Parking Spaces
2
Ownership
Individual
MLS® Listing#
2648988
Property Features
Interior
Appliances
Cooling
Heating
Flooring
Fireplace
Basement
Parking
Patio
Construction
Foundation
Roof
Windows
Sewer
Water Source
Rooms
- Upper
- Main
- BedroomUpper
- BedroomUpper
- Dining RoomMain
- Family RoomMain
- KitchenMain
Schools
- Elementary:
- South Lakewood
- Middle:
- Creighton
- High:
- Lakewood
Financial Details
HOA
$360 / Monthly
Westford Condominiums
Annual Taxes
$2,296
Tax year 2025
Parcel Number
403595
Directions
Alameda to Garrison - North to Cedar - East to property.
Affordability Calculator
$78,600
Estimated monthly payment
$2,092/mo
Principal $314,400 · Est. interest $438,616 over 30 yrs
Neighborhood Market Statistics
How this home compares to active listings in Denver, CO
- $527,389
- Median Listing Price
- 70
- Median Days on Market
- 1,352
- Median Sq Ft
- $370
- Median Price / Sq Ft
- 8,077
- Active Listings
- This home’s price is 25% below the area median.
- Its price per sq ft is 5% below the area median.
Market statistics compiled from active EXIT Realty® and MLS listings in Denver, CO.
Location
- 9147 W Cedar Drive B, Denver, CO 80226
Points of Interest in Denver, CO
Showing the Denver area map.
Nearby Schools
South Lakewood Elementary School
Elementary · 0.5 mi away
Creighton Middle School
Secondary · 0.5 mi away
Schools-Public
Secondary · 0.7 mi away
Augustine Classical Academy
School · 0.7 mi away
Jefferson County Stadium
School · 0.8 mi away
Jeffco Stadium
School · 0.8 mi away
Dennison Elementary School
Elementary · 0.8 mi away
Belmar Elementary School
Elementary · 0.9 mi away
Jacob Academy
School · 1.1 mi away
Lakewood High School
Secondary · 1.1 mi away
Paul Mitchell the School Denver
Secondary · 1.2 mi away
Stein Elementary School
Elementary · 1.2 mi away
Stein Preschool
Elementary · 1.3 mi away
Glennon Heights Elementary School
Elementary · 1.3 mi away
Patterson International
Elementary · 1.4 mi away
Kendrick Lakes Elementary School
Elementary · 1.5 mi away
Alameda International Junior/Senior High School
Secondary · 1.6 mi away
Jefferson County Open School
Elementary · 1.6 mi away
Emory Elementary School
Elementary · 1.7 mi away
O'Connell Middle School
Elementary · 1.7 mi away
Commute Calculator
Nearby Homes


Similar Homes Nearby

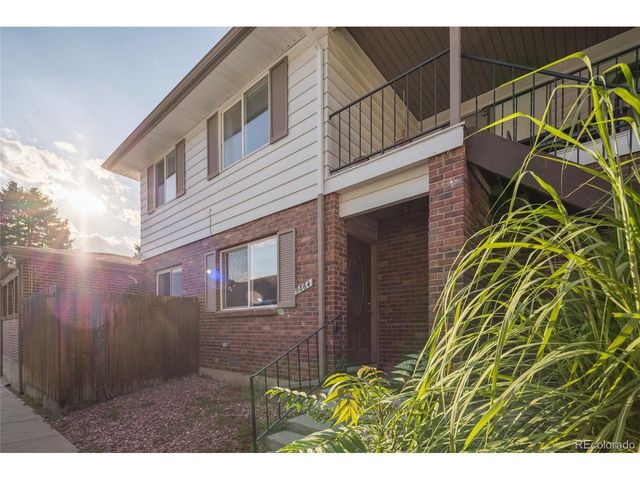

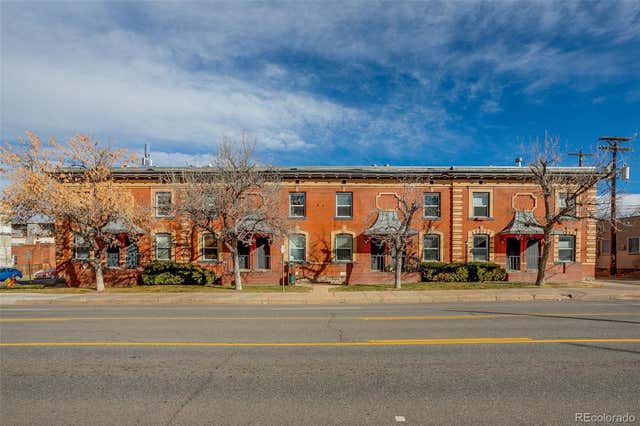

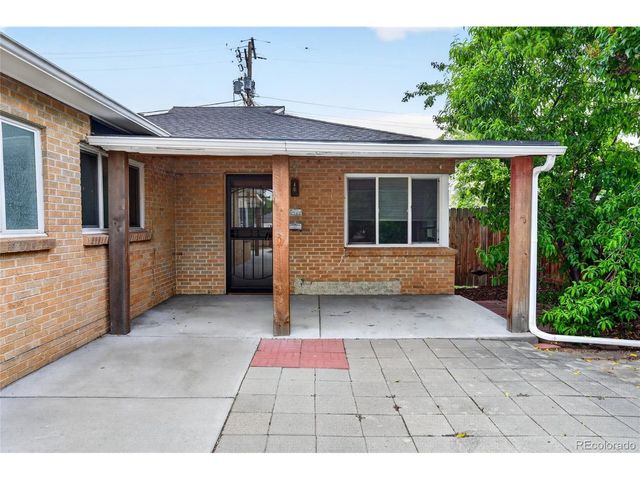
Similar Home Values
Comparable nearby listings and their asking prices.
| Address | Price | Beds | Baths | Sq Ft |
|---|---|---|---|---|
| 9864 Orangewood Drive, Denver, CO | $276,500 | 2 | 2 | 1,161 |
| 9864 Orangewood Dr, Denver, CO | $276,500 | 2 | 2 | 1,161 |
| 2306 Glenarm 206, Denver, CO | $277,000 | 1 | 1 | 600 |
| 2306 Glenarm 206, Denver, CO | $277,000 | 1 | 1 | 600 |
| 1429 Uinta Street, Denver, CO | $278,000 | 2 | 1 | 969 |
| 1429 Uinta St, Denver, CO | $278,000 | 2 | 1 | 969 |
Moving Cost Estimate
EXIT Agents in Denver


Listing Courtesy: MB Reynebeau & CO - jreynebeau@aol.com,303-875-1840
This publication is designed to provide information with regard to the subject matter covered. It is displayed with the understanding that the publisher and authors are not engaged in rendering real estate, legal, accounting, tax, or other professional services and that the publisher and authors are not offering such advice in this publication. If real estate, legal, or other expert assistance is required, the services of a competent, professional person should be sought. The information contained in this publication is subject to change without notice. METROLIST, INC., DBA RECOLORADO MAKES NO WARRANTY OF ANY KIND WITH REGARD TO THIS MATERIAL, INCLUDING, BUT NOT LIMITED TO, THE IMPLIED WARRANTIES OF MERCHANTABILITY AND FITNESS FOR A PARTICULAR PURPOSE. METROLIST, INC., DBA RECOLORADO SHALL NOT BE LIABLE FOR ERRORS CONTAINED HEREIN OR FOR ANY DAMAGES IN CONNECTION WITH THE FURNISHING, PERFORMANCE, OR USE OF THIS MATERIAL.
PUBLISHER'S NOTICE: All real estate advertised herein is subject to the Federal Fair Housing Act and the Colorado Fair Housing Act, which Acts make it illegal to make or publish any advertisement that indicates any preference, limitation, or discrimination based on race, color, religion, sex, handicap, familial status, or national origin.
METROLIST, INC., DBA RECOLORADO will not knowingly accept any advertising for real estate that is in violation of the law. All persons are hereby informed that all dwellings advertised are available on an equal opportunity basis.
Licensed in the state of Colorado
Data Terms of Use
The information contained in this publication is subject to change without notice. METROLIST, INC. MAKES NO WARRANTY OF ANY KIND WITH REGARD TO THIS MATERIAL, INCLUDING, BUT NOT LIMITED TO, THE IMPLIED WARRANTIES OF MERCHANTABILITY AND FITNESS FOR A PARTICULAR PURPOSE. METROLIST, INC. SHALL NOT BE LIABLE FOR ERRORS CONTAINED HEREIN OR FOR ANY DAMAGES IN CONNECTION WITH THE FURNISHING, PERFORMANCE, OR USE OF THIS MATERIAL.
 PUBLISHER'S NOTICE: All real estate advertised herein is subject to the Federal Fair Housing Act and the Colorado Fair Housing Act, which Acts make it illegal to make or publish any advertisement that indicates any preference, limitation, or discrimination based on race, color, religion, sex, handicap, familial status, or national origin.
METROLIST, INC. will not knowingly accept any advertising for real estate that is in violation of the law. All persons are hereby informed that all dwellings advertised are available on an equal opportunity basis.
©2017 METROLIST, INC. All Rights Reserved 7100 E. Belleview Ave. #110 Greenwood Village, CO 80111 USA
ALL RIGHTS RESERVED WORLDWIDE. No part of this publication may be reproduced, adapted, translated, stored in a retrieval system or transmitted in any form or by any means, electronic, mechanical, photocopying, recording, or otherwise, without the prior written permission of the publisher. The information contained herein including but not limited to all text, photographs, digital images, virtual tours, may be seeded and monitored for protection and tracking.