

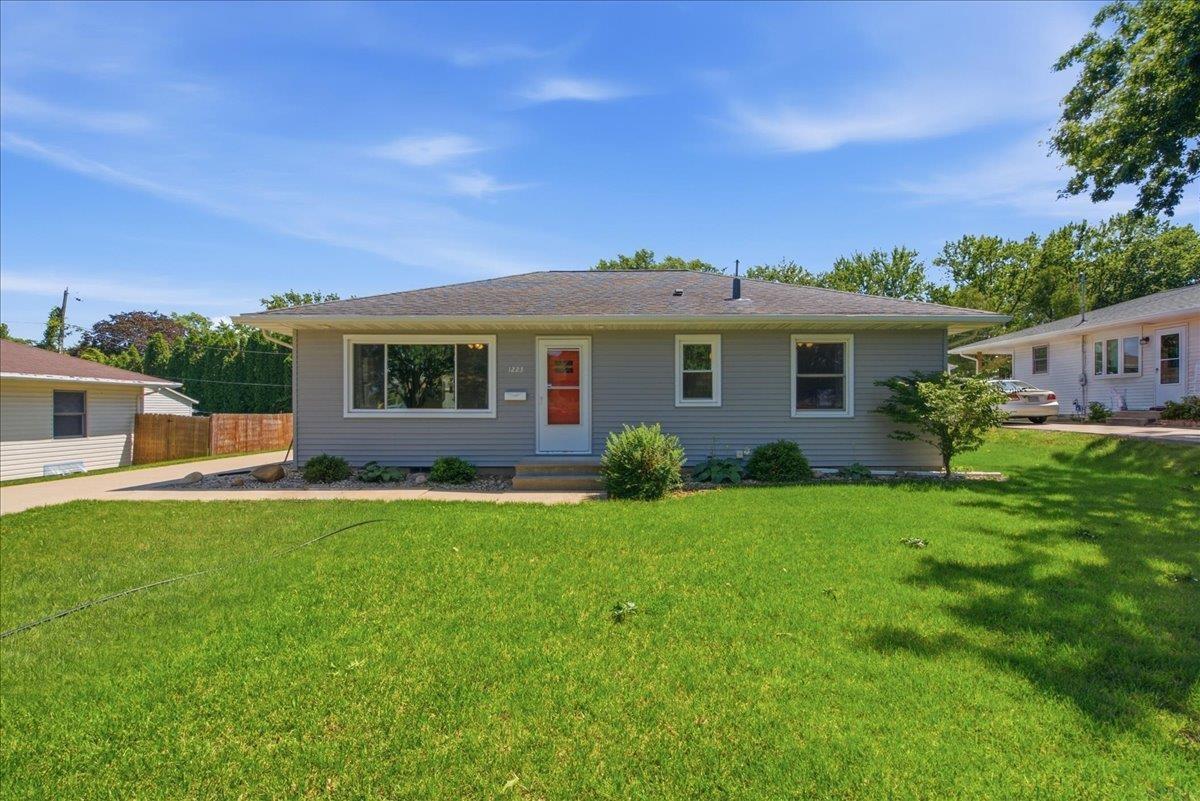
1223 Maxine Avenue, Waterloo, IA 50701
Black Hawk County
Key Facts
Description
Welcome home to 1223 Maxine Ave! This well-maintained 3-bedroom, 1-bath ranch offers comfortable living and recent updates. The main level has a nice, bright living room with new windows. The kitchen has new appliances and space for dining or you can use the adjacent 3rd bedroom as a full dining room. There are 2 additional bedrooms and a full bath on this level. Downstairs you'll find a rec room with bar seating, laundry and plenty of storage space. Recent updates provide peace of mind and added value, including new shingles on both the house and garage, new kitchen appliances, a new patio door, some new windows, and a fenced-in yard. The oversized 1 stall garage provides extra space for storage, hobbies, or a workshop area. Whether you're a first-time buyer, downsizing, or looking for a move-in-ready home, this property offers a great combination of updates, functionality, and location. Don't miss your opportunity to make this charming ranch your next home!
Property Information
Property Type
Residential
Sub-Type
Single Family Residence
Year Built
1956
Living Area
1,554 sq ft
Lot Size
0.16 acres
Lot Dimensions
70x100
Zoning
R-2
Days on Market
16
MLS® Listing#
20262848
Property Features
Interior
Appliances
Cooling
Heating
Fireplace
Basement
Parking
Laundry
Patio
Fencing
Construction
Roof
Security
Sewer
Water Source
Rooms
- Main
- Upper
- Lower
Schools
- Elementary:
- Fred Becker Elementary
- Middle:
- Central Intermediate
- High:
- East High
Financial Details
Annual Taxes
$2,943
Assessed Value
$154,530
Parcel Number
891321281004
Affordability Calculator
$38,980
Estimated monthly payment
$1,037/mo
Principal $155,920 · Est. interest $217,522 over 30 yrs
Neighborhood Market Statistics
How this home compares to active listings in Waterloo, IA
- 53
- Median Days on Market
- 1,453
- Median Sq Ft
- $126
- Median Price / Sq Ft
- 168
- Active Listings
- Its price per sq ft is 1% below the area median.
Market statistics compiled from active EXIT Realty® and MLS listings in Waterloo, IA.
Location

Points of Interest in Waterloo, IA
Showing the Waterloo area map.
Nearby Schools
Castle Hill School
School · 0.3 mi away
Blessed Sacrament
School · 0.4 mi away
Edison Elementary School
Elementary · 0.6 mi away
Active Minds Early Learning Academy
School · 0.9 mi away
Fred Becker Elementary School
Elementary · 0.9 mi away
Black Hawk Elementary School
Elementary · 0.9 mi away
Lincoln Elementary School
Elementary · 1.2 mi away
Central Middle School
Secondary · 1.3 mi away
Waterloo Community School Dist
School · 1.3 mi away
River Hills School
School · 1.8 mi away
Cedar Heights Elementary
Elementary · 2.0 mi away
Orchard Hill Elementary School
Elementary · 2.1 mi away
Valley Lutheran High School
Secondary · 2.1 mi away
Kingsley Elementary School
Elementary · 2.2 mi away
Sacred Heart School
School · 2.2 mi away
Irving Elementary School
Elementary · 2.2 mi away
Immanuel Lutheran School
School · 2.3 mi away
George Washington Carver Academy
School · 2.4 mi away
St Edward School
School · 2.4 mi away
East High School
Secondary · 2.7 mi away
Commute Calculator
Nearby Homes


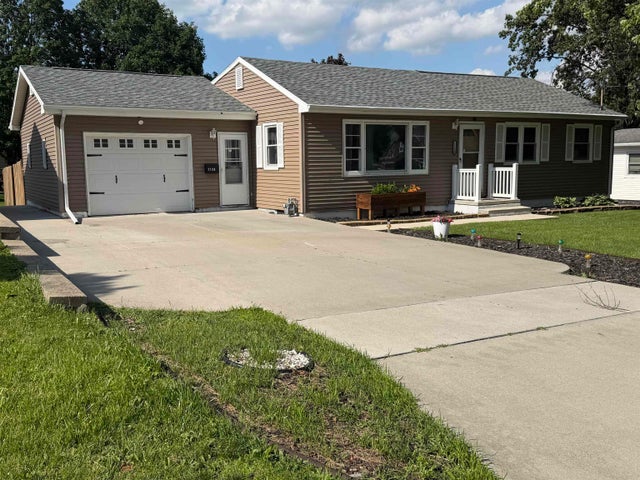


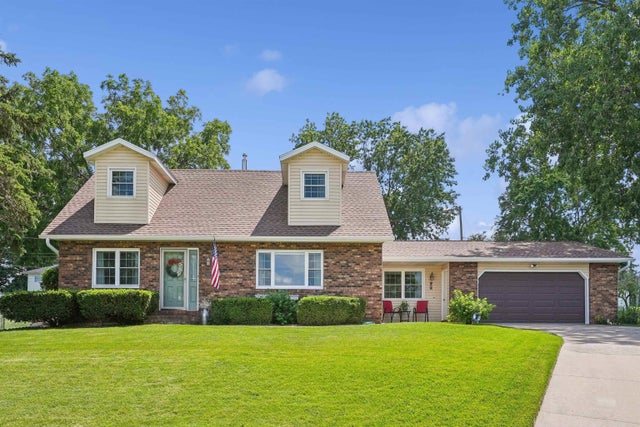
Similar Homes Nearby


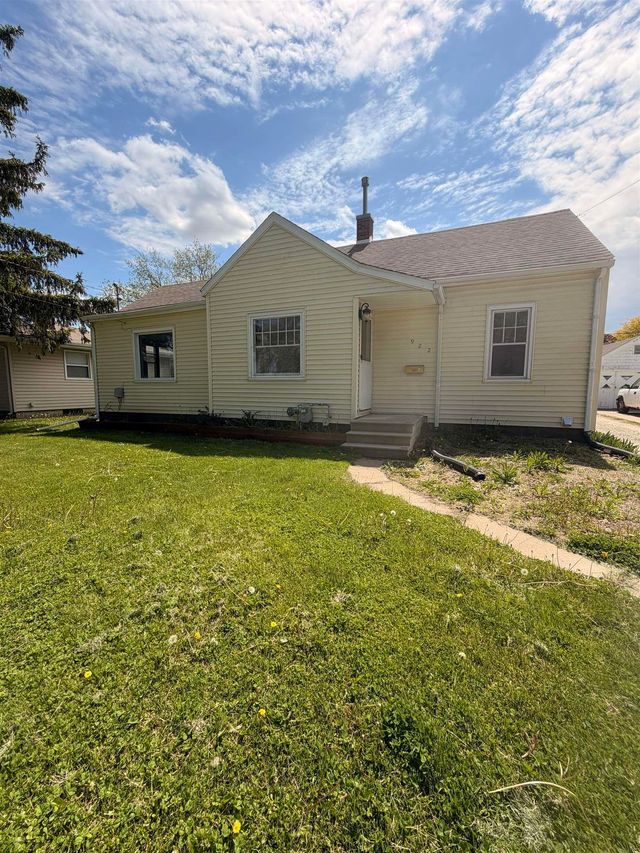

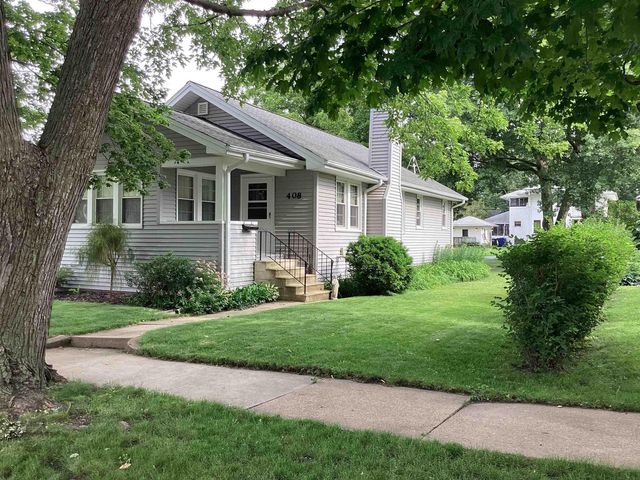
Similar Home Values
Comparable nearby listings and their asking prices.
| Address | Price | Beds | Baths | Sq Ft |
|---|---|---|---|---|
| 2903 Niles St., Waterloo, IA | $139,900 | 3 | — | 1,145 |
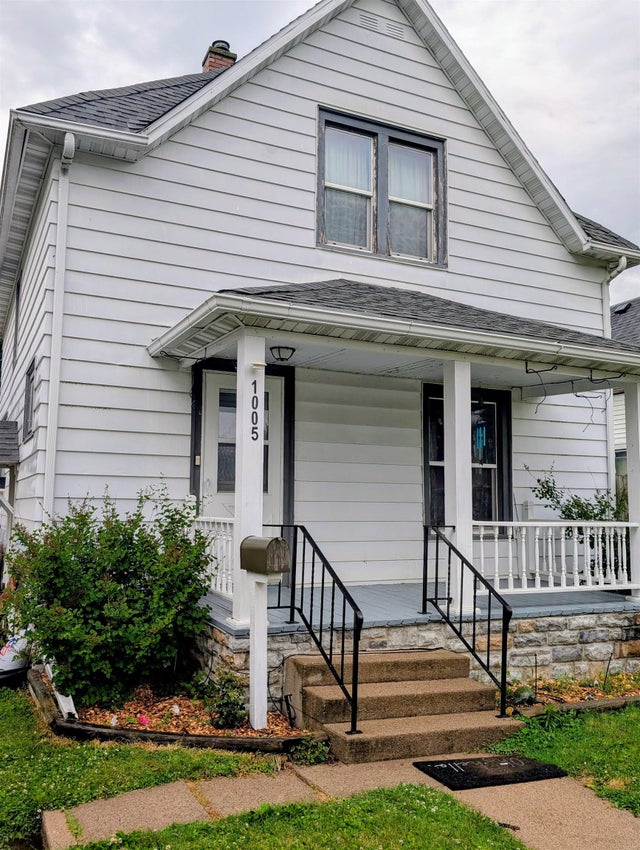
| 1005 Forest Avenue, Waterloo, IA | $140,000 | 2 | 1 | 972 |
| 143 S. Elk Run Road, Waterloo, IA | $148,000 | 4 | 2 | 1,664 |
| 922 E Mitchell Avenue, Waterloo, IA | $148,000 | 2 | 2 | 1,174 |
| 3619 Pheasant Lane 4, Waterloo, IA | $149,000 | 2 | 1 | 915 |
| 408 Kingsley Avenue, Waterloo, IA | $149,900 | 2 | 1 | 988 |
Moving Cost Estimate
EXIT Agents in Waterloo


Listing Courtesy: Structure Real Estate - 3192602016
Presented by: Jessica E Schoof