

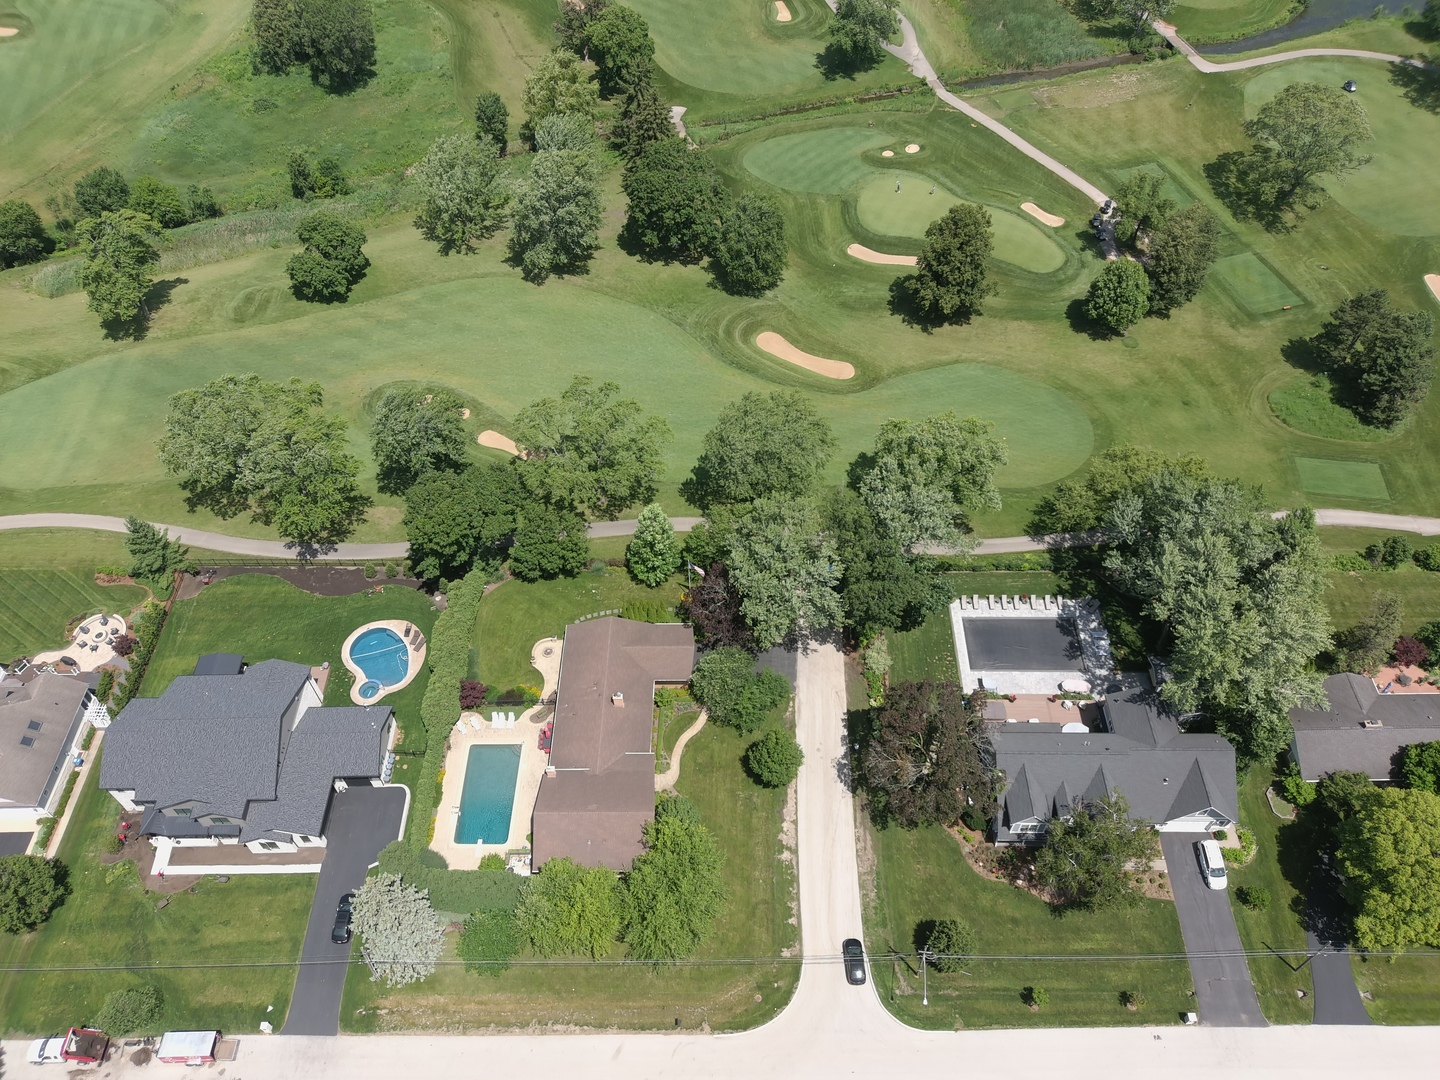
1500 W Blackhawk Drive, Mount Prospect, IL 60056
Cook County
Key Facts
Description
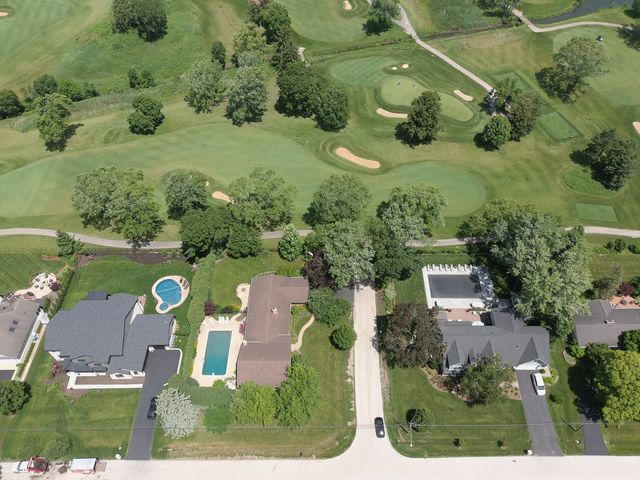
A rare custom home on a private dead-end street on Prestigious Blackhawk Lane with sweeping golf course views - backs to the 3rd fairway plus views of multiple fairways. This extensively renovated custom residence in Mount Prospect offers a rare combination of privacy, space, and thoughtful craftsmanship. With over 4,084 square feet of finished and beautifully appointed living space, this home has been meticulously maintained and substantially upgraded by the current owners. From the in-ground heated concrete pool with diving board (3' to 12' depth) to the professionally landscaped grounds, paver patios, covered sitting area, paver pool deck surround - makes the outdoor experience match the elegance within - truly Your own retreat! Inside, every major system has been renewed - all new hardwood floors (main level), kitchen, baths, dual HVAC systems, plumbing, and more - making this a true turnkey estate for the most discerning buyer. Enjoy the convenience of a whole-house natural gas generator, Marvin wood windows throughout, a grandfathered water well serving the 40,000 gallon pool and irrigation system, and an address that places you minutes from O'Hare International Airport. Award winning schools, Lions Park Grade - Lincoln Middle - Prospect High.
Property Information
Property Type
Residential
Sub-Type
Single Family Residence
Year Built
1957
Living Area
4,084 sq ft
Lot Size
0.47 acres
Lot Dimensions
118 x 170
Garage Spaces
2.1
Parking Spaces
2.1
Ownership
Fee Simple
Days on Market
7
MLS® Listing#
12680337
Property Features
Interior
Appliances
Cooling
Heating
Flooring
Fireplace
Basement
Pool
Parking
Laundry
Patio
Lot Features
Construction
Foundation
Roof
Windows
Utilities
Sewer
Rooms
- 19X8Main
- 9X5Lower
- 34X29Lower
- Bedroom 216X11Second
- Bedroom 315X11Second
- Bedroom 413X11Second
- Dining Room12X12Main
- Family Room22X15Main
- Kitchen22X11Main
- Laundry12X7Main
- Living Room19X18Main
- Master Bedroom15X12Second
Schools
- Elementary:
- Lions Park Elementary School
- Middle:
- Lincoln Junior High School
- High:
- Prospect High School
- District:
- Prospect High School
Financial Details
Annual Taxes
$18,048
Tax year 2024
Parcel Number
08113100120000
Directions
Lonnquist Blvd (W of 83/Elmhurst - just E of Busse Rd to Edgewood or Glendale, N to Blackhawk, 1500.
Affordability Calculator
$298,000
Estimated monthly payment
$7,930/mo
Principal $1,192,000 · Est. interest $1,662,946 over 30 yrs
Neighborhood Market Statistics
How this home compares to active listings in Mount Prospect, IL
- $382,759
- Median Listing Price
- 24
- Median Days on Market
- 1,728
- Median Sq Ft
- $228
- Median Price / Sq Ft
- 103
- Active Listings
- This home’s price is 289% above the area median.
- Its price per sq ft is 60% above the area median.
Market statistics compiled from active EXIT Realty® and MLS listings in Mount Prospect, IL.
Location

Points of Interest in Mount Prospect, IL
Showing the Mount Prospect area map.
Nearby Schools
Forest View Elementary School
Elementary · 0.5 mi away
Holmes Junior High School
Secondary · 0.6 mi away
Lincoln Middle School
Secondary · 0.7 mi away
Westbrook Elementary School
Elementary · 0.7 mi away
Arlington Montessori School
Elementary · 0.9 mi away
St Raymond School
School · 0.9 mi away
Forest View Educational Center
School · 1.0 mi away
High School District 214
Secondary · 1.0 mi away
Forest View Alternative School
School · 1.0 mi away
Newcomer Center
Secondary · 1.0 mi away
Vanguard School
Secondary · 1.0 mi away
John Jay Elementary School
Elementary · 1.1 mi away
Busy Bees Montessori School
Elementary · 1.2 mi away
Arlington Heights School District 25
Elementary · 1.3 mi away
Lions Park Elementary School
Elementary · 1.3 mi away
Dryden Elementary School
Elementary · 1.4 mi away
Fairview Elementary School
Elementary · 1.4 mi away
Mount Prospect School District 57
School · 1.4 mi away
Juliette Low Elementary School
Elementary · 1.5 mi away
FAA Aircraft Dispatcher Course - Flight Innovation, Inc.
School · 1.6 mi away
Commute Calculator
Nearby Homes


Moving Cost Estimate
EXIT Agents in Mount Prospect


Listing Courtesy: @properties Christie's International Real Estate - 8477970200
Last Updated: 2026-07-06