

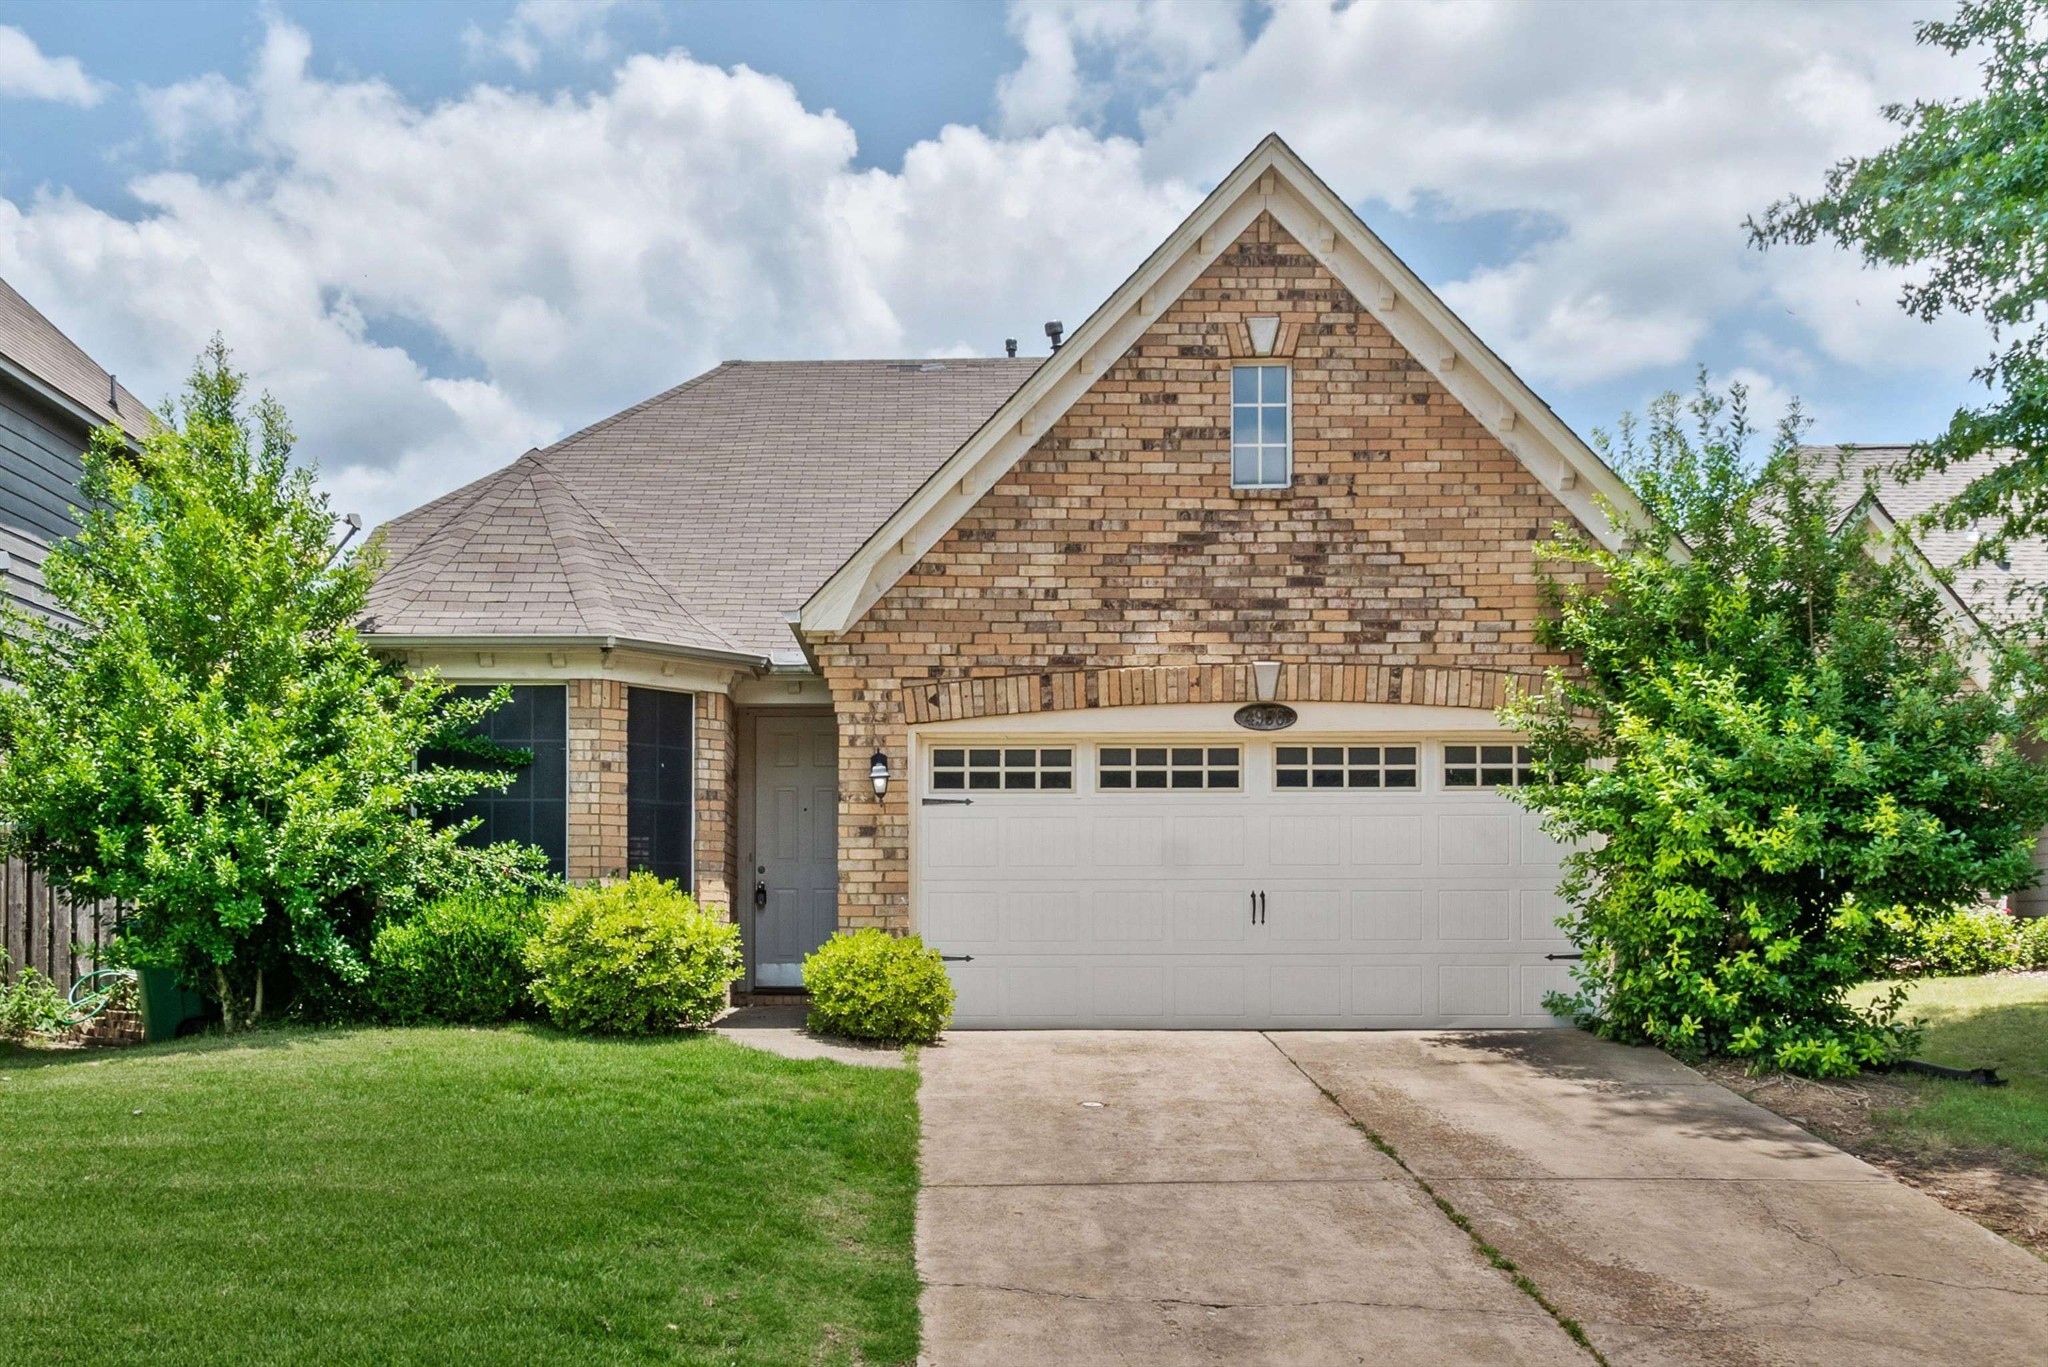
4956 INDIAN WALK LN, Arlington, TN 38002
SHAWS RIDGE PD PHASE 1 · Shelby County
Key Facts
Description
Welcome home to this charming brick beauty in Arlington! Featuring vaulted ceilings and an inviting open layout, this home offers a cozy living room with fireplace, a dining nook bathed in natural light, and a spacious kitchen with tile backsplash. The spacious primary suite boasts a walk-in closet and en suite bath with double vanity, soaking tub, and separate shower. Two additional bedrooms are generously sized with plush carpet and ample closet space. Enjoy the fully fenced backyard - perfect for entertaining or relaxing. Two-car garage and mature landscaping complete this move-in ready gem.
Property Information
Property Type
Residential
Sub-Type
Single Family Residence
Style
Traditional
Year Built
2006
Stories
1
Living Area
1,470 sq ft
Lot Size
0.13 acres
Lot Dimensions
44.97 X 126.21 IRR
Garage Spaces
2
Parking Spaces
2
Days on Market
13
MLS® Listing#
3260032
Property Features
Appliances
Cooling
Heating
Flooring
Fireplace
Parking
Laundry
Patio
Foundation
Roof
Utilities
Sewer
Water Source
Rooms
- Bedroom 115x14
- Bedroom 211x10
- Bedroom 311x10
- Den18x13
- Dining Room12x10
- Master Bathroom
Financial Details
HOA
$225 / Annually
Annual Taxes
$2,573
Parcel Number
A0152S C00051
Directions
South on Airline Rd~Left on Arlington Trl~Right on Longleaf Oak Trl~Right on Indian Walk Ln~Home on Left
Affordability Calculator
$62,000
Estimated monthly payment
$1,650/mo
Principal $248,000 · Est. interest $345,982 over 30 yrs
Neighborhood Market Statistics
How this home compares to active listings in Arlington, TN
- $510,938
- Median Listing Price
- 67
- Median Days on Market
- 2,900
- Median Sq Ft
- $183
- Median Price / Sq Ft
- 97
- Active Listings
- This home’s price is 39% below the area median.
- Its price per sq ft is 15% above the area median.
Market statistics compiled from active EXIT Realty® and MLS listings in Arlington, TN.
Location

Points of Interest in Arlington, TN
Showing the Arlington area map.
Nearby Schools
Arlington Community Schools
School · 0.3 mi away
Donelson Elementary School
Elementary · 0.6 mi away
Arlington High School
Secondary · 1.3 mi away
Arlington Elementary School
Elementary · 1.9 mi away
Arlington Middle School
Secondary · 2.3 mi away
Lakeland Elementary School
Elementary · 4.2 mi away
Morris Wilson Campus School
Elementary · 4.4 mi away
Macon Road Baptist School
School · 4.5 mi away
Lakeland Preparatory School
Secondary · 5.3 mi away
Barret's Chapel School
School · 7.1 mi away
Evangelical Christian School
School · 7.1 mi away
Mt Pisgah Middle School
Elementary · 7.3 mi away
Varangon Academy
School · 7.4 mi away
Bolton High School
Secondary · 7.5 mi away
Bon Lin Elementary School
Elementary · 8.0 mi away
Bon Lin Middle School
Secondary · 8.0 mi away
Oakland Elementary School
Elementary · 8.0 mi away
Macon-Hall Elementary
Elementary · 8.2 mi away
Cordova High School
Secondary · 8.2 mi away
Lambs & Ivy School
School · 8.4 mi away
Commute Calculator
Nearby Homes


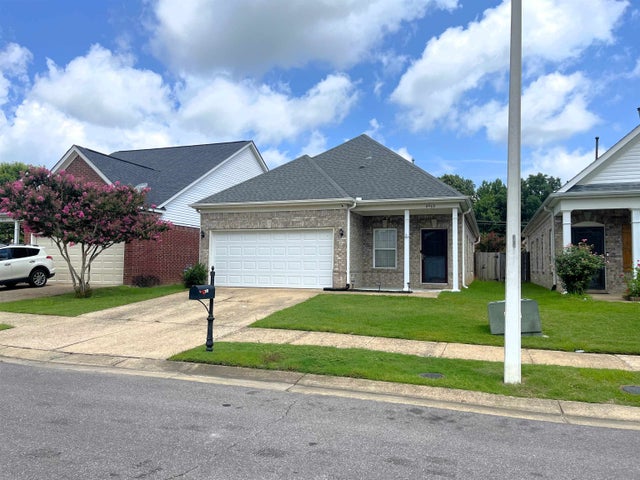
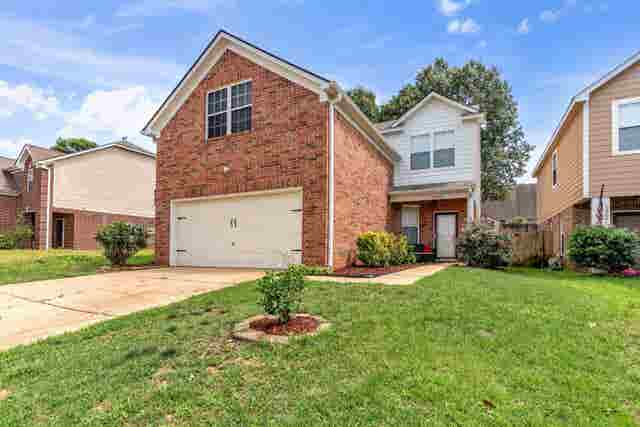

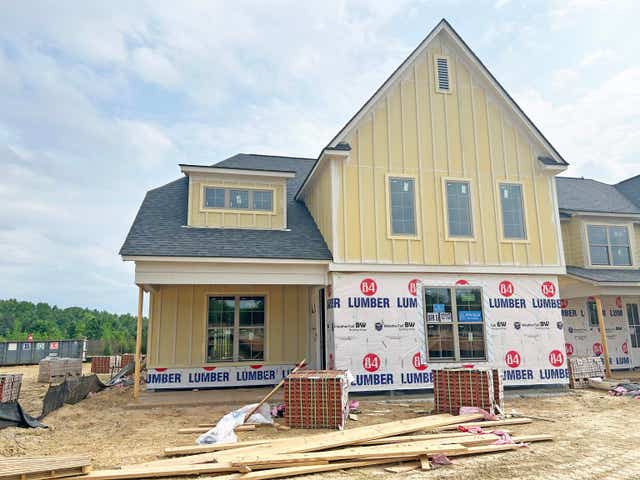
Similar Homes Nearby
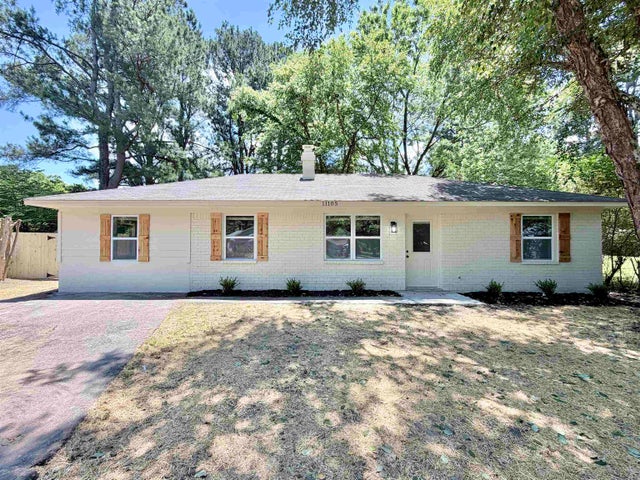


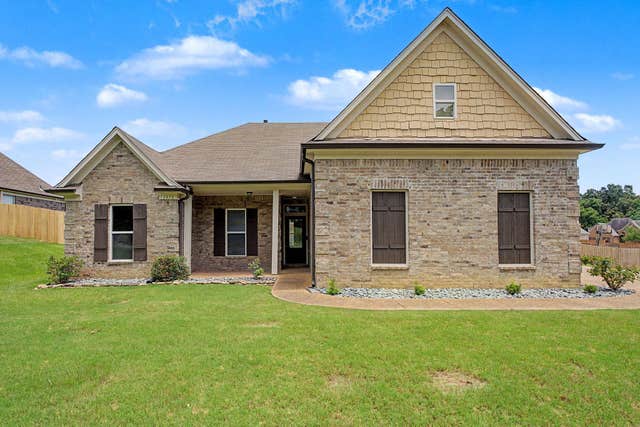
Similar Home Values
Comparable nearby listings and their asking prices.
| Address | Price | Beds | Baths | Sq Ft |
|---|---|---|---|---|
| 11105 DIXON ROBINSON DR, Arlington, TN | $269,900 | 4 | — | 1,250 |
| 5626 LAMB RD, Arlington, TN | $270,000 | 3 | — | 1,276 |
| 12095 MISTY TRL, Arlington, TN | $310,000 | 4 | — | 2,018 |
| 4956 INDIAN WALK LN, Arlington, TN | $310,000 | 3 | — | 1,470 |
| 4968 WATER BROOK CIR, Arlington, TN | $315,000 | 3 | — | 1,414 |
| 5378 CHESTER ST, Arlington, TN | $348,000 | 3 | — | 1,971 |
Moving Cost Estimate
EXIT Agents in Arlington



Listing Courtesy: Real Estate Agency - 9016255200
Last Updated: 2026-07-03