

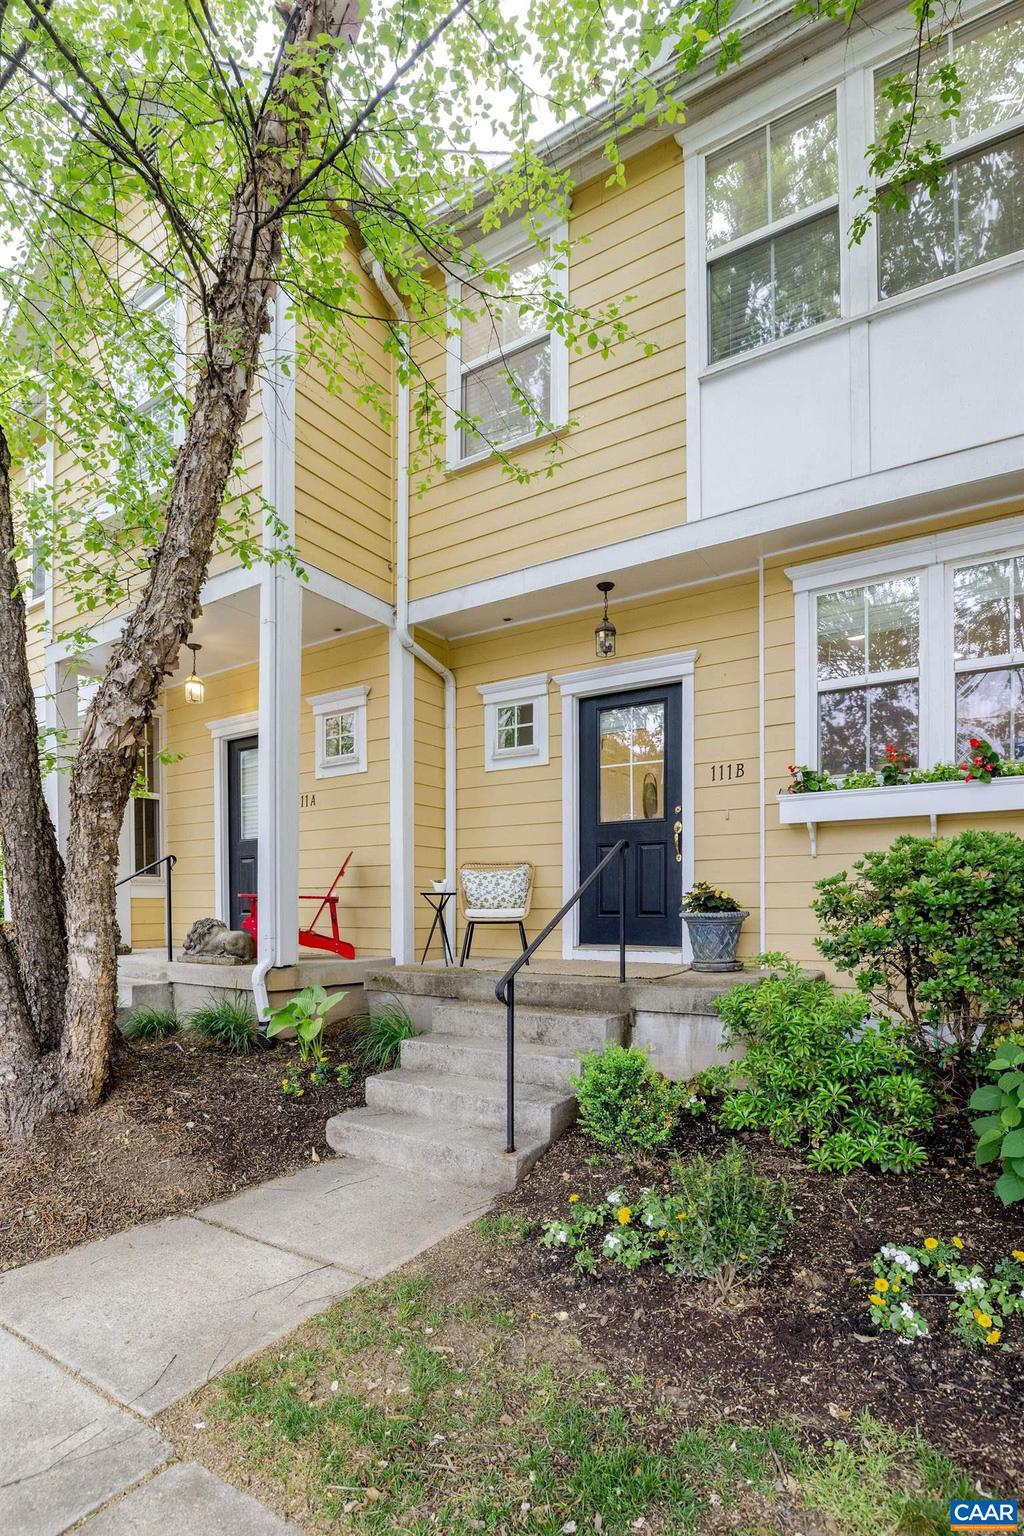
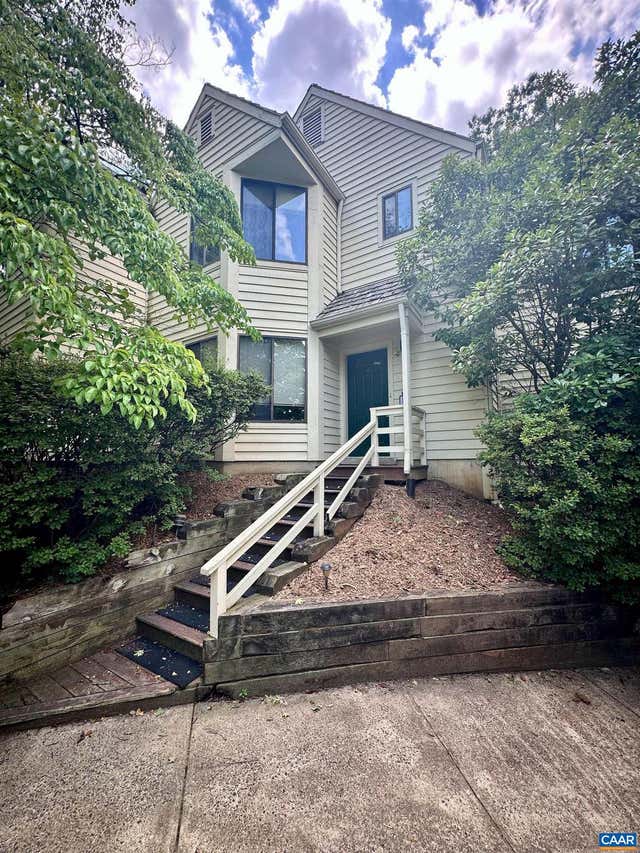
111 MELBOURNE PRK B, CHARLOTTESVILLE, VA 22901
MELBOURNE PARK CONDOS · CHARLOTTESVILLE CITY County
Key Facts
Description
Welcome to Melbourne Park Circle, a vibrant community off of Park Street near the Downtown Mall in Charlottesville! This bright & inviting 2-bedroom, 2.5-bath home offers 1,733sqft of finished living space with generously proportioned rooms. The spacious great room with soaring 9-foot ceilings, a cozy gas fireplace & a built-in bookcase provides ample space for a living room & dining area. Invite the tranquility of nature in as the great room flows out to a private deck ? perfect for relaxing or entertaining. The well-equipped kitchen includes brand new gas stove (2026) & refrigerator (2026), dishwasher (2023), & microwave. Upstairs the light-filled primary suite boasts a large closet & dual vanity bath, with a second bedroom & full dual vanity bath rounding out the second floor. Charming flower boxes, new fixtures, fresh interior paint, a den on the upper level (462sqft), a walkout basement (588sqft) that could be converted into an additional bedroom or living space round out the home's thoughtful details. With an unbeatable location just minutes from Downtown Charlottesville, UVA, Piedmont Botanical Garden, Charlottesville High School and McIntire Park, this home offers the perfect blend of comfort and convenience.,Fireplace in Living Room
Property Information
Property Type
Residential
Sub-Type
Condominium
Style
Other
Year Built
2006
Living Area
2,321 sq ft
Days on Market
75
MLS® Listing#
676161
Property Features
Appliances
Cooling
Heating
Flooring
Fireplace
Basement
Laundry
Foundation
Utilities
Sewer
Water Source
Rooms
- Main
- Bonus Room
- KitchenMain
- Laundry
- Living RoomMain
Schools
- Elementary:
- GREENBRIER
- High:
- CHARLOTTESVILLE
- District:
- CHARLOTTESVILLE CITY PUBLIC SCHOOLS
Financial Details
HOA
$351 / Monthly
Annual Taxes
$3,347
Tax year 2025
Directions
From John Warner Parkway, turn onto Melbourne Road, immediate right onto Melbourne Park Circle. At the stop sign in the neighborhood, take a left and continue to the townhomes at the end of the parking area.
Affordability Calculator
$79,800
Estimated monthly payment
$2,124/mo
Principal $319,200 · Est. interest $445,312 over 30 yrs
Neighborhood Market Statistics
How this home compares to active listings in CHARLOTTESVILLE, VA
- $564,029
- Median Listing Price
- 56
- Median Days on Market
- 2,168
- Median Sq Ft
- $272
- Median Price / Sq Ft
- 452
- Active Listings
- This home’s price is 29% below the area median.
- Its price per sq ft is 37% below the area median.
Market statistics compiled from active EXIT Realty® and MLS listings in CHARLOTTESVILLE, VA.
Location
Map is currently unavailable for this location.
Points of Interest in CHARLOTTESVILLE, VA
Showing the CHARLOTTESVILLE area map.
Commute Calculator
Nearby Homes


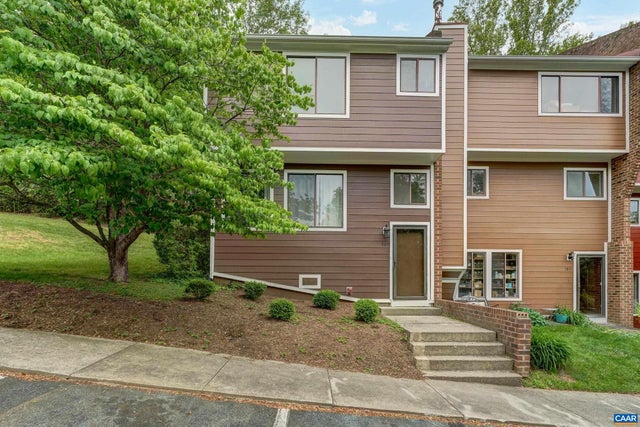

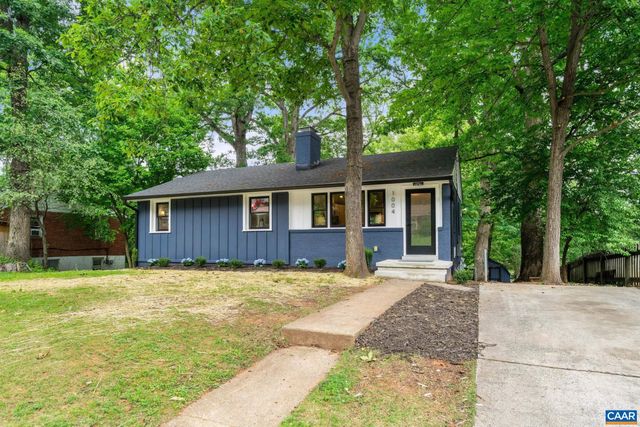
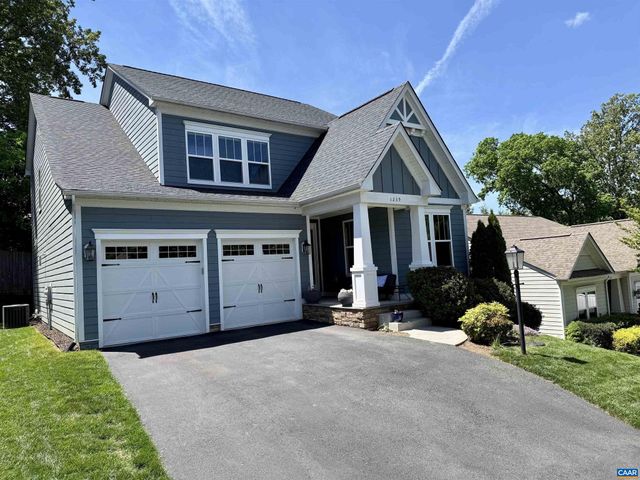
Similar Homes Nearby



Similar Home Values
Comparable nearby listings and their asking prices.
| Address | Price | Beds | Baths | Sq Ft |
|---|---|---|---|---|
| 1212 CHATHAM RDG, CHARLOTTESVILLE, VA | $280,000 | 2 | 2 | 1,085 |
| 652 LOCKESLEY TER, CHARLOTTESVILLE, VA | $284,000 | 3 | 1 | 1,280 |
| 133 WOODLAKE DRIVE, CHARLOTTESVILLE, VA | $285,000 | 3 | 2 | 1,428 |
| 1051 GLENWOOD STATION LN 102, CHARLOTTESVILLE, VA | $289,000 | 2 | 2 | 1,187 |
| 1209 CHATHAM RDG, CHARLOTTESVILLE, VA | $289,900 | 2 | 3 | 1,172 |
| 930 ROCK CREEK RD, CHARLOTTESVILLE, VA | $295,000 | 3 | 2 | 1,232 |
Moving Cost Estimate
EXIT Agents in CHARLOTTESVILLE


Listing Courtesy: FRANK HARDY SOTHEBY'S INTERNATIONAL REALTY - 4342960134