

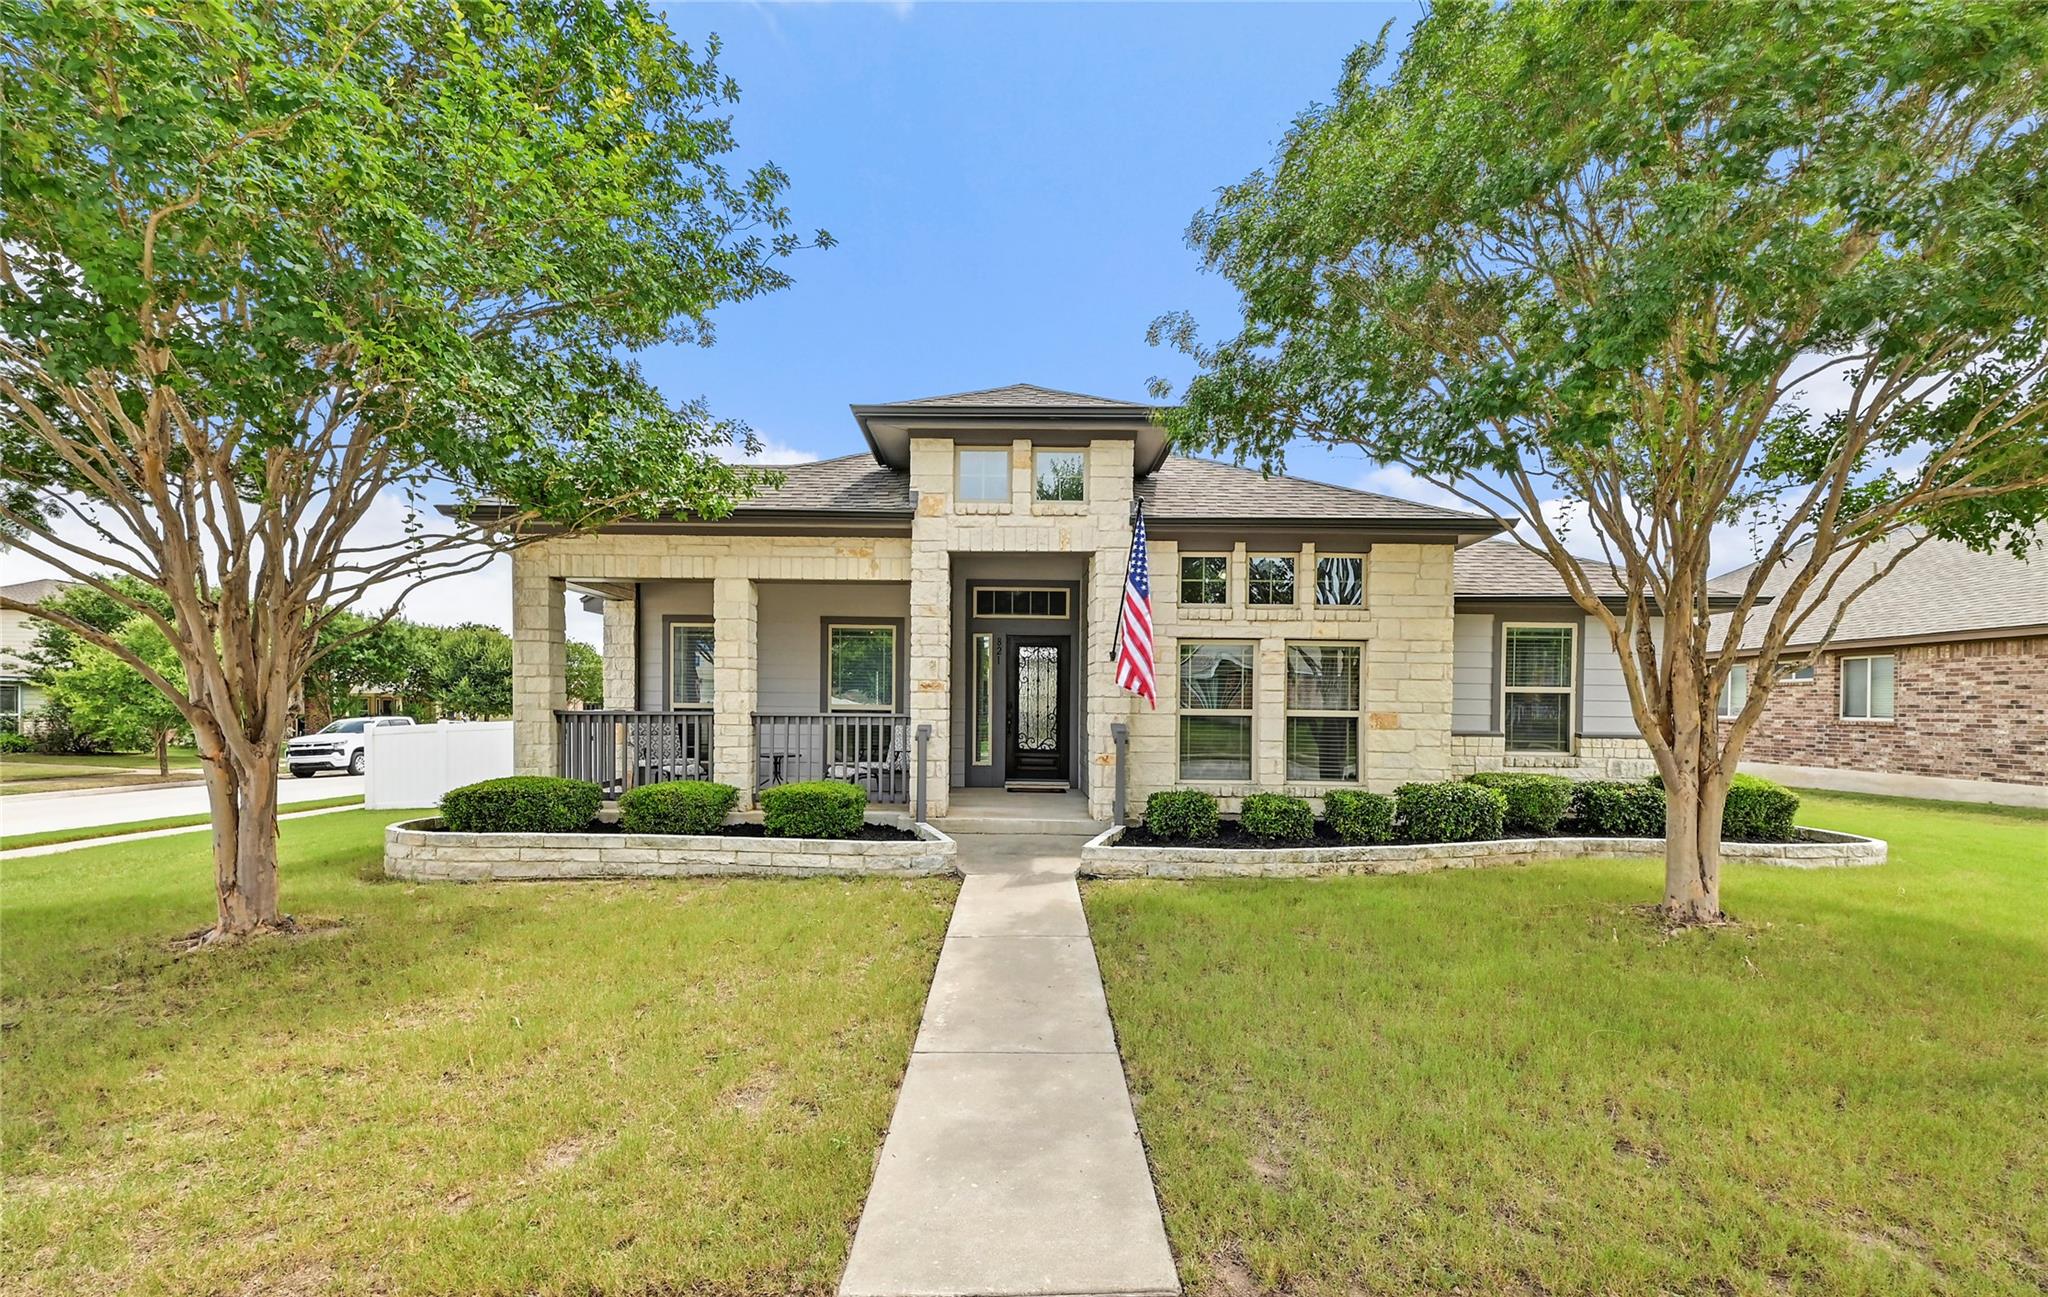
821 Bryce CYN, Pflugerville, TX 78660
Highland Park Ph B Sec 7 · Travis County
Key Facts
Description
Rare 3-Car Garage + Corner Lot in Highland Park Single-story homes with a true 3 car garage seldom come available in Pflugerville's Highland Park and this 2014-built home pairs that hard-to-find combination with a large corner lot (see floor-plan at back of photo catalogue). A limestone elevation, covered front porch, and decorative iron and glass entry open to an airy, light-filled layout featuring dark wood-look floors, crown molding, arched passageways, and recessed lighting throughout the main living areas. The kitchen anchors the home with granite counters, rich stained cabinetry, a glass mosaic backsplash, stainless appliances, a breakfast bar, a walk-in pantry, and a sunny breakfast nook. The home offers 3 bedrooms and 2 full baths, plus a dedicated study with chair rail and crown molding, ideal for working from home and a versatile bonus room off the primary suite that works as a sitting area, nursery, or flex space. The primary bath is a standout, with dual granite vanities and an oversized walk-in shower featuring dual shower heads, glass-tile accents, and a built-in bench. Outside, the 3-car garage offers room for vehicles, a workshop, or extra storage. The covered back patio, featuring a ceiling fan overlooks a large, privacy-fenced corner yard (just over 10,000 sq ft) with a mature shade tree, providing ample space to garden, entertain, or add a pool. Highland Park residents enjoy community pools, playgrounds, and nearly two miles of paved trails, with Stone Hill Town Center, Costco, Target, Cinemark, Typhoon Texas, and local restaurants just minutes away. Quick access to SH-130 and SH-45 puts the north Austin tech corridor, the Domain, and major employers within an easy commute. Zoned to Pflugerville ISD (Highland Park Elementary, Park Crest Middle, Hendrickson High).
Property Information
Property Type
Residential
Sub-Type
Single Family Residence
Year Built
2014
Living Area
1,951 sq ft
Lot Size
0.23 acres
Garage Spaces
3
Parking Spaces
5
Ownership
Fee-Simple
Days on Market
1
MLS® Listing#
9727954
Property Features
Interior
Exterior
Appliances
Cooling
Heating
Flooring
Pool
Parking
Laundry
Patio
Fencing
Lot Features
Construction
Foundation
Roof
Windows
Security
Other Structures
Community
Utilities
Sewer
Water Source
Schools
- Elementary:
- Highland Park
- Middle:
- Park Crest
- High:
- Hendrickson
Financial Details
HOA
$45 / Monthly
Rowcal
Annual Taxes
$9,298
Tax year 2026
Assessed Value
$392,889
Parcel Number
02824335100000
Directions
Head northon Toll Road TX-130 N/TX-45, Take exit 429 toward Pflugerville Pkwy, Turn left onto E Pflugerville Pkwy, Turn right onto Mammoth Cave Blvd, Turn left onto Kingston Lacy Blvd, Turn right onto Bryce Canyon Dr, Destination will be on the righ
Affordability Calculator
$85,000
Estimated monthly payment
$2,262/mo
Principal $340,000 · Est. interest $474,330 over 30 yrs
Neighborhood Market Statistics
How this home compares to active listings in Pflugerville, TX
- $392,283
- Median Listing Price
- 54
- Median Days on Market
- 2,211
- Median Sq Ft
- $189
- Median Price / Sq Ft
- 615
- Active Listings
- This home’s price is 8% above the area median.
- Its price per sq ft is 15% above the area median.
Market statistics compiled from active EXIT Realty® and MLS listings in Pflugerville, TX.
Location

Points of Interest in Pflugerville, TX
Showing the Pflugerville area map.
Nearby Schools
Highland Park Elementary School
Elementary · 0.7 mi away
Endeavor Montessori - Pflugerville
Elementary · 0.8 mi away
Park Crest Middle School
Secondary · 0.8 mi away
Brookhollow Elementary School
Elementary · 1.1 mi away
Abacus Children's Academy
School · 1.4 mi away
Hendrickson High School
Secondary · 1.5 mi away
Murchison Elementary School
Elementary · 1.6 mi away
Kelly Lane Middle School
Secondary · 1.7 mi away
Timmerman Elementary School
Elementary · 1.7 mi away
Marimont Montessori School
Elementary · 1.8 mi away
Premier High School of Pflugerville
Secondary · 1.8 mi away
Windermere Elementary School
Elementary · 1.8 mi away
Windermere Pri
Elementary · 1.8 mi away
The Children's Courtyard
School · 1.9 mi away
Primrose Schools
Elementary · 1.9 mi away
Rock Gym
School · 1.9 mi away
The Children's Courtyard
School · 2.0 mi away
Pflugerville High School
Secondary · 2.0 mi away
Pace High School
Secondary · 2.0 mi away
Pfisd
School · 2.0 mi away
Commute Calculator
Nearby Homes
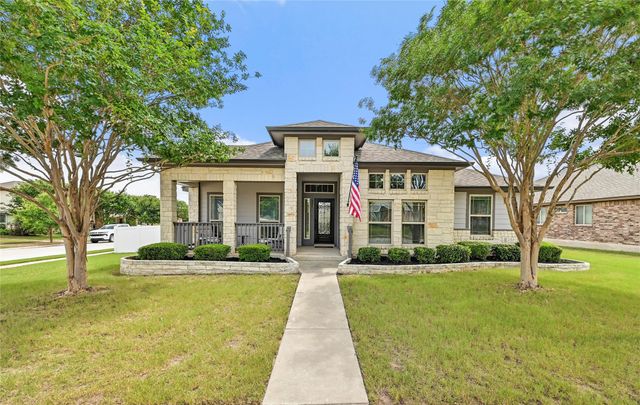
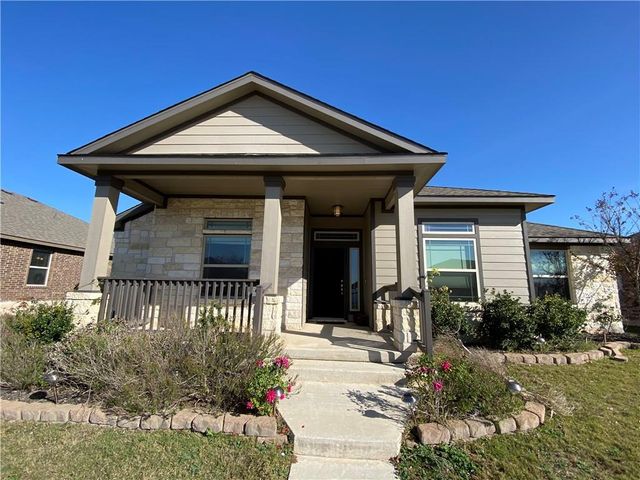
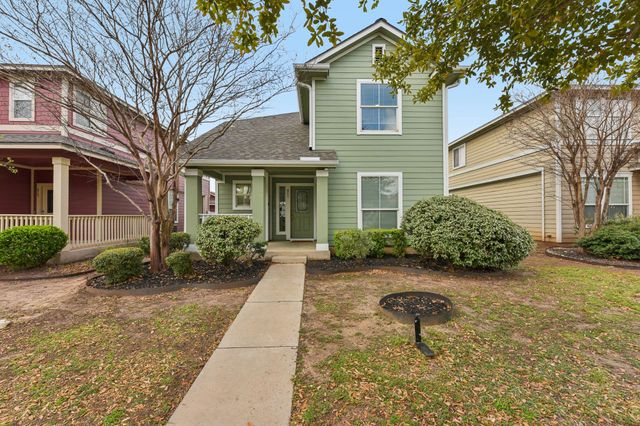
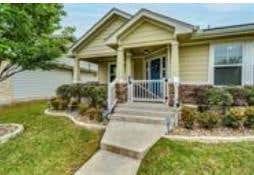
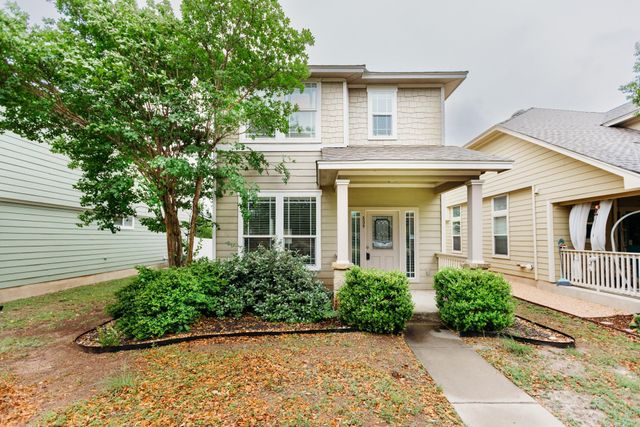
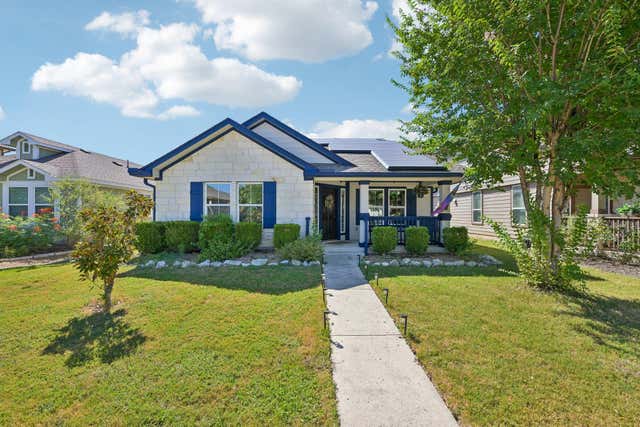
Similar Homes Nearby


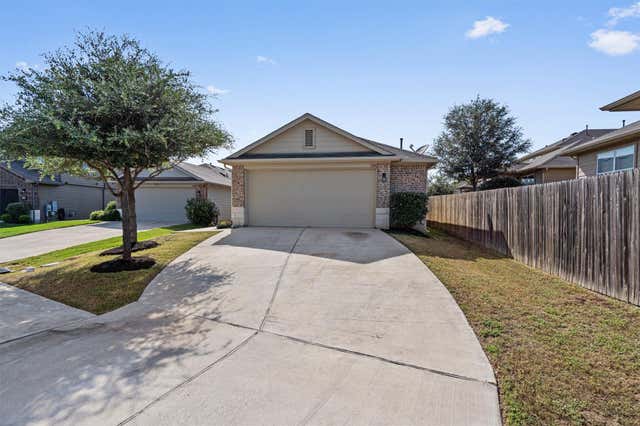
Similar Home Values
Comparable nearby listings and their asking prices.
| Address | Price | Beds | Baths | Sq Ft |
|---|---|---|---|---|
| 21401 Grand National Ave, Pflugerville, TX | $298,000 | 3 | 2 | 1,474 |
| 17930 Giglio WAY, Pflugerville, TX | $298,900 | 3 | 3 | 1,372 |
| 200 Adage DR, Pflugerville, TX | $299,000 | 3 | 3 | 1,788 |
| 17102 Crane Fly DR A, Pflugerville, TX | $299,000 | 4 | 3 | 2,112 |
| 13729 Bauhaus BND, Pflugerville, TX | $299,000 | 4 | 2 | 1,750 |
| 13810 Geelong DR, Pflugerville, TX | $299,900 | 4 | 2 | 1,672 |
Moving Cost Estimate
EXIT Agents in Pflugerville


Listing Courtesy: Kuper Sotheby's Int'l Realty - (512) 762-8187
Last Updated: 2026-06-17