

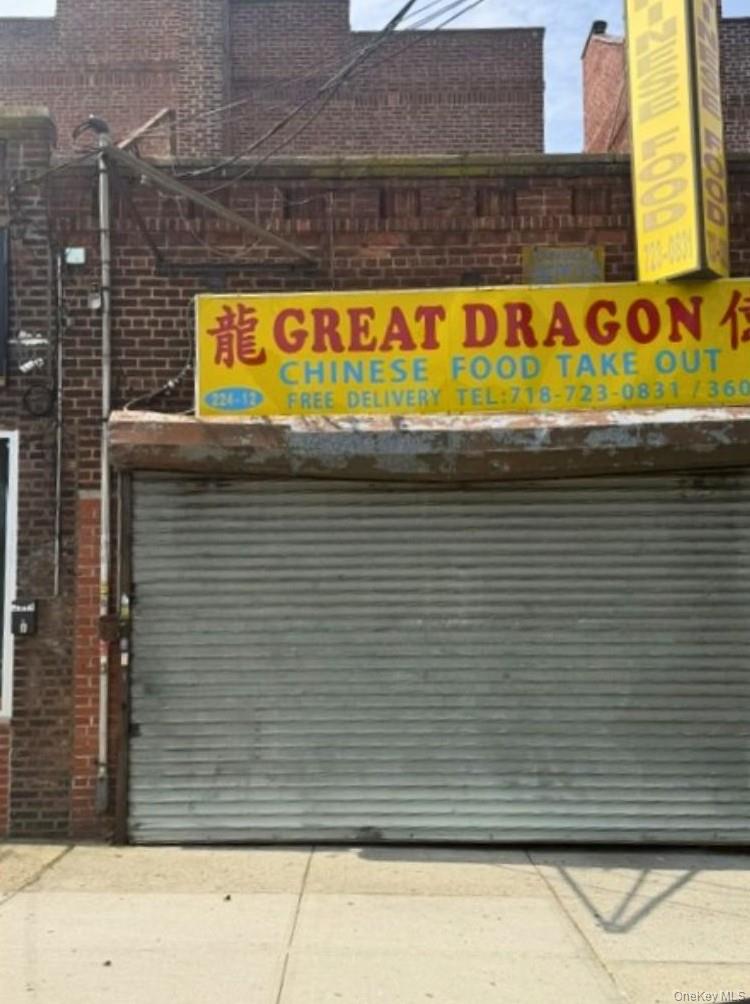
224-12 Linden Boulevard, Cambria Heights, NY 11411
Queens County
Key Facts
Description
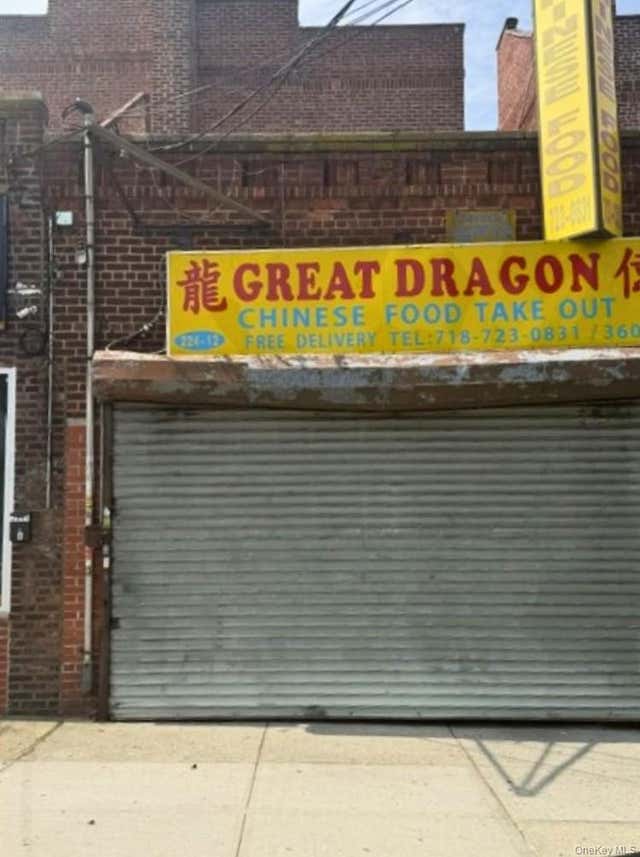
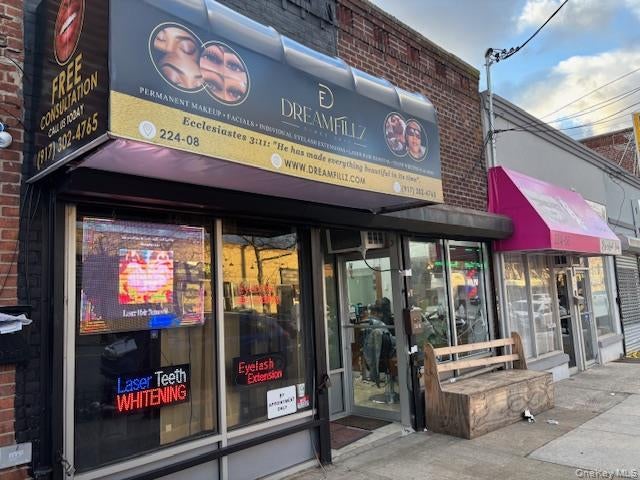
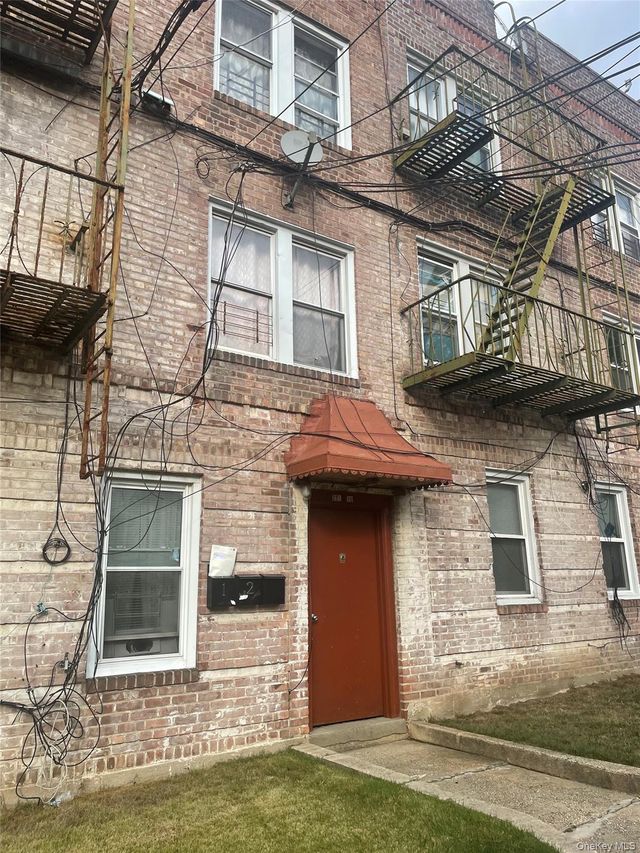
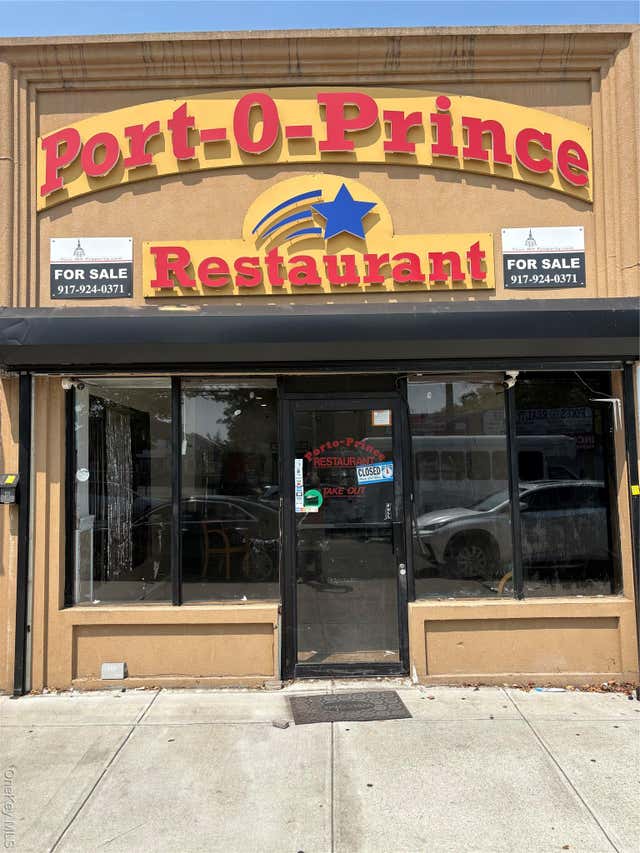
This prime 3,246 sq. ft. mixed-use building at 224-12 Linden Blvd in Cambria Heights features a coveted street-level commercial storefront currently used for a restaurant and 3 residential rental units plus an additional Full Basement for storage. Located in a high-visibility, high-traffic corridor, this investment property offers a fantastic opportunity to maximize multiple income streams.
Property Information
Property Type
Commercial Sale
Sub-Type
Mixed Use
Stories
4
Living Area
3,246 sq ft
Lot Size
2,112 sq ft
Days on Market
7
MLS® Listing#
1010258
Property Features
Cooling
Heating
Basement
Construction
Utilities
Sewer
Water Source
Financial Details
Annual Taxes
$13,000
Parcel Number
12741-0006
Affordability Calculator
$240,000
Estimated monthly payment
$6,387/mo
Principal $960,000 · Est. interest $1,339,285 over 30 yrs
Neighborhood Market Statistics
How this home compares to active listings in Cambria Heights, NY
- $628,788
- Median Listing Price
- 65
- Median Days on Market
- 1,224
- Median Sq Ft
- $464
- Median Price / Sq Ft
- 315
- Active Listings
- This home’s price is 91% above the area median.
- Its price per sq ft is 20% below the area median.
Market statistics compiled from active EXIT Realty® and MLS listings in Cambria Heights, NY.
Location
- 224-12 Linden Boulevard, Cambria Heights, NY 11411
Getting Around
Points of Interest in Cambria Heights, NY
Showing the Cambria Heights area map.
Nearby Schools
New Greater Bethel Bible Institute
School · 0.3 mi away
Sacred Heart Catholic Academy
School · 0.3 mi away
McNair Elementary School PS MS 147 Queens
Elementary · 0.3 mi away
Cambria School of Excellence
Secondary · 0.4 mi away
Cambria Center for the Gifted Child
Elementary · 0.4 mi away
Institute for Health Professions at Cambria Heights
Secondary · 0.6 mi away
Benjamin Franklin High School for Finance & Information Technology
Secondary · 0.6 mi away
Mathematics Science Research and Technology Magnet High School
Secondary · 0.6 mi away
Campus Magnet High School
Secondary · 0.6 mi away
Teci Prep
School · 0.6 mi away
P. S. 176 Cambria Heights
Elementary · 0.7 mi away
Institution Mixte Hibiscus
Elementary · 0.8 mi away
Stepping Stone Pre & Grade
Elementary · 0.8 mi away
Doremi Arts & Languages
School · 0.8 mi away
P811q Public School
School · 0.9 mi away
P. S. 136q the Roy Wilkins School
Elementary · 0.9 mi away
Elmont Memorial High School
Secondary · 1.0 mi away
PS 132 Ralph Bunche
Elementary · 1.1 mi away
Martin de Porres School
Secondary · 1.1 mi away
Montessori Progressive Learning Center
Elementary · 1.1 mi away
Commute Calculator
Nearby Homes


Similar Homes Nearby
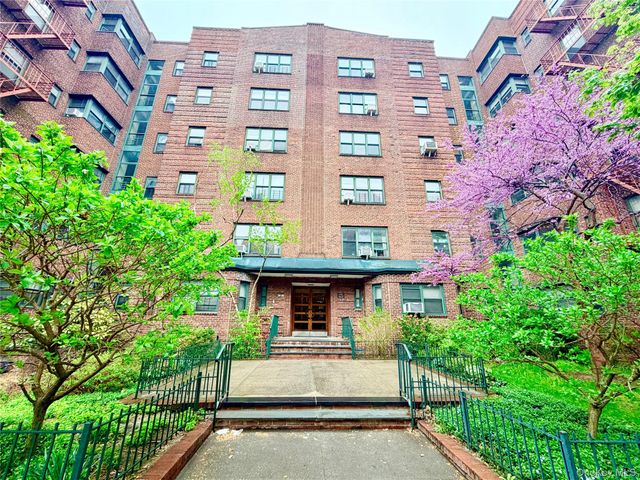
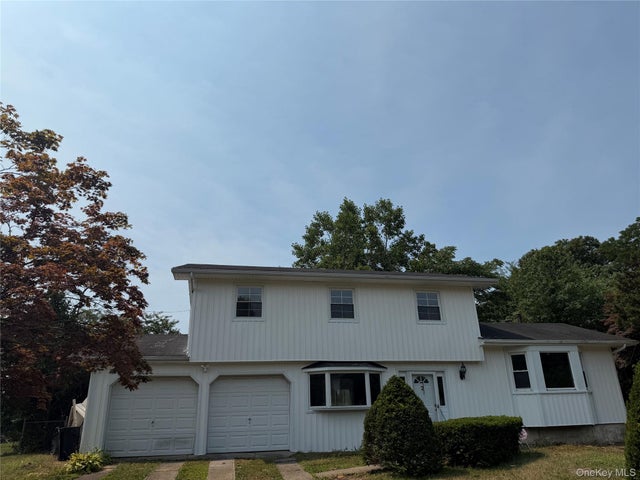


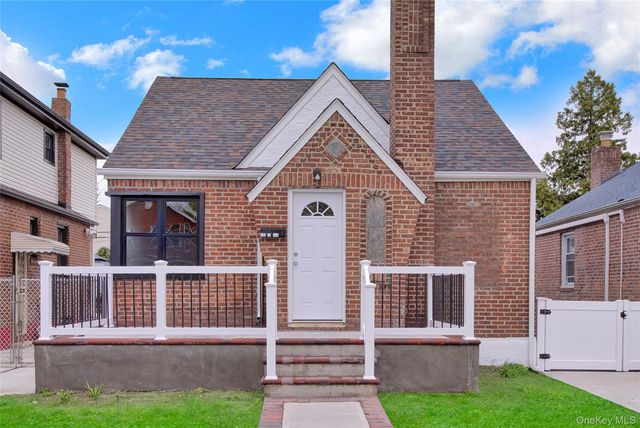
Similar Home Values
Comparable nearby listings and their asking prices.
| Address | Price | Beds | Baths | Sq Ft |
|---|---|---|---|---|
| 34-20 79th Street 2J/2I, Jackson Heights, NY | $848,000 | 3 | 2 | 1,600 |
| 2 Valley Forge Drive, Wheatley Heights, NY | $849,000 | 4 | 3 | 1,907 |
| 2289 Sultana Drive, Yorktown Heights, NY | $849,999 | 3 | 3 | 2,300 |
| 115-78 222nd Street, Cambria Heights, NY | $850,000 | 3 | 2 | 1,424 |
| 223-15 114th Road, Cambria Heights, NY | $855,000 | 3 | 1 | 1,008 |
| 986 Cliff Avenue, Yorktown Heights, NY | $859,900 | 3 | 3 | 2,016 |
Moving Cost Estimate
EXIT Agents in Cambria Heights


Listing Courtesy: Exit Realty United - 5163524600
 Fair Housing Notice