

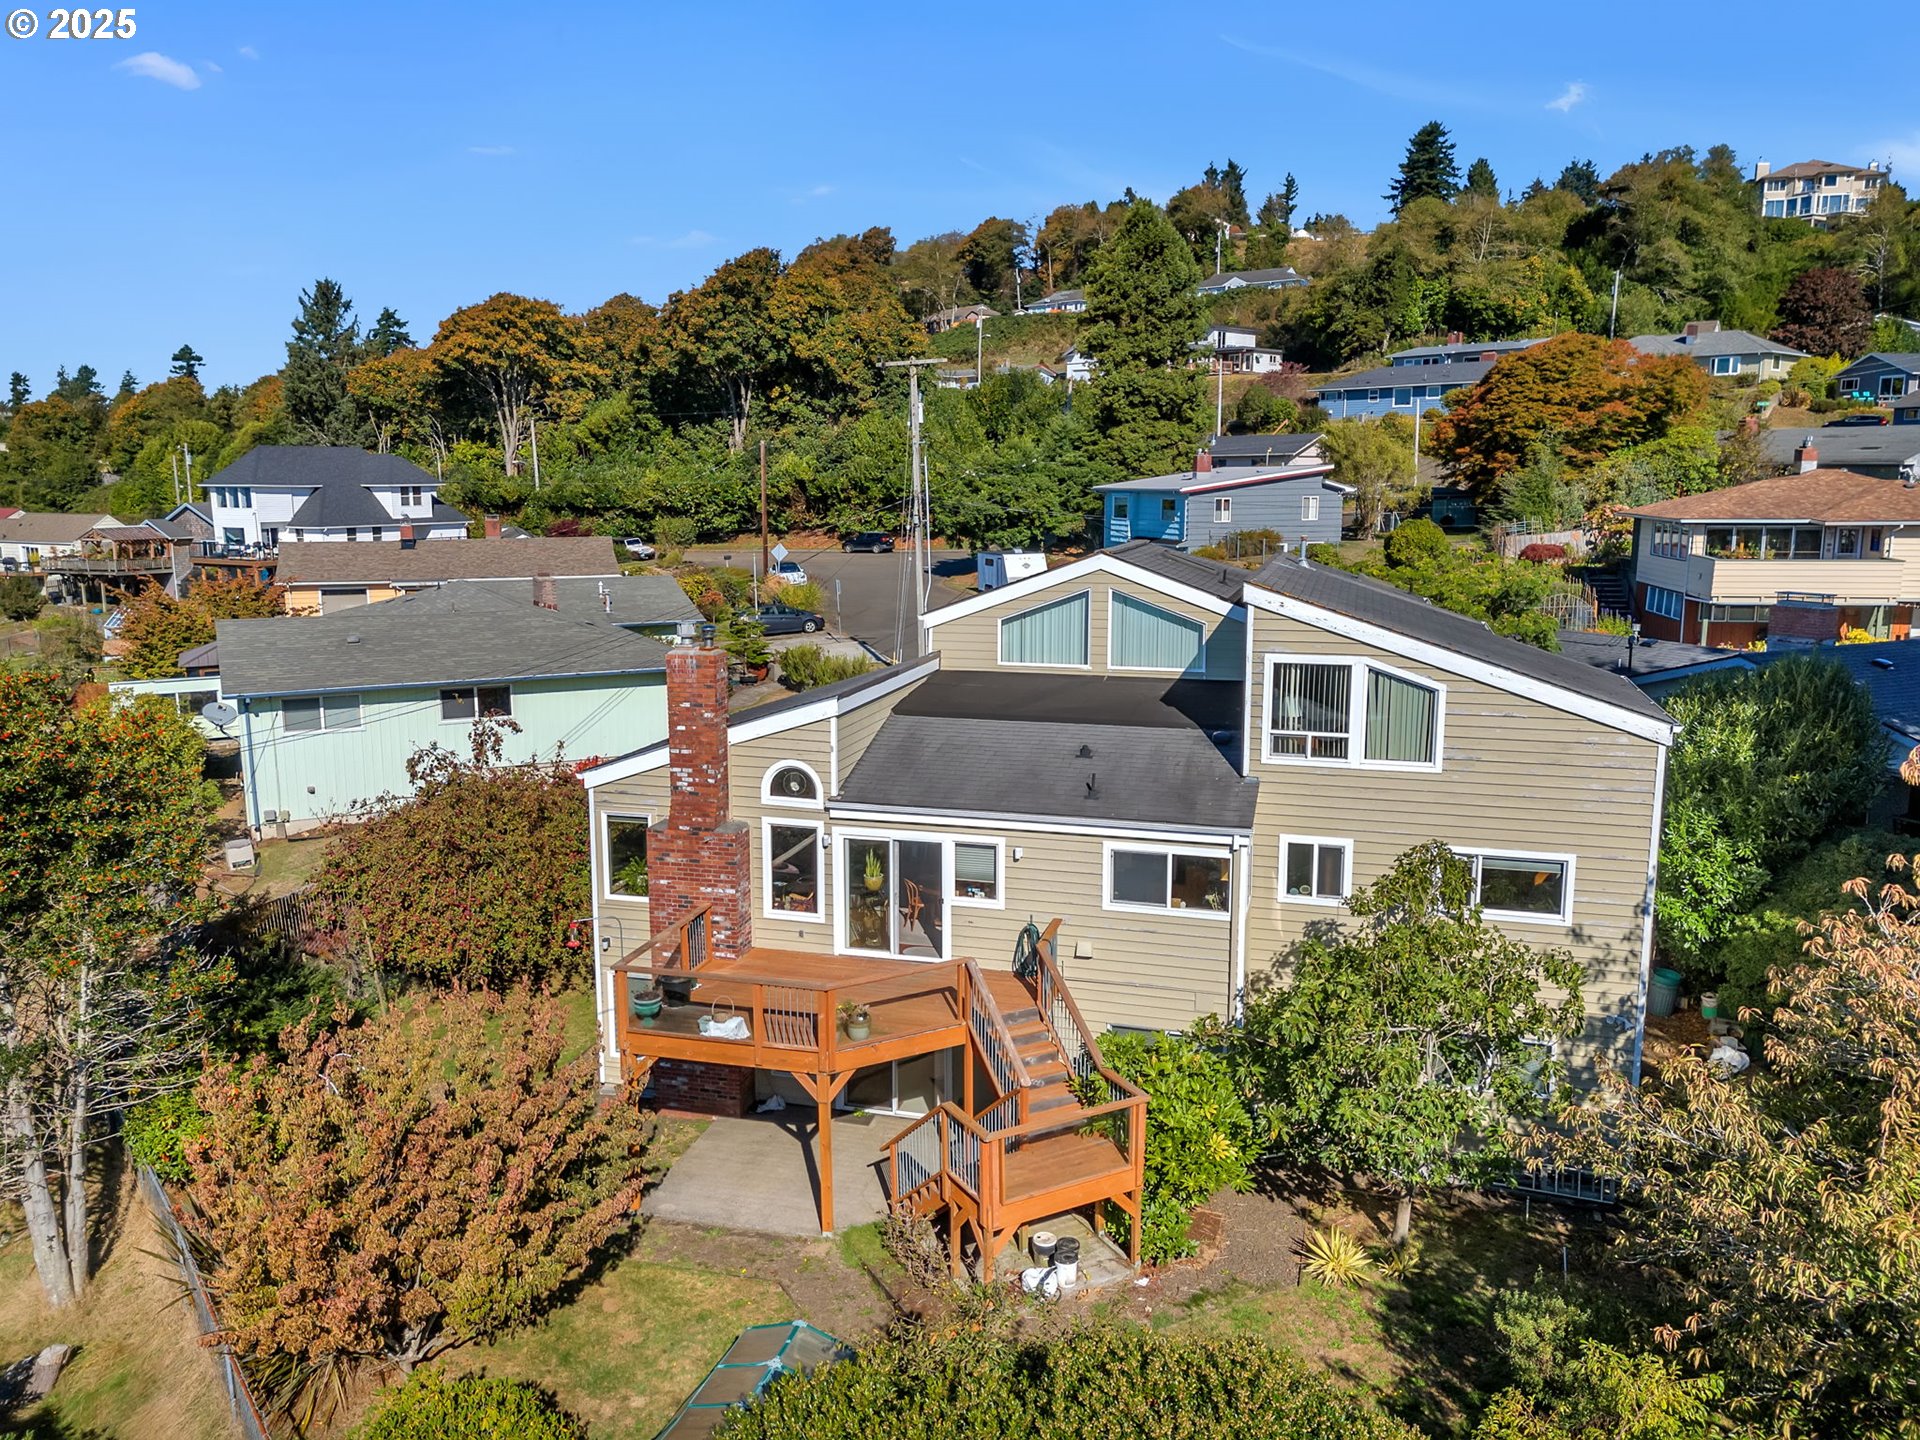
325 W NIAGARA AVE, Astoria, OR 97103
Clatsop County
Key Facts
Description
Discover the perfect blend of contemporary design and cul-de-sac serenity at 325 W Niagara in Astoria. This beautifully appointed home showcases sweeping views of Youngs Bay and Youngs River, offering a tranquil backdrop to everyday living. Inside, you'll find spacious bedrooms, dramatic vaulted ceilings, with a wood stove and gas fireplace that create a warm, inviting atmosphere. The basement includes a fully equipped ADU—ideal for guests, rental income, or multi-generational living. Step outside to a fenced yard with a charming patio and a peaceful fountain, perfect for relaxing or entertaining. Whether you're drawn to the views, the layout, or the lifestyle, this home delivers comfort, flexibility, and timeless appeal in one of Astoria’s most desirable neighborhoods.
Property Information
Property Type
Residential
Sub-Type
Single Family Residence
Style
CustomStyle
Year Built
1980
Stories
2
Living Area
3,190 sq ft
Lot Size
0.12 acres
Garage Spaces
2
Parking Spaces
2
Days on Market
158
MLS® Listing#
213578205
Property Features
Interior
Appliances
Cooling
Heating
Flooring
Fireplace
Basement
Parking
Patio
Lot Features
Foundation
Roof
Windows
Security
Sewer
Water Source
Schools
- Elementary:
- Astoria
- Middle:
- Astoria
- High:
- Astoria
Financial Details
HOA
None
Annual Taxes
$7,538
Tax year 2024
Parcel Number
26710
Directions
Glasgow & Alameda, From W Marine Dr, L on S Denver at DQ, L O Glasgow, R on W Niagara to home on R
Affordability Calculator
$171,000
Estimated monthly payment
$4,551/mo
Principal $684,000 · Est. interest $954,241 over 30 yrs
Neighborhood Market Statistics
How this home compares to active listings in Astoria, OR
- $545,833
- Median Listing Price
- 188
- Median Days on Market
- 1,830
- Median Sq Ft
- $299
- Median Price / Sq Ft
- 49
- Active Listings
- This home’s price is 57% above the area median.
- Its price per sq ft is 10% below the area median.
Market statistics compiled from active EXIT Realty® and MLS listings in Astoria, OR.
Location
Map is currently unavailable for this location.
Points of Interest in Astoria, OR
Showing the Astoria area map.
Commute Calculator
Nearby Homes


Similar Homes Nearby

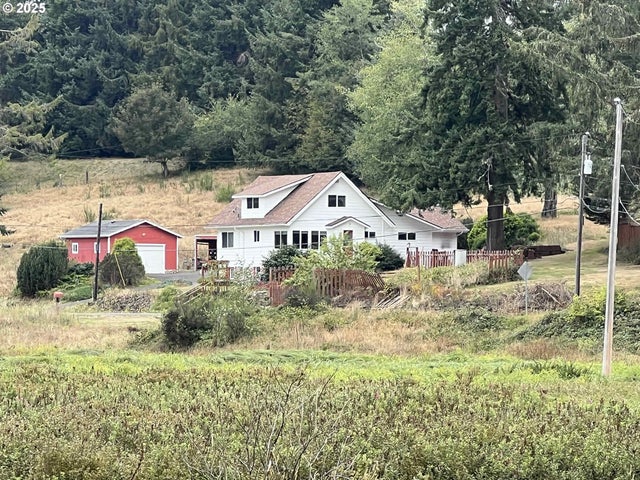
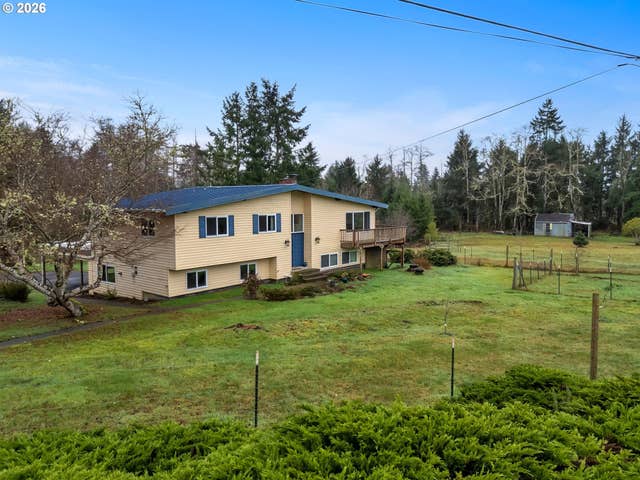
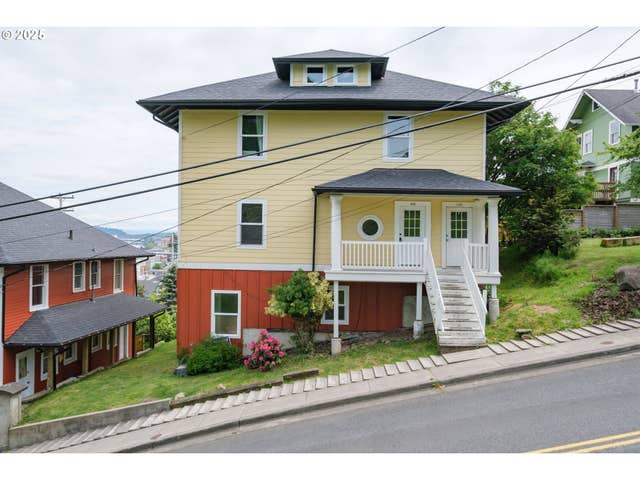
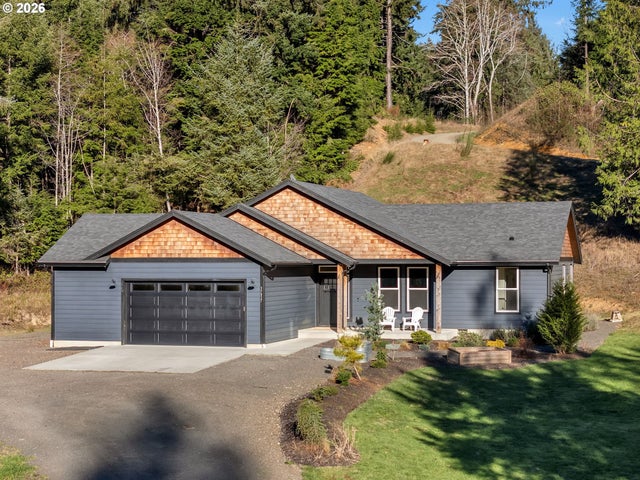
Similar Home Values
Comparable nearby listings and their asking prices.
| Address | Price | Beds | Baths | Sq Ft |
|---|---|---|---|---|
| 35210 ORCHARD LN, Astoria, OR | $599,000 | 3 | 2 | 1,440 |
| 35539 LITTLE WALLUSKI LN, Astoria, OR | $608,000 | 3 | 3 | 1,859 |
| 91614 George Hill RD, Astoria, OR | $620,000 | 3 | 3 | 2,056 |
| 410 Pleasant AVE, Astoria, OR | $630,000 | 3 | 2 | 1,328 |
| 640 8TH ST, Astoria, OR | $650,000 | 6 | 3 | — |
| 37027 DANNER RIDGE LN, Astoria, OR | $650,000 | 3 | 2 | 1,689 |
Moving Cost Estimate
EXIT Agents in Astoria


Listing Courtesy: Windermere Community Realty - 5033255111
Presented by: Kathren Rusinovich
Last Updated: 2025-10-10