

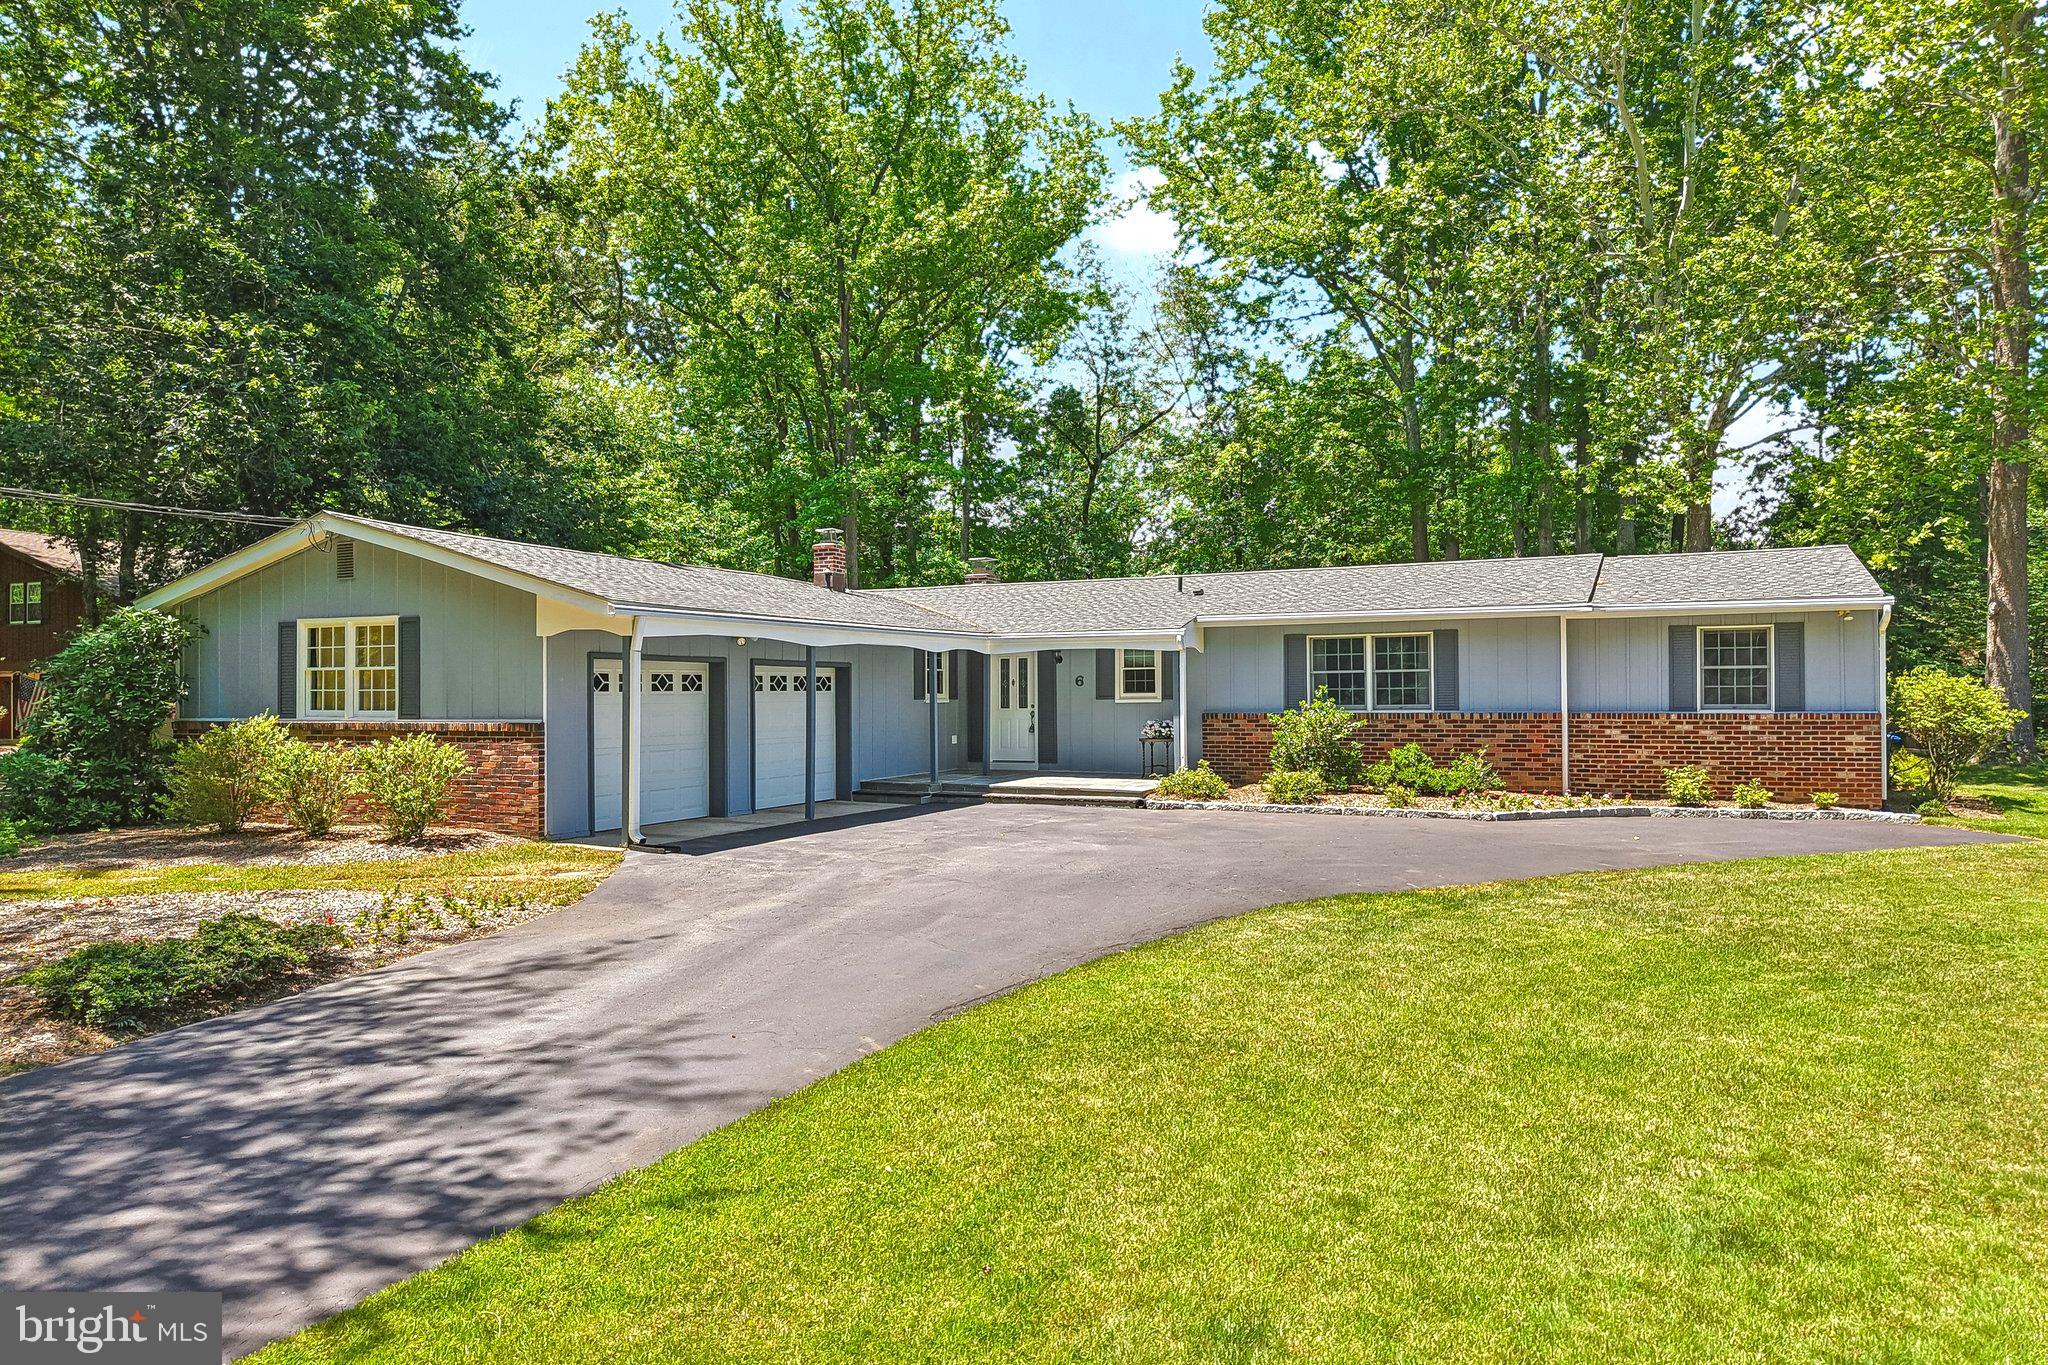
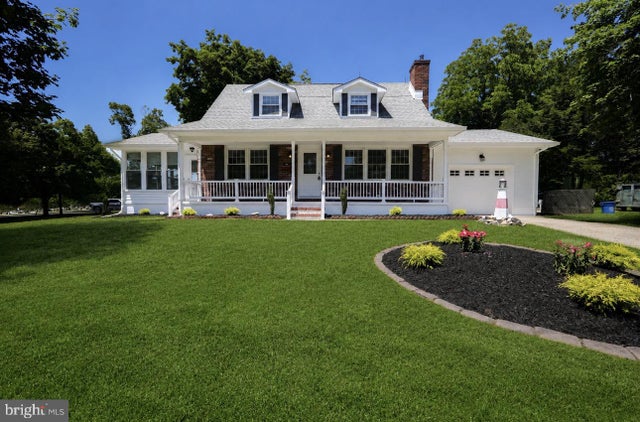
6 OHIO TRAIL, MEDFORD, NJ 08055
HOOT OWL ESTATES · BURLINGTON County
Key Facts
Description
This beautifully updated 3 Bedroom, 2 full bathroom Expanded Ranch style home is perfectly positioned in the heart of Medford. You’ll truly appreciate every detail of this well-maintained home. Major improvements include a GAF Timberline Asphalt shingle roof with upgraded underlayment and a lifetime warranty transferable to the new owner, was installed in 2020 and a New Bryant air conditioner and high-efficiency furnace was installed in 2019. The welcoming covered front porch with its’ classic slate floor sets the tone as you arrive. The interior features beautiful hardwood floors throughout the home although covered by carpet in the Family Room, Living Room and two of the bedrooms, solid wood, six panel doors and custom crown molding in every room that adds an architectural detail. Four sliding glass doors along the back of the home, two opening to the deck and two opening to a screened sun porch provide panoramic views of the picturesque back yard which features a whimsical water garden with a waterfall. Amenities of this home include a remodeled gourmet kitchen featuring Plato custom cabinetry, granite counter tops, a granite sink, a center island with a gas range and a commercial style 4 speed range hood. The dining area features a custom built-in Plato buffet, hutch and sideboard; perfect for entertaining. The family room is located just off the kitchen and offers a sliding glass door that opens to the composite deck. The brick fireplace is the focal point of the living room which feature two sliding glass doors; one opening to the deck and on opening to the screened sun porch. The combination of the composite deck, sun porch and brick patio creates the ultimate indoor-outdoor oasis, letting you grill in the sun, relax in the shade, and maximize your backyard enjoyment across multiple seasons. The primary bedroom addition is a luxurious retreat featuring wood floors, a large walk-in closet with custom shelving plus an additional double wall closet. The en-suite bathroom features custom cabinetry, brushed nickel hardware, a dual vanity, with Corian countertops, a walk-in shower, whirlpool bath and a separate toilet room. There are two additional bedrooms that share an updated full hall bathroom with custom cabinetry and a Corian countertop, Additional amenities include; a Central Vac system with 5 outlets including an under-cabinet kitchen outlet for use when sweeping the floor with a broom, Laundry room with a washer, dryer, sink and a built-in ironing board, under-house crawl space is fully covered with a vapor barrier to ensure top efficiency, the attic fan is controlled by both thermostat ( summer) and humidistat (winter) a two car garage with a work bench, overhead storage and automatic garage door openers. A dog door leads from the laundry room into a garage kennel space and fenced in yard. An additional dog door leads from the deck into the screened -in patio. The property is .57 of an acres with the back yard extending past the fenced in area. Downtown Medford, with its’ quaint Main Street, has so much to offer with a wide variety of restaurants & craft breweries. You will also enjoy the library and parks along with numerous festivals throughout the year including Food Trucks, A Wine festival, the Halloween parade and the Dickens Festival. Freedom Park offers natural walking trails, picnic pavilions, a community garden, tot lots, basketball courts and a dog park. Easy access to Phila and the Jersey shore.
Property Information
Property Type
Residential
Sub-Type
Single Family Residence
Structure Type
House
Year Built
1965
Living Area
2,006 sq ft
Lot Size
0.57 acres
Lot Dimensions
130 x 209 x 130 x 212
Garage Spaces
2
Parking Spaces
8
Zoning
GD
Days on Market
3
MLS® Listing#
NJBL2112644
Property Features
Interior
Exterior
Appliances
Cooling
Heating
Flooring
Fireplace
Basement
Pool
Parking
Laundry
Patio
Lot Features
Construction
Windows
Security
Community
Sewer
Water Source
Rooms
- Main
- Bedroom 2Main
- Family RoomMain
- KitchenMain
- LaundryMain
Schools
- High:
- SHAWNEE H.S.
- District:
- MEDFORD TOWNSHIP PUBLIC SCHOOLS
Financial Details
HOA
None
Annual Taxes
$9,426
Tax year 2025
Assessed Value
$251,100
Parcel Number
20-02205-00011
Directions
Tuckerton or taunton to christopher mills to Ohio Trail to #6
Affordability Calculator
$107,800
Estimated monthly payment
$2,869/mo
Principal $431,200 · Est. interest $601,562 over 30 yrs
Neighborhood Market Statistics
How this home compares to active listings in MEDFORD, NJ
- $721,739
- Median Listing Price
- 38
- Median Days on Market
- 2,759
- Median Sq Ft
- $258
- Median Price / Sq Ft
- 82
- Active Listings
- This home’s price is 25% below the area median.
- Its price per sq ft is 4% above the area median.
Market statistics compiled from active EXIT Realty® and MLS listings in MEDFORD, NJ.
Location
- 6 OHIO TRAIL, MEDFORD, NJ 08055
Points of Interest in MEDFORD, NJ
Showing the MEDFORD area map.
Nearby Schools
Medford Methodist Pre-Kindergarten School
School · 0.8 mi away
Medford Township Public Schools
School · 1.2 mi away
Medford Memorial Middle School
Secondary · 1.2 mi away
Small World Nursery School
Elementary · 1.3 mi away
Haines Sixth Grade Center
Secondary · 1.3 mi away
Kirby's Mill Elementary School
Elementary · 1.4 mi away
Milton H. Allen Elementary School
Elementary · 1.4 mi away
Goddard School
School · 1.5 mi away
St Mary of the Lakes School
School · 1.5 mi away
Marlton Christian Academy
School · 2.0 mi away
Cranberry Pines
Elementary · 2.1 mi away
Chairville Elementary School
Elementary · 2.3 mi away
Trinity Preparatory School
Secondary · 2.4 mi away
Bcit Medford
Secondary · 2.5 mi away
Lenape High School
Secondary · 2.5 mi away
Neeta School
Secondary · 2.6 mi away
The Malvern School of
School · 2.6 mi away
Cherokee High School
Secondary · 2.7 mi away
Marlton Elementary
Elementary · 2.8 mi away
Helen L. Beeler Elementary School
Elementary · 2.9 mi away
Commute Calculator
Nearby Homes
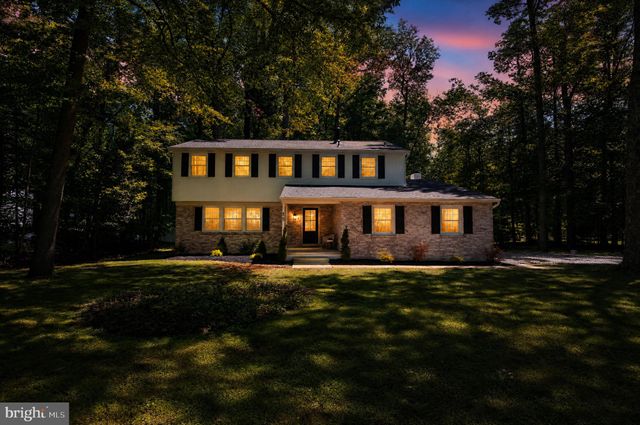
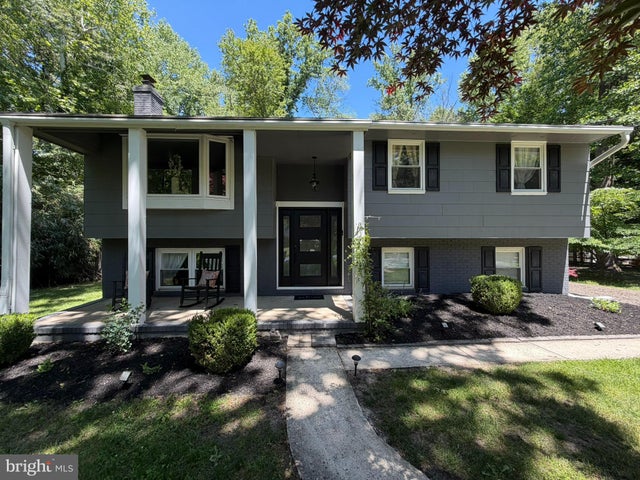
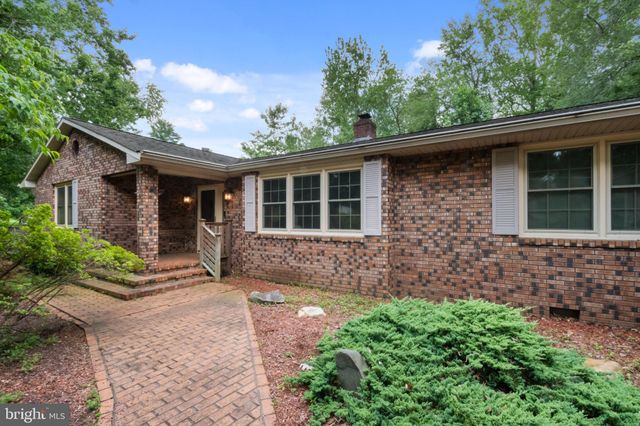


Similar Homes Nearby
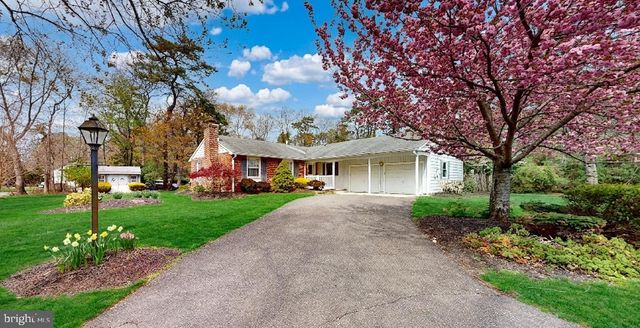

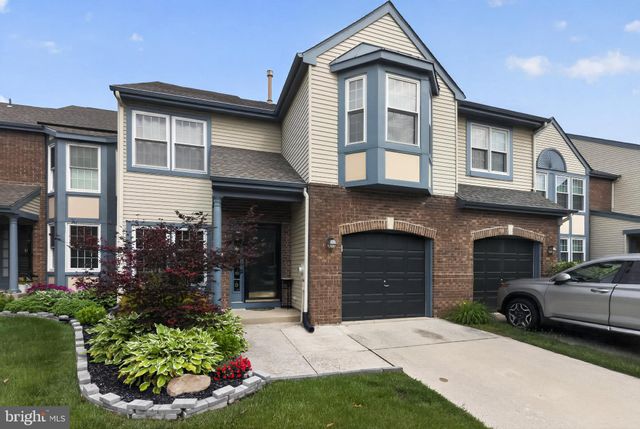

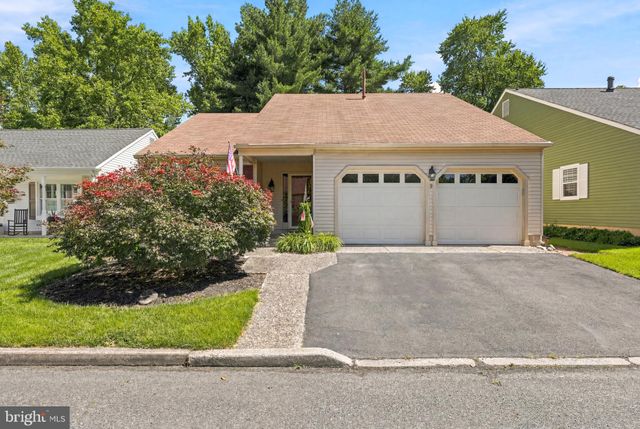
Similar Home Values
Comparable nearby listings and their asking prices.
| Address | Price | Beds | Baths | Sq Ft |
|---|---|---|---|---|
| 7 PIN OAK TRAIL, MEDFORD, NJ | $479,000 | 3 | 2 | 1,768 |
| 63 BRANCH STREET, MEDFORD, NJ | $479,900 | 3 | 2 | 1,404 |
| 6 HILLTOP LANE, MEDFORD, NJ | $485,000 | 3 | 3 | 2,331 |
| 15 HIAWATHA TRAIL, MEDFORD, NJ | $499,000 | 3 | 2 | 1,494 |
| 9 STONYBROOK COURT, MEDFORD, NJ | $499,900 | 3 | 2 | 1,975 |
| 4 MCCLAIN AVENUE, MEDFORD, NJ | $499,900 | 3 | 3 | 2,138 |
Moving Cost Estimate
EXIT Agents in MEDFORD


Listing Courtesy: Keller Williams Realty - Medford - 6096545656