

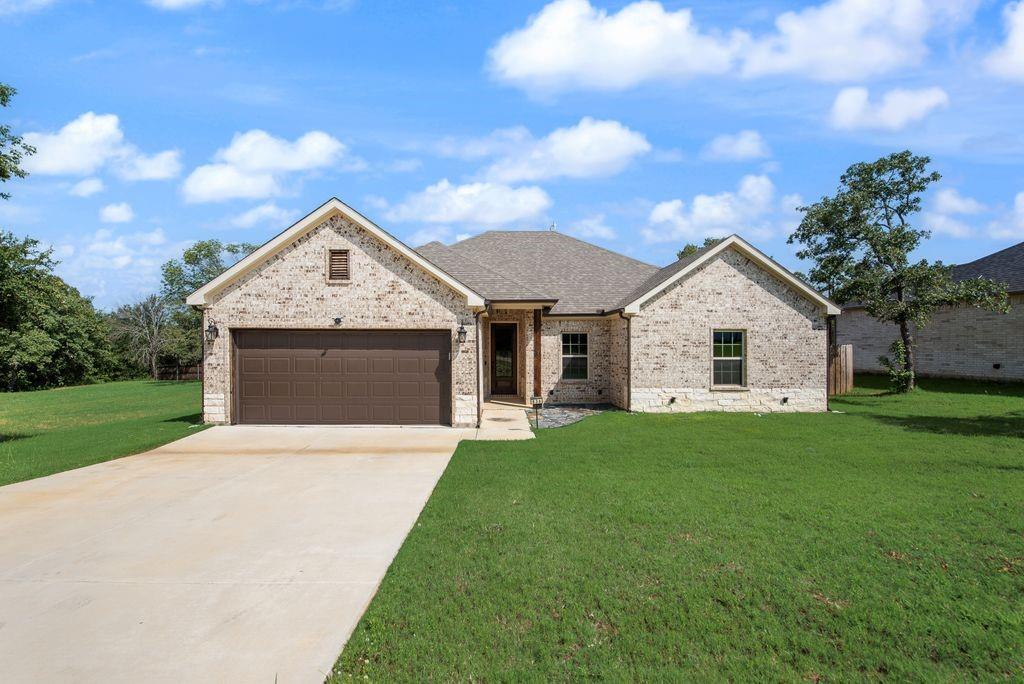
836 Haynie Drive, Runaway Bay, TX 76426
Runaway Bay · Wise County
Key Facts
Description
Added value items: Sprinkler System, Full Gutters, Brand New Roof, 6 inch custom caseboards throughout and much more! Amazing 4 Bedroom, 2 Bath home at an exceptional price point featuring a BRAND NEW ROOF! This beautifully maintained one story offers an open-concept floor plan with a spacious living room anchored by a cozy wood-burning fireplace and custom wood-stained mantel. The stunning kitchen is sure to impress with white cabinetry, gorgeous quartz countertops, a farmhouse sink, stainless steel appliances, subway tile backsplash, abundant counter space, and a generous pantry for exceptional storage. Privately tucked away, the spacious primary suite features elegant tray ceilings and a great ensuite bath with dual vanities,quartzlike vanity, a soaking tub, separate shower, and large walk-in closet. The split-bedroom layout provides added privacy, while the secondary bedrooms each include ceiling fans. The secondary bath offers dual sinks and quartz-style countertops. Designer touches throughout include 6-inch custom high profile baseboards, wood look tile flooring in select areas, abundant recessed lighting, and tasteful finishes that create a warm, modern feel. Step outside to enjoy the extended covered patio overlooking a private, fenced backyard with a lush lawn. The curb appeal is outstanding with a brick-and-stone elevation, a beautiful wood stained front door with decorative wrought iron that covers the door's glass insert, coach lights, and landscape uplighting. Additional features include a sprinkler system, gutters, a wood privacy fence with steel posts, and a brand-new roof for added peace of mind. Lovingly cared for and gently lived in, this move-in-ready home is ready for its next owners to make lasting memories.
Property Information
Property Type
Residential
Sub-Type
Single Family Residence
Style
Traditional
Year Built
2023
Living Area
1,756 sq ft
Lot Size
0.24 acres
Garage Spaces
2
Days on Market
23
MLS® Listing#
21313848
Property Features
Interior
Exterior
Appliances
Cooling
Heating
Flooring
Fireplace
Parking
Laundry
Patio
Fencing
Lot Features
Construction
Foundation
Roof
Utilities
Sewer
Water Source
Rooms
- 10 x 9First
- Bedroom10 x 9First
- Bedroom10 x 10First
- Bedroom10 x 10First
- Kitchen10 x 10First
- Living Room16 x 18First
- Master Bedroom15 x 13First
Schools
- Elementary:
- Bridgeport
- Middle:
- Bridgeport
- High:
- Bridgeport
- District:
- Bridgeport ISD
Financial Details
Annual Taxes
$4,322
Parcel Number
789784
Directions
From Runaway Bay, west on 114, north on Haynie.
Affordability Calculator
$59,980
Estimated monthly payment
$1,596/mo
Principal $239,920 · Est. interest $334,710 over 30 yrs
Neighborhood Market Statistics
How this home compares to active listings in Runaway Bay, TX
- $445,070
- Median Listing Price
- 92
- Median Days on Market
- 1,976
- Median Sq Ft
- $234
- Median Price / Sq Ft
- 481
- Active Listings
- This home’s price is 33% below the area median.
- Its price per sq ft is 27% below the area median.
Market statistics compiled from active EXIT Realty® and MLS listings in Runaway Bay, TX.
Location

Points of Interest in Runaway Bay, TX
Showing the Runaway Bay area map.
Nearby Schools
Bridgeport Elementary School
Elementary · 8.6 mi away
Bridgeport Middle School
Secondary · 8.9 mi away
Bridgeport Isd
School · 9.1 mi away
Bridgeport Intermediate School
Secondary · 9.1 mi away
Bridgeport High School
Secondary · 9.6 mi away
Chico Elementary School
Elementary · 9.8 mi away
Chico Isd
School · 9.8 mi away
Chico High School
Secondary · 10.1 mi away
Chico Middle School
Secondary · 10.1 mi away
Paradise Elementary
Elementary · 11.9 mi away
Paradise Middle School
Secondary · 11.9 mi away
Paradise High School
Secondary · 11.9 mi away
Paradise Independent School District
Elementary · 11.9 mi away
Paradise Int
Elementary · 11.9 mi away
Poolville High School
Secondary · 13.4 mi away
Perrin-Whitt Elementary School
Elementary · 13.5 mi away
Perrin-Whitt Cisd
School · 13.5 mi away
Poolville Elementary
Elementary · 13.8 mi away
Poolville Isd
School · 13.8 mi away
Poolville Junior H S
Secondary · 13.8 mi away
Commute Calculator
Nearby Homes
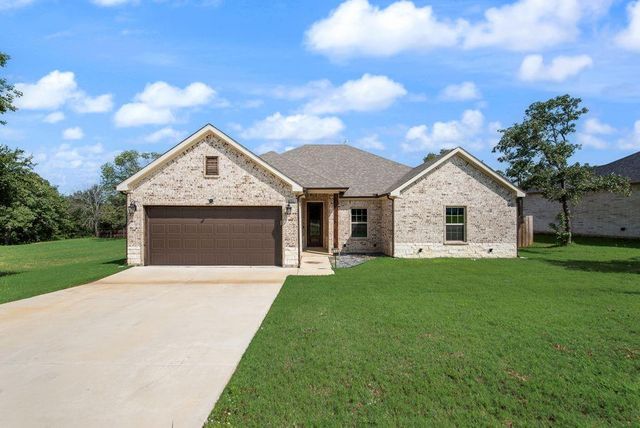
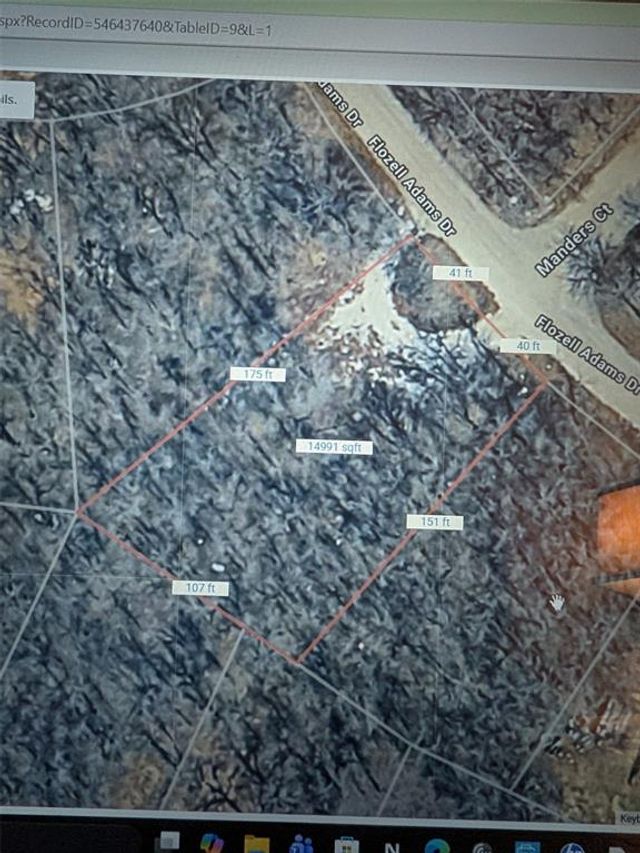


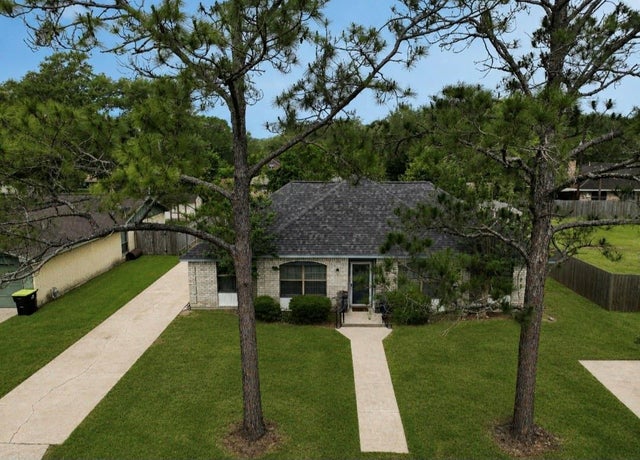
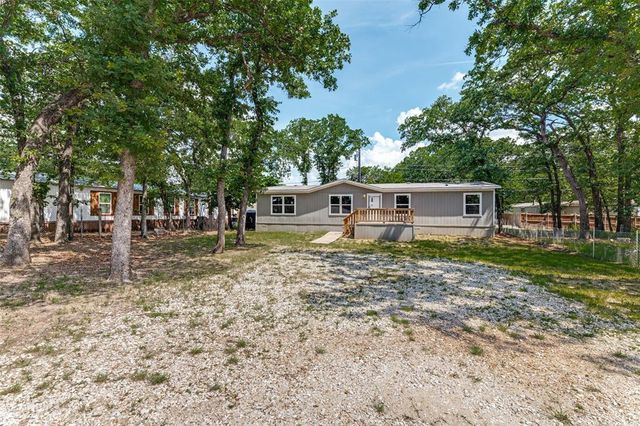
Similar Homes Nearby

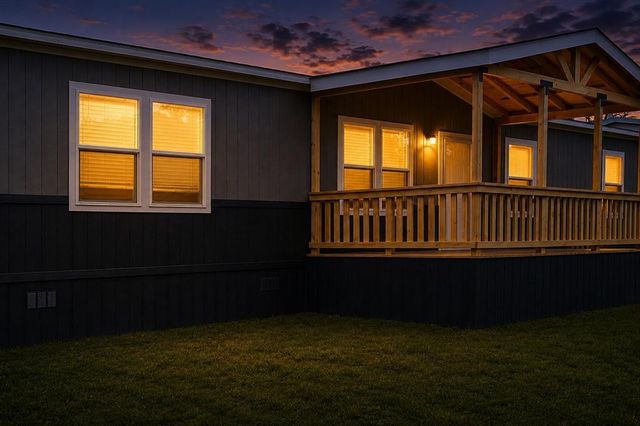


Similar Home Values
Comparable nearby listings and their asking prices.
| Address | Price | Beds | Baths | Sq Ft |
|---|---|---|---|---|
| 2801 Avenue I, Bay City, TX | $209,990 | 3 | 2 | 2,169 |
| 143 Lark Meadow Drive, Runaway Bay, TX | $209,999 | 4 | 2 | 1,475 |
| 1710 Longhorn Avenue, Bay City, TX | $210,000 | 3 | 2 | 1,900 |
| 3 Columbella Street, Bay City, TX | $210,000 | 3 | 2 | 1,266 |
| 1613 Mockingbird Lane, Pelican Bay, TX | $214,999 | 4 | 2 | 1,475 |
| 2607 Carey Smith Boulevard, Bay City, TX | $215,000 | 3 | 2 | 1,311 |
Moving Cost Estimate
EXIT Agents in Runaway Bay


Listing Courtesy: CMT Realty - 972-333-6178
Presented by: Janice Fritchen
Last Updated: 2026-06-26