

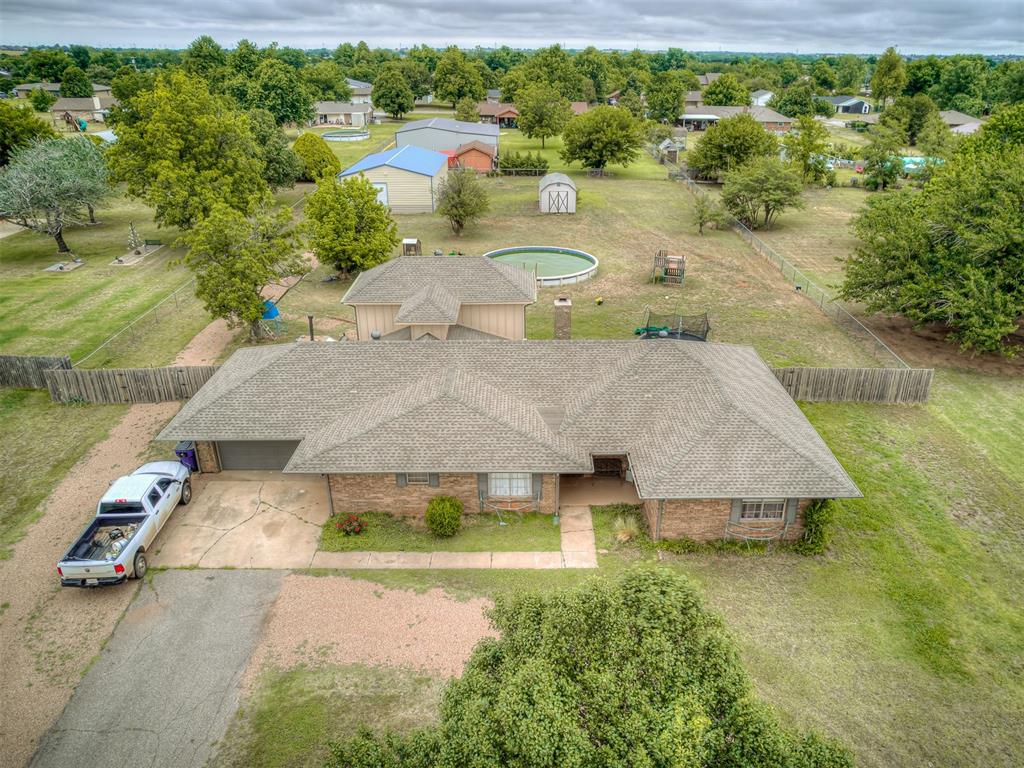
1725 E Washington Avenue, Piedmont, OK 73078
Canadian County
Key Facts
Description
Welcome to your new dream home, with seller financing available with 20% down payment. This flexible floor plan has it all with a designated dining area, a flex space at the back of the home, a massive bonus room upstairs that could also be utilized as fourth bedroom, and huge Primary en suite, including an additional sitting area, that would also make a great study as well. Get ready to be impressed just in time for summer and enjoy the large covered patio with plenty of room for entertaining and easy access to the pool with a new pool pump, adjacent to the impressive 30x50 workshop with concrete floors, & full 220 electrical all on it's own meter. This home has so much to offer within this highly desirable area, with plenty of space to call your own, all within your favorite shopping, restuarants and highway access.
Property Information
Property Type
Residential
Sub-Type
Single Family Residence
Style
Traditional
Year Built
1978
Living Area
2,548 sq ft
Lot Size
1.00 acres
Garage Spaces
2
Days on Market
46
MLS® Listing#
1230670
Property Features
Exterior
Cooling
Heating
Fireplace
Pool
Patio
Lot Features
Construction
Roof
Other Structures
Schools
- Elementary:
- Piedmont ES
- Middle:
- Piedmont MS
- High:
- Piedmont HS
Financial Details
Parcel Number
1725EWashington73078
Directions
Coming from Sara Rd home will be on the northside sixth house from N Mustang Rd
Affordability Calculator
$84,600
Estimated monthly payment
$2,251/mo
Principal $338,400 · Est. interest $472,098 over 30 yrs
Neighborhood Market Statistics
How this home compares to active listings in Piedmont, OK
- $363,953
- Median Listing Price
- 67
- Median Days on Market
- 2,034
- Median Sq Ft
- $179
- Median Price / Sq Ft
- 143
- Active Listings
- This home’s price is 16% above the area median.
- Its price per sq ft is 7% below the area median.
Market statistics compiled from active EXIT Realty® and MLS listings in Piedmont, OK.
Location

Points of Interest in Piedmont, OK
Showing the Piedmont area map.
Nearby Schools
Piedmont Intermediate School
Secondary · 0.3 mi away
Piedmont Middle School
School · 0.9 mi away
Piedmont High School
Secondary · 1.0 mi away
Piedmont Public Schools
Secondary · 1.0 mi away
Piedmont Elementary School
Elementary · 1.1 mi away
Piedmont Primary School
Elementary · 1.1 mi away
Piedmont Public Schools
Elementary · 1.1 mi away
Piedmont Intermediate
Secondary · 1.5 mi away
King's Gate Christian School
School · 3.5 mi away
Stone Ridge Elementary School
Elementary · 4.2 mi away
Surrey Hills Elementary School
Elementary · 4.7 mi away
Redstone Intermediate School
Secondary · 5.3 mi away
Primrose Schools
Elementary · 6.0 mi away
Will Rogers Elementary School
Elementary · 6.4 mi away
Harvest Hills Baptist Church
School · 6.8 mi away
Spring Creek es
Elementary · 7.0 mi away
Spring Creek Elementary School
Elementary · 7.0 mi away
Harvest Hills Elementary School
Elementary · 7.1 mi away
Francis Tuttle Technology Center
Secondary · 7.4 mi away
Ralph Downs Elementary School
Elementary · 7.6 mi away
Commute Calculator
Nearby Homes


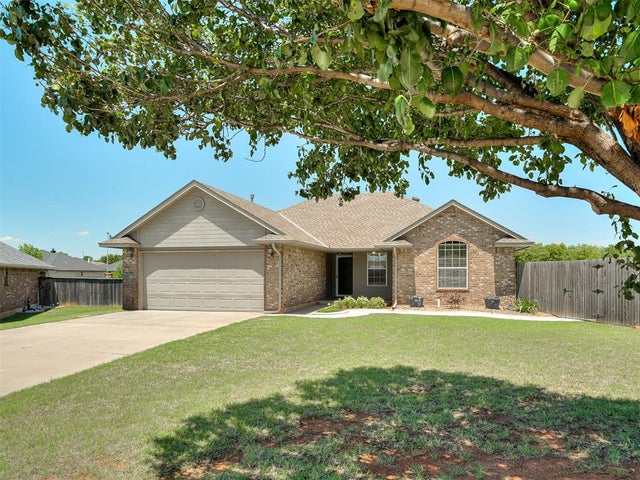


Similar Homes Nearby

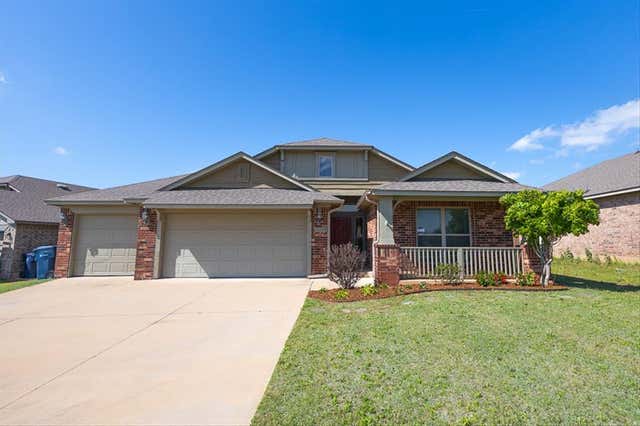

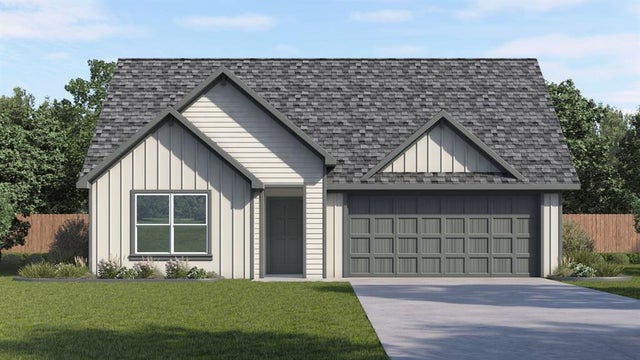

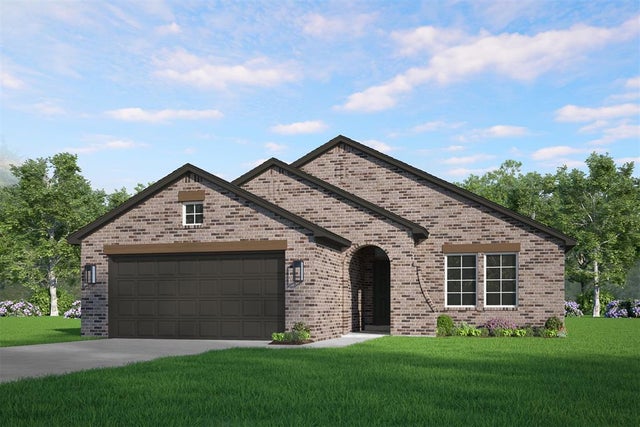
Similar Home Values
Comparable nearby listings and their asking prices.
| Address | Price | Beds | Baths | Sq Ft |
|---|---|---|---|---|
| 11213 NW 134th Circle, Piedmont, OK | $299,888 | 3 | 2 | 1,682 |
| 13100 Native Plant Road, Piedmont, OK | $299,900 | 3 | 2 | 1,823 |
| 3227 Smokey Bend Ridge, Piedmont, OK | $300,000 | 3 | 2 | 1,586 |
| 16148 Cherokee Trail, Piedmont, OK | $304,990 | 4 | 3 | 2,042 |
| 12653 NW 137th Street, Piedmont, OK | $304,999 | 4 | 2 | 1,701 |
| 11208 NW 134th Circle, Piedmont, OK | $308,030 | 3 | 2 | 1,682 |
Moving Cost Estimate
EXIT Agents in Piedmont



Listing Courtesy: Peak 46 Properties, LLC - 4056746290
Presented by: Rachael Cockerell