

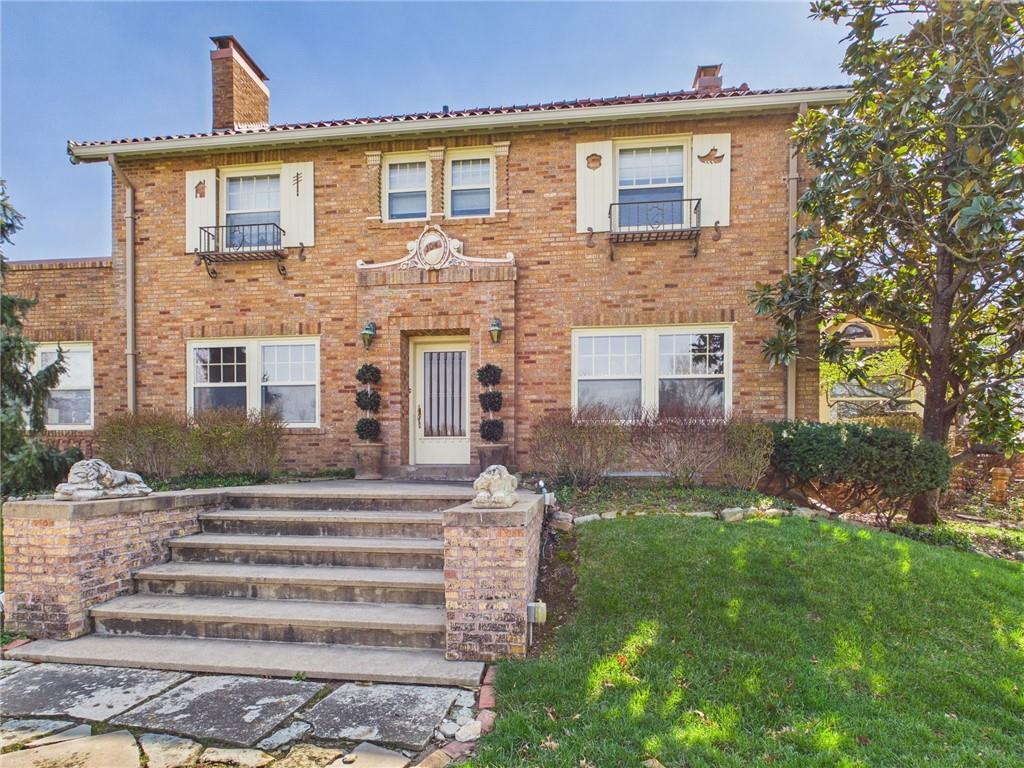
304 W 9th Street, Fort Scott, KS 66701
None · Bourbon County
Key Facts
Description
A Heritage Estate: 1925 Brick Masterpiece Reimagined 1.08-Acre In-Town Sanctuary | Architectural Spa Retreat | Bespoke Luxury Experience a rare blend of Roaring Twenties elegance and affluent modern living. This meticulously restored 1925 brick estate, situated on a sprawling 1.08-acre private park in the heart of town, is a curated lifestyle. Transformed by a visionary owner, every inch of this 3,823 sq. ft. manor reflects uncompromising quality and architectural artistry. Architectural Synergy & Interior Grandeur The residence honors its historic roots with a classic red clay tile roof and Spanish-Eclectic accents, while the interior is a contemporary masterpiece. • Voluminous Living: Soaring vaulted ceilings with exposed timber beams and a sleek linear fireplace create a grand atmosphere. • Light as Art: Ornate leaded glass, arched transoms, and expansive bays flood the home with natural light. • The Collector’s Palette: Rich custom millwork and a seamless flow of premium hardwood and tile (no carpet) underscore a clean, high-end aesthetic. • Versatile Living: 3 spacious bedrooms and 2.5 baths are complemented by a fully finished attic and basement, ideal for a private gym or media room. The Private Oasis & Outbuildings The exterior is an entertainer’s paradise, designed for total privacy. • The Spa Pavilion: A "one-of-one" feature, this custom indoor patio and spa showcases Art Deco-inspired lines and a signature circular window for year-round relaxation. • Manicured Grounds: Over an acre of immaculate landscaping, stone-bordered beds, mature evergreens, and a charming gazebo. • Automotive Excellence: A sprawling concrete drive leads to an oversized 3-car garage plus a 2-car carport, perfect for a premium vehicle collection. Enjoy the ultimate luxury: Space without sacrifice. This estate offers the rare tranquility while remaining centrally located. You are moments from the town, yet worlds away in your own private sanctuary.
Property Information
Property Type
Residential
Sub-Type
Single Family Residence
Style
Other
Year Built
1925
Stories
2
Living Area
4,445 sq ft
Lot Size
1.08 acres
Garage Spaces
3
Ownership
Private
Days on Market
1
MLS® Listing#
2607545
Property Features
Interior
Exterior
Appliances
Cooling
Heating
Flooring
Fireplace
Basement
Parking
Laundry
Patio
Fencing
Construction
Roof
Windows
Security
Other Structures
Sewer
Water Source
Rooms
- Third
- First
- Second
- Second
- First
- Bathroom 1Second
- Bedroom 2Second
- Bedroom 3Second
- DenFirst
- Dining RoomFirst
- Family RoomBasement
- KitchenFirst
- Living RoomFirst
- Utility RoomBasement
Financial Details
HOA
None
Annual Taxes
$5,419
Parcel Number
119-31-0-20-17-009.00-0
Directions
One hour south of Overland Park on 69 Hwy to 6th street exist. Turn West on 6th street drive to Eddy Street turn South on Eddy Street and drive 3 blocks south. Property is located on the south west corner of Eddy and 9th Street.
Affordability Calculator
$130,000
Estimated monthly payment
$3,460/mo
Principal $520,000 · Est. interest $725,446 over 30 yrs
Neighborhood Market Statistics
How this home compares to active listings in Fort Scott, KS
- 51
- Median Days on Market
- 1,740
- Median Sq Ft
- $98
- Median Price / Sq Ft
- 29
- Active Listings
- Its price per sq ft is 49% above the area median.
Market statistics compiled from active EXIT Realty® and MLS listings in Fort Scott, KS.
Location
Map is currently unavailable for this location.
Points of Interest in Fort Scott, KS
Showing the Fort Scott area map.
Commute Calculator
Nearby Homes

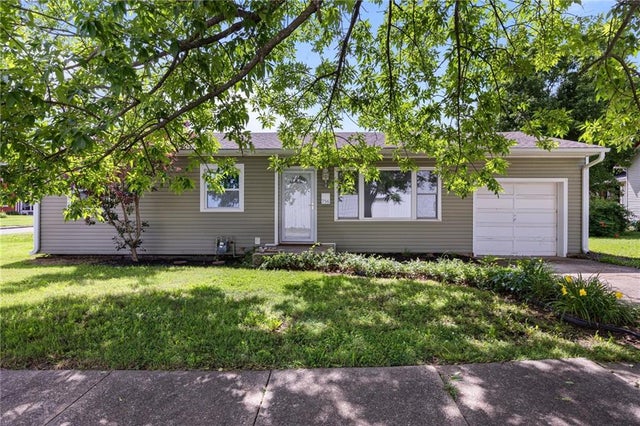
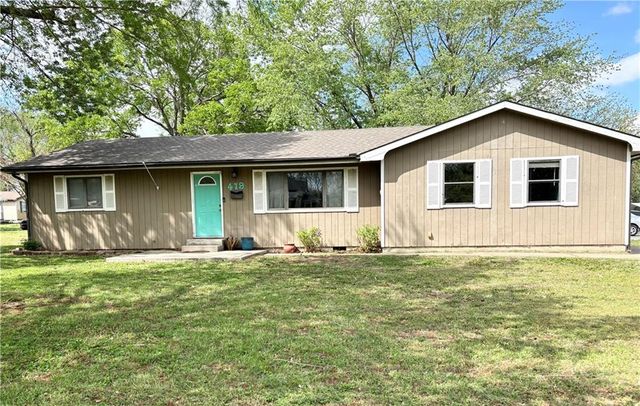


Similar Homes Nearby


Similar Home Values
Comparable nearby listings and their asking prices.
| Address | Price | Beds | Baths | Sq Ft |
|---|---|---|---|---|
| 2096 Indian Road, Fort Scott, KS | $499,000 | 4 | 4 | 3,600 |
| 1449 Indian Road, Fort Scott, KS | $650,000 | 3 | 2 | 938 |
Moving Cost Estimate
EXIT Agents in Fort Scott


Listing Courtesy: Front Door Real Estate, Inc. - 620-224-6875
Last Updated: 2026-04-02
Data Terms of Use
1. All data displayed on this website about properties for sale or lease are the proprietary asset of the Heartland Multiple Listing Service, Inc. (“HMLS”). HMLS owns all Intellectual Property Rights in and to such data, or the compilation of such data, including all copyright, patent, trade secret, or trademark rights. User will not contest HMLS’ Intellectual Property Right claims, nor assist others in doing so. User agrees that in the event User infringes upon HMLS’ Intellectual Property Rights in the property data displayed on this website, HMLS’ remedies at law are inadequate, and that HMLS is entitled to temporary and permanent injunctive relief to prohibit such an infringement.
2. User agrees that User is a bona fide potential purchaser or lessee of property in the market area served by HMLS and EXIT Realty. User agrees that any search performed by User of properties available for sale or lease utilizing this website is solely for the purpose of identifying properties in which User has legitimate and bona fide interest in buying or leasing.
3. User agrees that User shall not use this website, or any of the property data accessible on this website, for any commercial or business purpose. User shall not sell, loan, exchange, or license, or otherwise retransmit the property data accessible on this website to any third party without the express written permission of HMLS and EXIT Realty.
4. User waives any and all claims for damages of any kind against HMLS or (name of broker) by reason of Users’ use of this website, or the property data available at this website, including, but not limited to actual, punitive, special, or consequential damages, or lost profits or unrealized savings.
5. This Agreement shall be governed by the laws of Kansas. User agrees that any suit to enforce this Agreement shall be brought in the state or federal courts having jurisdiction over Johnson County, Kansas. User waives any objection to the personal jurisdiction of such courts.
6. In the event a judgment is entered against User in any action by or against User to enforce the parties’ obligations under this Agreement, User shall pay the prevailing parties’ attorneys fees and costs incurred in the prosecution or defense of such action.
7. User acknowledges and agrees that HMLS is a third party beneficiary of this Agreement and both EXIT Realty and HMLS shall each have the authority to enforce its terms against User.