

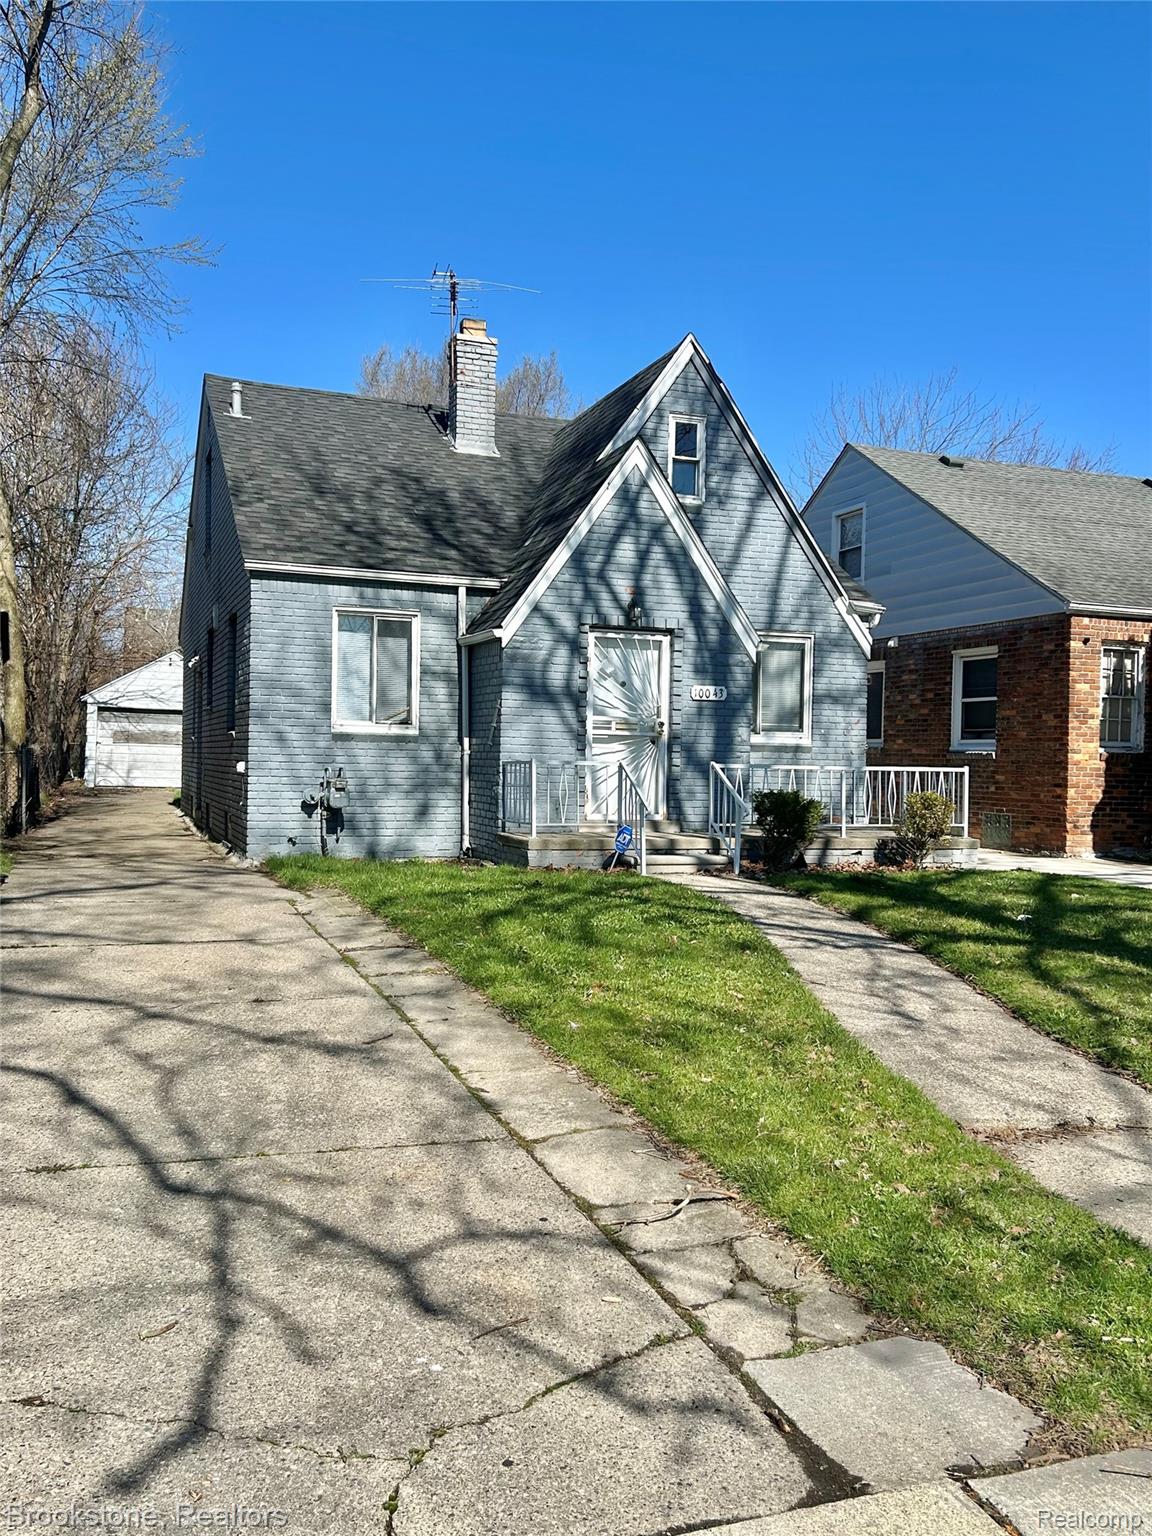
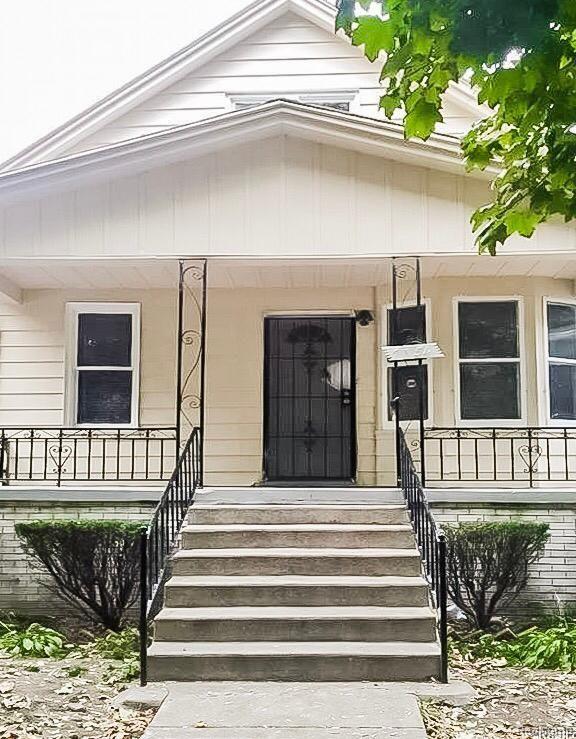
10043 McKinney Street, Detroit City, MI 48224
JACOB YOUNGS HOUSTON AVE SUB · Wayne County
Key Facts
Property Information
Property Type
Residential
Sub-Type
Single Family Residence
Style
Bungalow
Year Built
1939
Living Area
1,153 sq ft
Lot Size
0.11 acres
Lot Dimensions
35X141.5
Garage Spaces
1
Days on Market
12
MLS® Listing#
20261047944
Property Features
Cooling
Heating
Basement
Pool
Parking
Construction
Foundation
Sewer
Water Source
Rooms
- 9 X 7
- Bedroom10 X 10
- Bedroom10 X 10
- Dining Room10 X 10
- Kitchen10 X 10
- Living Room10 X 10
- Master Bedroom10 X 10Second
Financial Details
HOA
None
Annual Taxes
$1,822
Assessed Value
$19,664
Parcel Number
W21I068262S
Directions
W of Whittier E of Evergreen
Affordability Calculator
$22,000
Estimated monthly payment
$585/mo
Principal $88,000 · Est. interest $122,768 over 30 yrs
Neighborhood Market Statistics
How this home compares to active listings in Detroit City, MI
- $231,966
- Median Listing Price
- 55
- Median Days on Market
- 1,491
- Median Sq Ft
- $136
- Median Price / Sq Ft
- 14,074
- Active Listings
- This home’s price is 53% below the area median.
- Its price per sq ft is 30% below the area median.
Market statistics compiled from active EXIT Realty® and MLS listings in Detroit City, MI.
Location
- 10043 McKinney Street, Detroit City, MI 48224
Getting Around
Points of Interest in Detroit City, MI
Showing the Detroit City area map.
Nearby Schools
Dominican High School
Secondary · 0.2 mi away
Winans Academy of Performing Arts
School · 0.2 mi away
Angelou Elementary School
Elementary · 0.4 mi away
Wayne Elementary School
Elementary · 0.5 mi away
Bethany Lutheran School
School · 0.7 mi away
Carleton Elementary School
Elementary · 0.8 mi away
Ronald Brown Academy
School · 0.8 mi away
Denby High School
Secondary · 0.9 mi away
Diann Banks-Williamson Educational Center
School · 1.1 mi away
Marquette Elementary Middle School
Elementary · 1.3 mi away
Beacon Elementary School
Elementary · 1.4 mi away
Starr Detroit Academy
School · 1.4 mi away
Distinctive College Prep Harper Woods
Primary School · 1.4 mi away
Hamilton Elementary-Middle School
Elementary · 1.4 mi away
Regent Park Scholars school
School · 1.5 mi away
Tyrone Elementary School
Elementary · 1.6 mi away
Heilmann Park Middle School
School · 1.6 mi away
The Giving Tree Montessori School
Elementary · 1.7 mi away
Edward Duke Ellington Conservatory of Art at Beckham
Elementary · 1.7 mi away
Finney
School · 1.8 mi away
Commute Calculator
Similar Homes Nearby
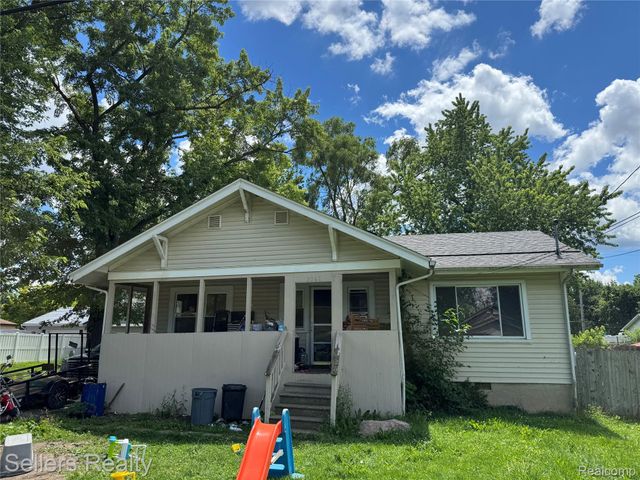

Similar Home Values
Comparable nearby listings and their asking prices.
| Address | Price | Beds | Baths | Sq Ft |
|---|---|---|---|---|
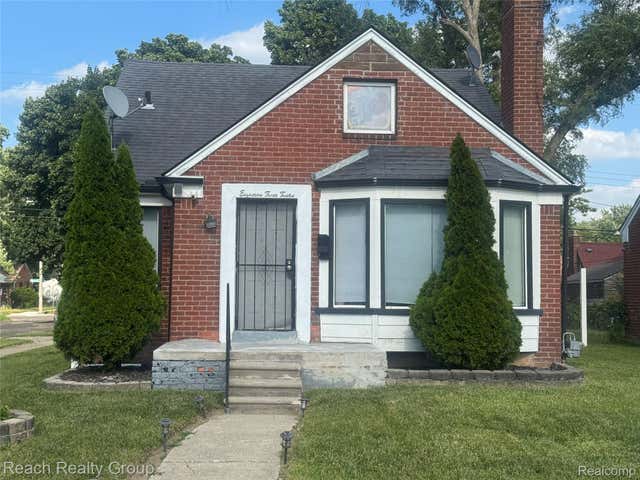
| 18312 Harlow Street, Detroit City, MI | $77,000 | 3 | 3 | 1,400 |
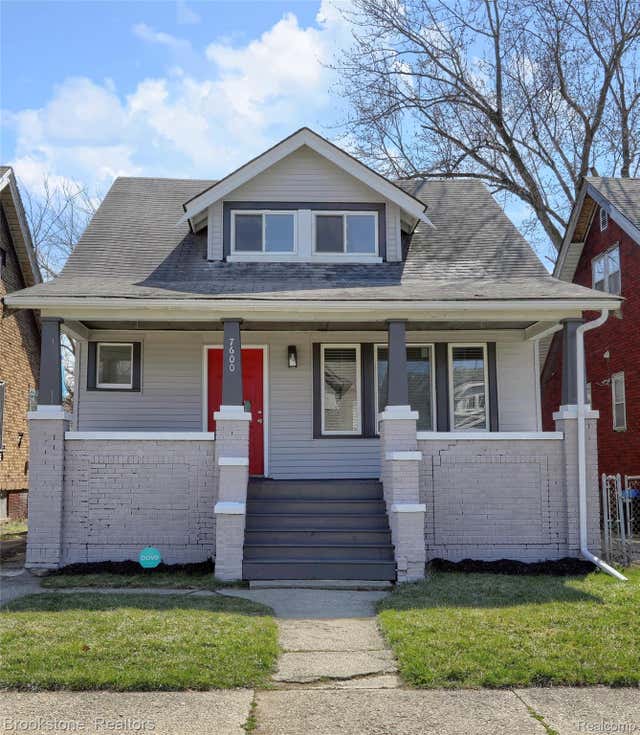
| 7600 Doyle Street, Detroit City, MI | $77,000 | 3 | 1 | 1,323 |
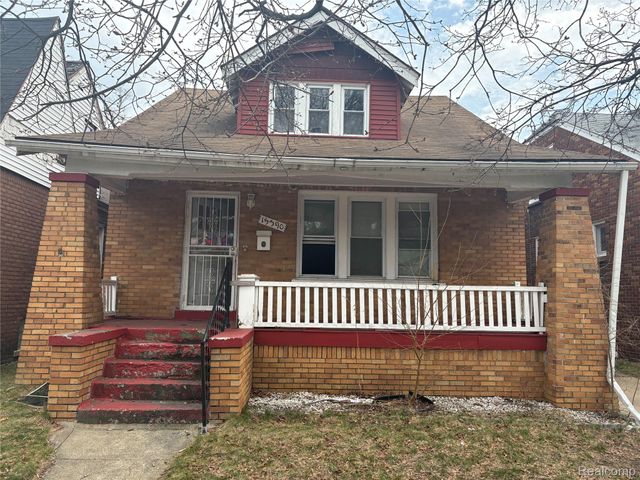
| 15390 Littlefield Street, Detroit City, MI | $77,000 | 3 | 1 | 1,478 |
| 7154 WALDO Street, Detroit City, MI | $77,000 | 2 | 1 | 1,312 |
| 2060 E Williamson Street, Burton City, MI | $77,000 | 3 | 1 | 1,128 |
| 13004 Wilfred Street, Detroit City, MI | $77,000 | 3 | 2 | 1,360 |
Moving Cost Estimate
EXIT Agents in Detroit City


Listing Courtesy: Brookstone, Realtors LLC - 2489630505
The accuracy of all information, regardless of source, is not guaranteed or warranted. All information should be independently verified. Any use of search facilities of data on the site, other than by a consumer looking to purchase real estate, is prohibited.