

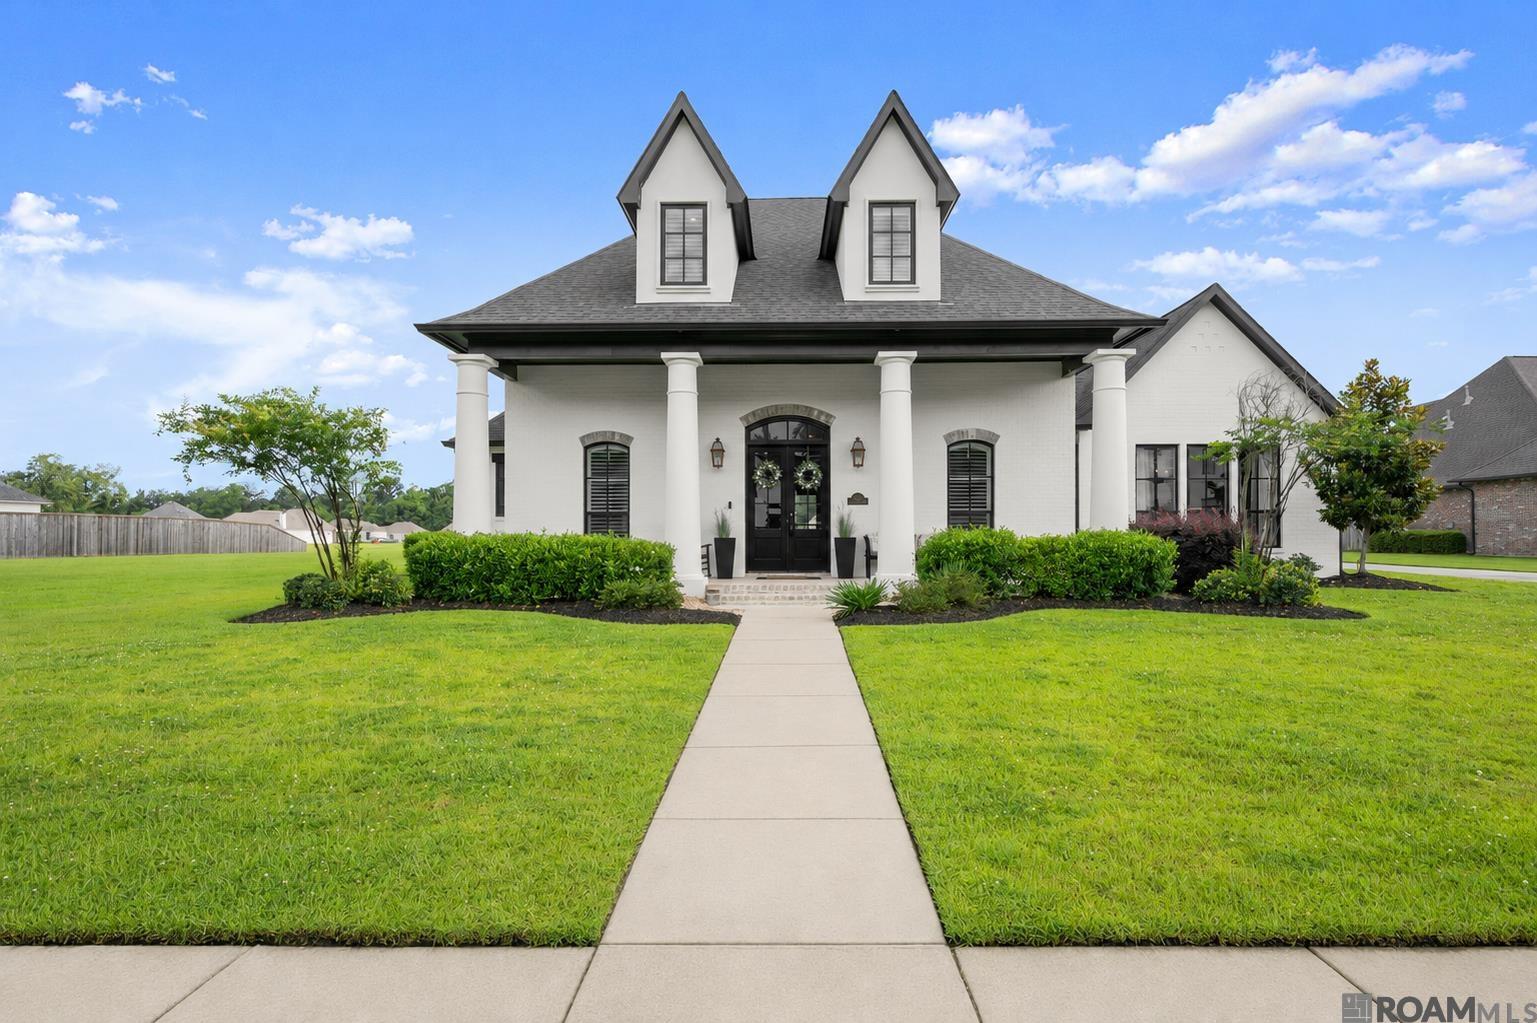
36300 Talonstone Dr, Geismar, LA 70734
Stoney Point Estates · Ascension County
Key Facts
Description
Luxury waterfront living in Stoney Point Subdivision, a gated subdivision known for its larger homesites. Situated on a .70-acre lot this custom home offers 5 bedrooms, 4.5 bathrooms, multiple flex spaces, and a thoughtfully designed open/split floor plan. From the painted brick exterior, classic front columns, and charming dormer details to the custom finishes throughout, this home makes a beautiful first impression. Inside, the living area features wide-plank wood floors, a gas fireplace with brick surround, custom built-ins, and an open flow into the kitchen and dining areas. The kitchen is designed for both everyday living and entertaining with a large island, commercial-style refrigerator/freezer, gas cooktop, wall oven with built-in microwave above, custom hood with wood beam detail, designer backsplash, and abundant cabinetry. Just off the kitchen, the dining area features a custom built-in with glass-front cabinetry and serving space. The private primary suite is tucked away from the additional bedrooms and features a spacious bedroom with tray ceiling detail and a spa-like bath with separate vanities, freestanding clawfoot tub, large walk-in shower, and elegant tile finishes. Three bedrooms are located downstairs, including one that would make a great office. Upstairs offers two additional bedrooms plus two bonus spaces, ideal for a family room, media room, playroom, home gym, or office. Additional highlights include a large mudroom with custom locker-style storage, spacious laundry room with sink and cabinetry, whole-home generator, oversized garage, and a covered outdoor living area with built-in grill, sink, beverage fridge, and room to entertain. A large floored attic provides excellent storage and offers future expansion possibilities, with potential for approximately 650 sq ft of additional living space. This home combines space, style, function, and a beautiful waterfront setting in one of Geismar’s desirable gated communities.
Property Information
Property Type
Residential
Sub-Type
Single Family Residence
Style
Acadian
Year Built
2023
Living Area
5,507 sq ft
Lot Size
0.70 acres
Lot Dimensions
100x256.2x21.88x64.11x19.36x297.19
Parking Spaces
6
MLS® Listing#
2026010487
Property Features
Interior
Exterior
Appliances
Cooling
Heating
Flooring
Fireplace
Parking
Laundry
Patio
Fencing
Lot Features
Construction
Foundation
Roof
Windows
Security
Community
Utilities
Sewer
Water Source
Rooms
- Bathroom 15First
- Bathroom 258First
- Bathroom 3Second
- Bathroom 4Second
- Bedroom 112.9First
- Bedroom 212.9First
- Bedroom 313.5Second
- Bedroom 413.5Second
- Dining RoomFirst
- KitchenFirst
- Living Room24First
- Master Bedroom20.7First
Financial Details
HOA
$1,500 / Annually
Directions
From I10, turn onto Hwy 73 and cross over Hwy 74. Stoney Pointe Estates will be on your right. The home will be on your right.
Affordability Calculator
$234,000
Estimated monthly payment
$6,227/mo
Principal $936,000 · Est. interest $1,305,803 over 30 yrs
Neighborhood Market Statistics
How this home compares to active listings in Geismar, LA
- $392,857
- Median Listing Price
- 79
- Median Days on Market
- 2,176
- Median Sq Ft
- $187
- Median Price / Sq Ft
- 60
- Active Listings
- This home’s price is 198% above the area median.
- Its price per sq ft is 14% above the area median.
Market statistics compiled from active EXIT Realty® and MLS listings in Geismar, LA.
Location
Map is currently unavailable for this location.
Points of Interest in Geismar, LA
Showing the Geismar area map.
Commute Calculator
Nearby Homes

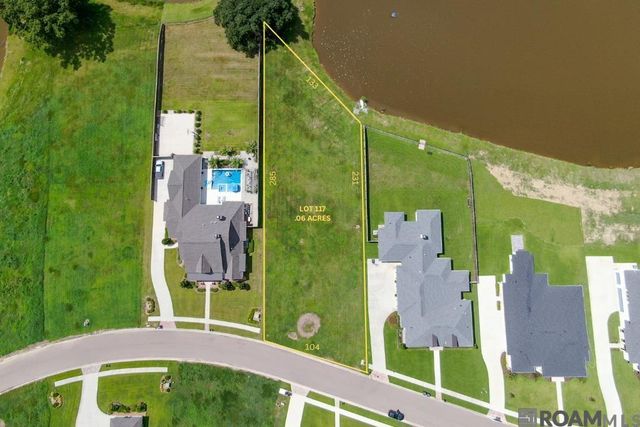
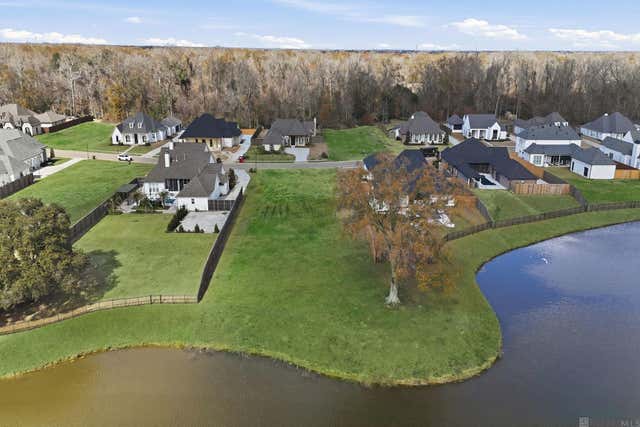


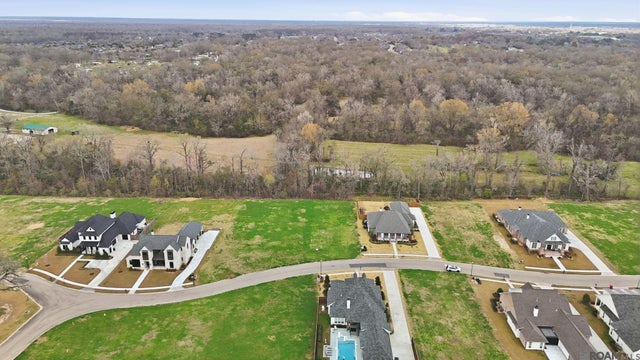
Similar Homes Nearby
Similar Home Values
Comparable nearby listings and their asking prices.
| Address | Price | Beds | Baths | Sq Ft |
|---|---|---|---|---|
| 11370 River Reid Crossing, Geismar, LA | $825,000 | 4 | 4 | 3,083 |
Moving Cost Estimate
EXIT Agents in Geismar


Listing Courtesy: Blue Porch Properties - 2253146300