

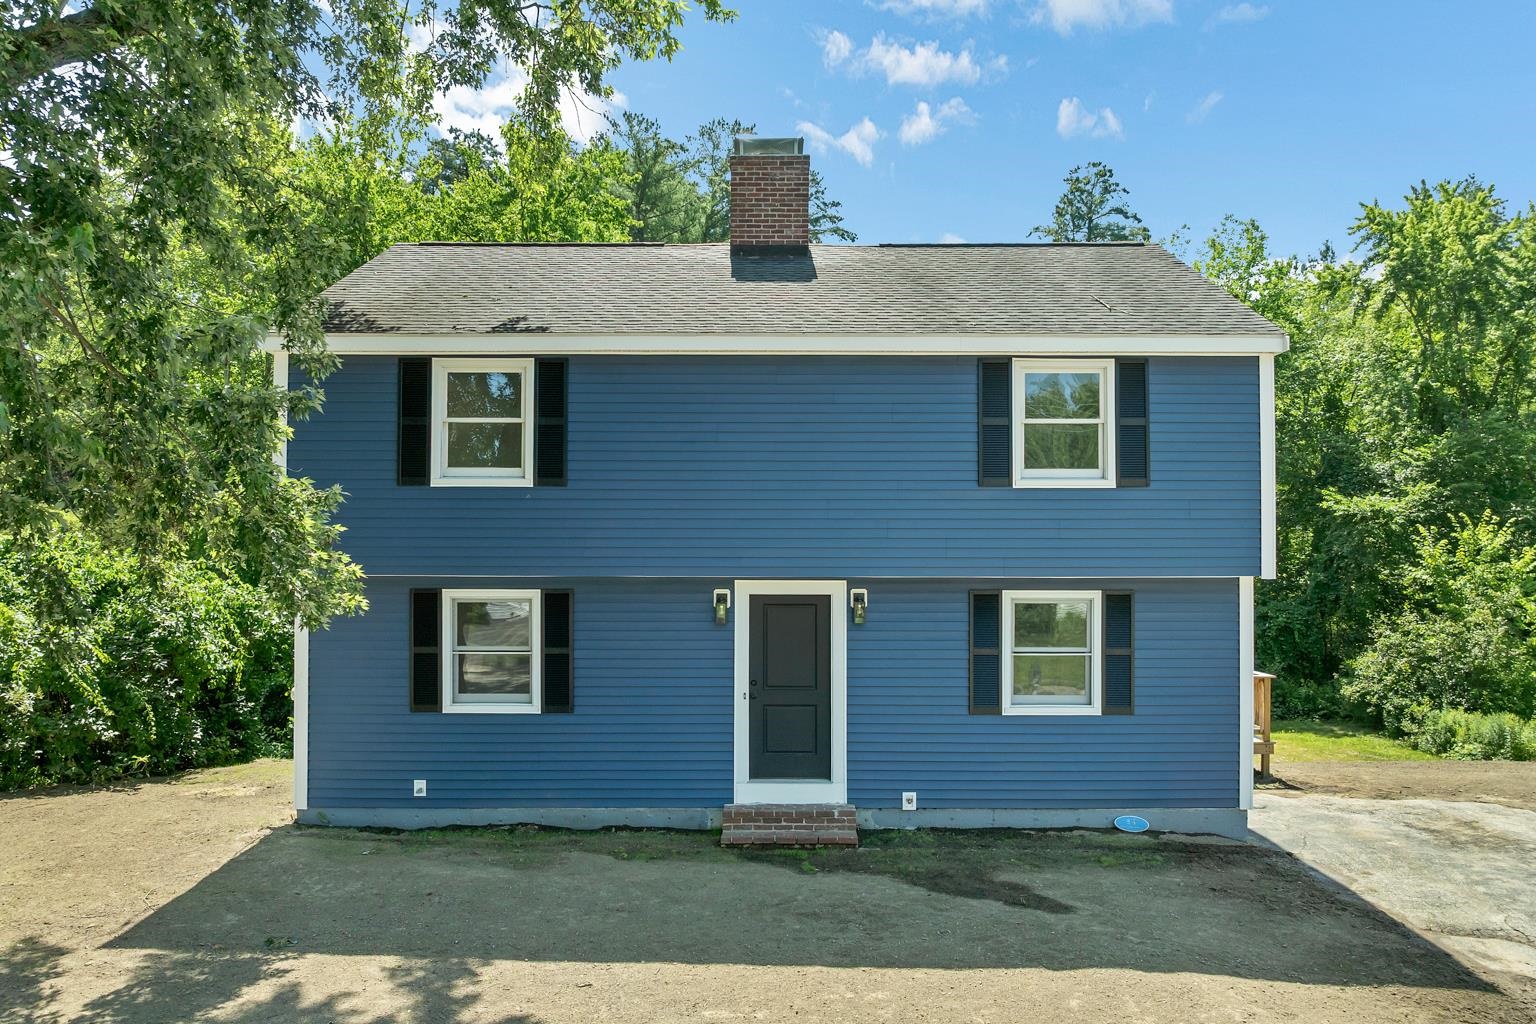
39 Palisade Drive, Nashua, NH 03062
Hillsborough County
Key Facts
Presented by: Judith Richard
Description
Charming 3-Bedroom, 3-Bath Home with Walk-Out Basement Welcome home to this well-maintained 3-bedroom, 3-bath property offering a comfortable and functional layout. The spacious front-to-back living room features a cozy wood-burning fireplace, creating the perfect gathering space for relaxing or entertaining. The fully applianced kitchen flows into the dining room, making family meals and hosting guests a breeze. The first floor also includes a convenient half bath. Upstairs, you'll find two generously sized bedrooms, a full bath, and a private primary suite complete with its own ¾ bath for added comfort and convenience. The walk-out basement offers endless potential and is ready to be finished into additional living space, a home office, gym, or recreation room. Step outside to the backyard and enjoy the possibilities for outdoor entertaining, gardening, or simply relaxing. With its thoughtful floor plan, ample storage, and opportunity to add even more living space, this home is ready for its next owners to make it their own. ***PLEASE NOTE*** Broker interest. Some photos are virtually staged and clearly marked.
Property Information
Property Type
Residential
Sub-Type
Single Family Residence
Style
Garrison
Year Built
1964
Stories
2
Living Area
2,450 sq ft
Lot Size
0.42 acres
Zoning
R9
Days on Market
14
MLS® Listing#
5098125
Property Features
Appliances
Cooling
Heating
Flooring
Basement
Parking
Lot Features
Roof
Other Structures
Utilities
Sewer
Water Source
Schools
- Elementary:
- New Searles School
- Middle:
- Brian S. McCarthy Middle School
- High:
- Nashua High School South
- District:
- Nashua School District
Financial Details
Annual Taxes
$8,068
Tax year 2025
Directions
GPS from your specific location
Affordability Calculator
$125,980
Estimated monthly payment
$3,353/mo
Principal $503,920 · Est. interest $703,013 over 30 yrs
Location

Points of Interest in Nashua, NH
Showing the Nashua area map.
Nearby Schools
New Searles Elementary
Elementary · 0.4 mi away
Bishop Guertin High School
Secondary · 0.6 mi away
The Launching Pad Child Learning Center
School · 0.6 mi away
Fairgrounds Middle School
Secondary · 1.1 mi away
Fairgrounds Elementary School
Elementary · 1.1 mi away
Bicentennial Elementary School
Elementary · 1.1 mi away
Rivier College Early Childhood Ctr
School · 1.2 mi away
RSM Nashua
School · 1.3 mi away
Russian School of Mathematics
School · 1.3 mi away
Saint Joseph Academic Center
School · 1.4 mi away
Sunset Heights Elementary School
Elementary · 1.6 mi away
Ledge Street Elementary School
Elementary · 1.8 mi away
Nashua Special Education
School · 1.8 mi away
Government Offices City School Dept
School · 1.8 mi away
Nashua School District
School · 1.8 mi away
Microsociety Academy Charter School
Elementary · 1.9 mi away
Nashua High School South
Secondary · 2.0 mi away
Main Dunstable Elementary School
Elementary · 2.0 mi away
Children's Dyslexia Center of Nashua
School · 2.2 mi away
Dr. Norman W. Crisp School
Elementary · 2.3 mi away
Commute Calculator
Nearby Homes
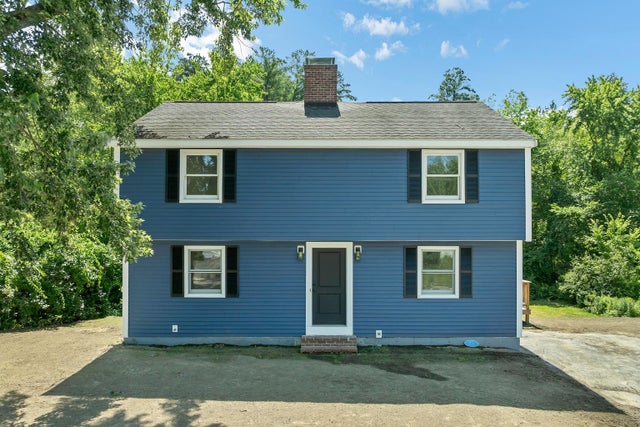
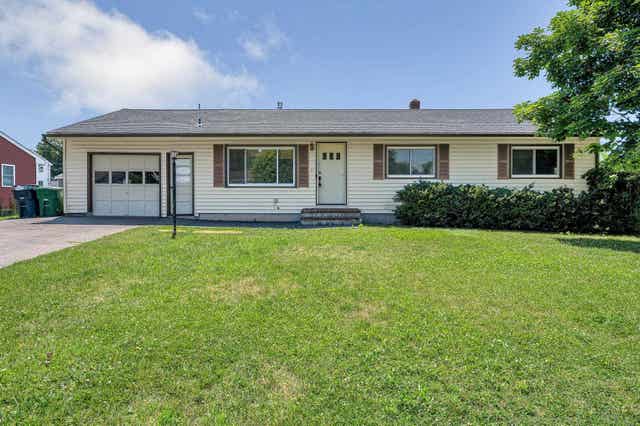
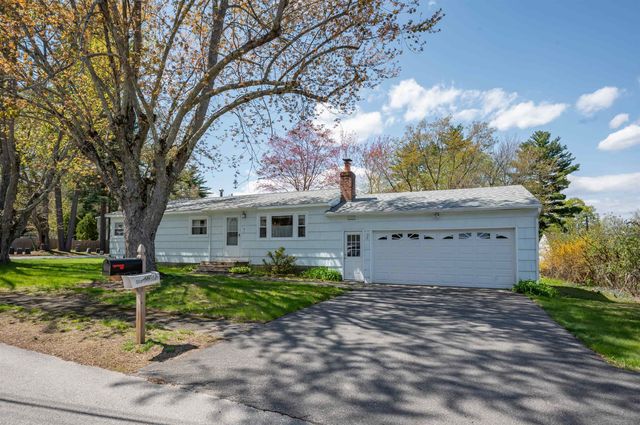


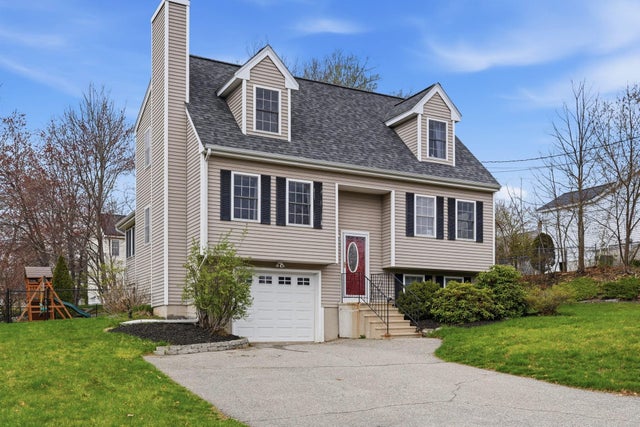
Similar Homes Nearby

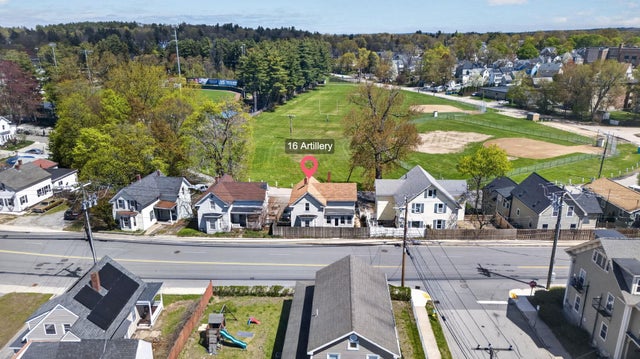

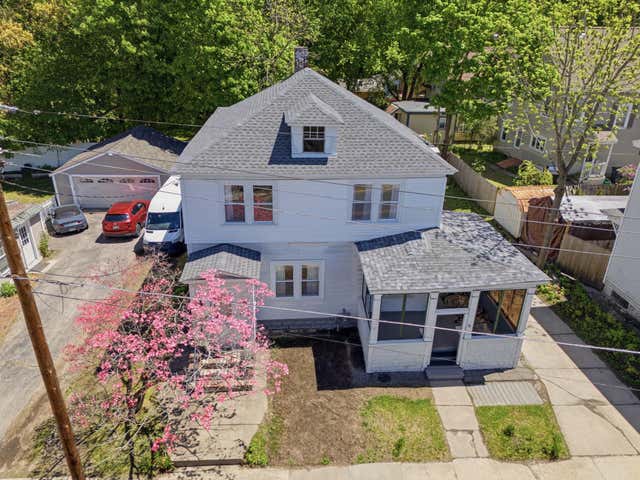
Similar Home Values
Comparable nearby listings and their asking prices.
| Address | Price | Beds | Baths | Sq Ft |
|---|---|---|---|---|
| 36B Courtland Street, Nashua, NH | $445,000 | 2 | 2 | 1,041 |
| 11 Beaujolais Drive, Nashua, NH | $449,900 | 2 | 2 | 1,720 |
| 5 Westminster Drive, Nashua, NH | $450,000 | 2 | 2 | 1,295 |
| 16 Artillery Lane, Nashua, NH | $460,000 | 4 | 2 | 1,401 |
| 21 Charlotte Avenue, Nashua, NH | $460,000 | 2 | 1 | 798 |
| 18 Fifield Street, Nashua, NH | $464,900 | 4 | 2 | 2,030 |
Moving Cost Estimate
EXIT Agents in Nashua


