

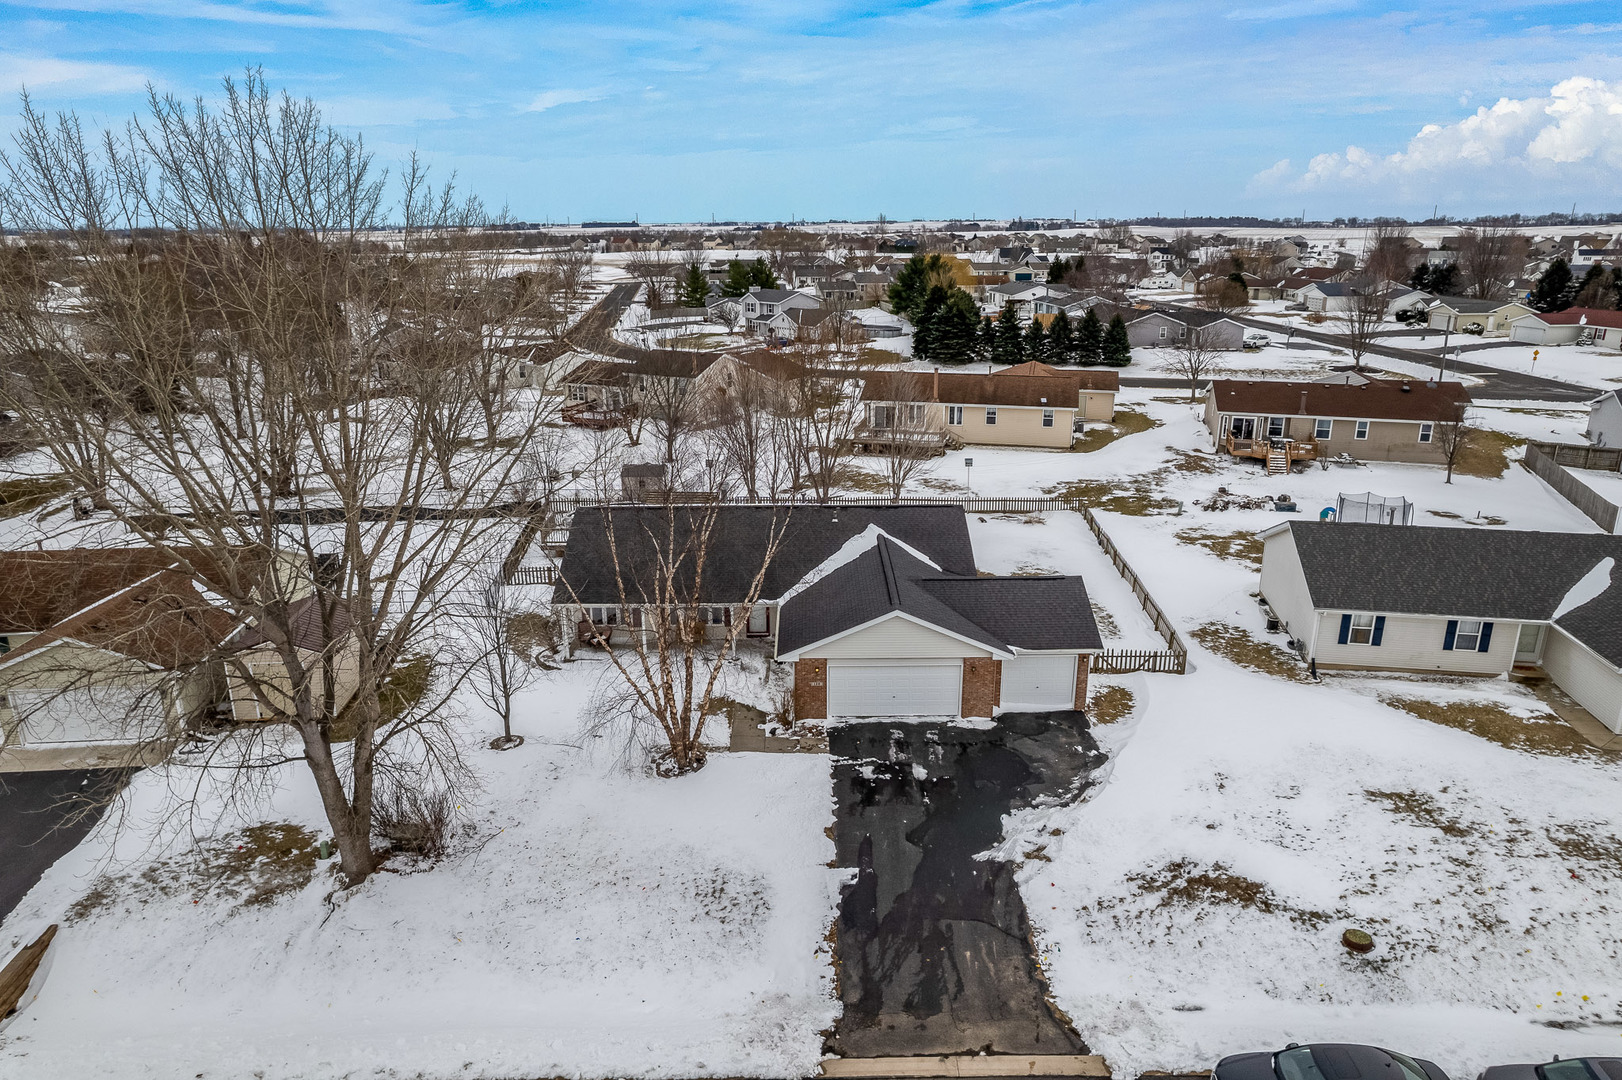
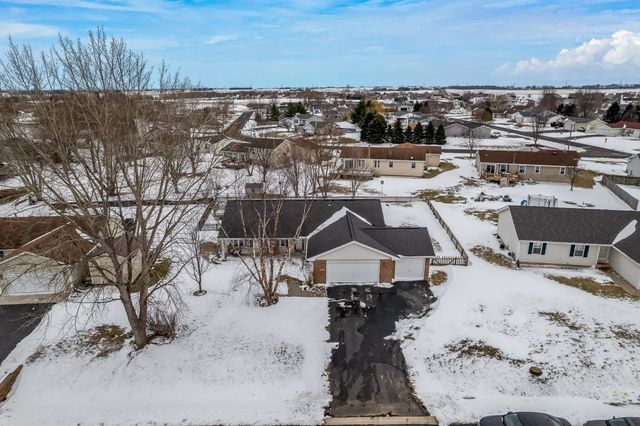
136 Harvest Glenn Drive, Davis Junction, IL 61020
Ogle County
Key Facts
Description
Enjoy the comfort of this 3-bedroom ranch in Davis Junction, offering a peaceful setting with over 1,700 sq ft of well-designed living space. The layout is both functional and inviting, featuring a welcoming front living area and a spacious great room with vaulted ceilings and a fireplace that creates a warm focal point. The dining area is filled with natural light, making it a great space for both everyday meals and entertaining. The primary bedroom offers a private retreat with its own full bathroom and walk-in closet. Main floor laundry adds convenience to your daily routine. Outside, the backyard provides plenty of room to relax or entertain, complete with a large deck and above-ground pool-perfect for summer enjoyment. The full unfinished basement offers endless possibilities for future expansion or customization to fit your needs. Located just minutes from a walking path and a newer park with playground, this home also features the advantage of Ogle County taxes and is part of the Stillman Valley School District. With a little bit of work, this could be the home that you have always been looking for a very attractive price!
Property Information
Property Type
Residential
Sub-Type
Single Family Residence
Style
Ranch
Year Built
2003
Living Area
1,746 sq ft
Lot Size
0.33 acres
Lot Dimensions
88.27 x 138.86 x 145.39 x 138.86
Garage Spaces
3.5
Parking Spaces
3.5
Ownership
Fee Simple
Days on Market
117
MLS® Listing#
12600058
Property Features
Interior
Appliances
Cooling
Heating
Fireplace
Basement
Pool
Parking
Laundry
Patio
Lot Features
Construction
Roof
Windows
Sewer
Water Source
Rooms
- Bedroom 212X10Main
- Bedroom 310X10Main
- Bedroom 4
- Dining Room10X10Main
- Family Room17X15Main
- Kitchen14X14Main
- Laundry
- Living Room14X13Main
- Master Bedroom14X14Main
Schools
- Elementary:
- Highland Elementary School
- Middle:
- Meridian Jr. High School
- High:
- Stillman Valley High School
- District:
- Stillman Valley High School
Financial Details
Annual Taxes
$5,068
Tax year 2024
Parcel Number
11224030340000
Directions
US-51 S/Bloomington/Normal onto I-39 S. Go for 9.0 mi. Take exit 111 toward IL-72/Byron/Genoa. Go for 0.4 mi. Turn right onto E IL Route 72 (IL-72 W). Go for 3.6 mi. Turn left onto S Maple St (CR-24). Go for 407 ft. Continue on N Junction Rd (CR-24). Go for 0.2 mi. Turn right onto Harvest Glenn Dr. Go for 0.4 mi. End at 136 Harvest Glenn Dr Davis Junction, Illinois 61020-9406
Affordability Calculator
$50,000
Estimated monthly payment
$1,331/mo
Principal $200,000 · Est. interest $279,018 over 30 yrs
Neighborhood Market Statistics
How this home compares to active listings in Davis Junction, IL
- $312,500
- Median Listing Price
- 26
- Median Days on Market
- 1,806
- Median Sq Ft
- $167
- Median Price / Sq Ft
- 18
- Active Listings
- This home’s price is 20% below the area median.
- Its price per sq ft is 14% below the area median.
Market statistics compiled from active EXIT Realty® and MLS listings in Davis Junction, IL.
Location
Map is currently unavailable for this location.
Points of Interest in Davis Junction, IL
Showing the Davis Junction area map.
Commute Calculator
Nearby Homes

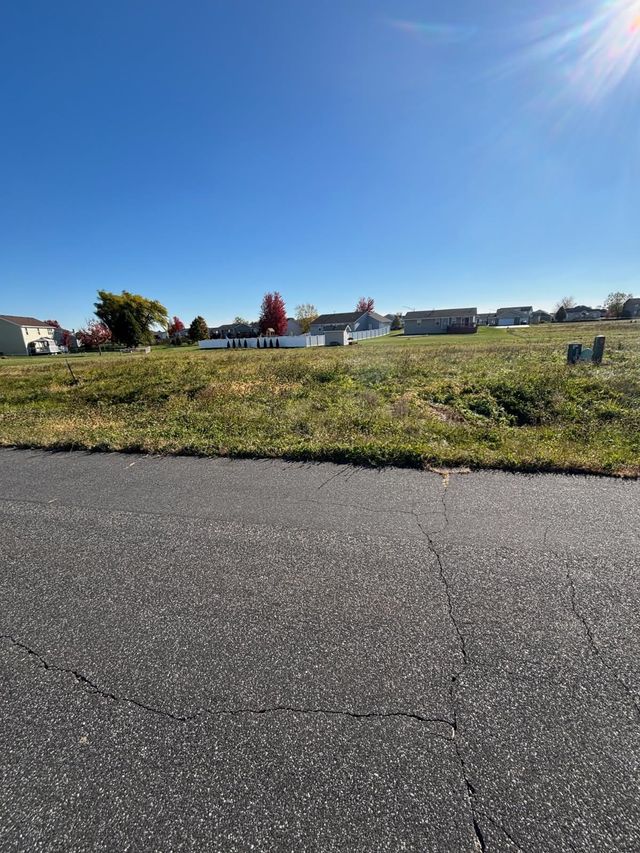
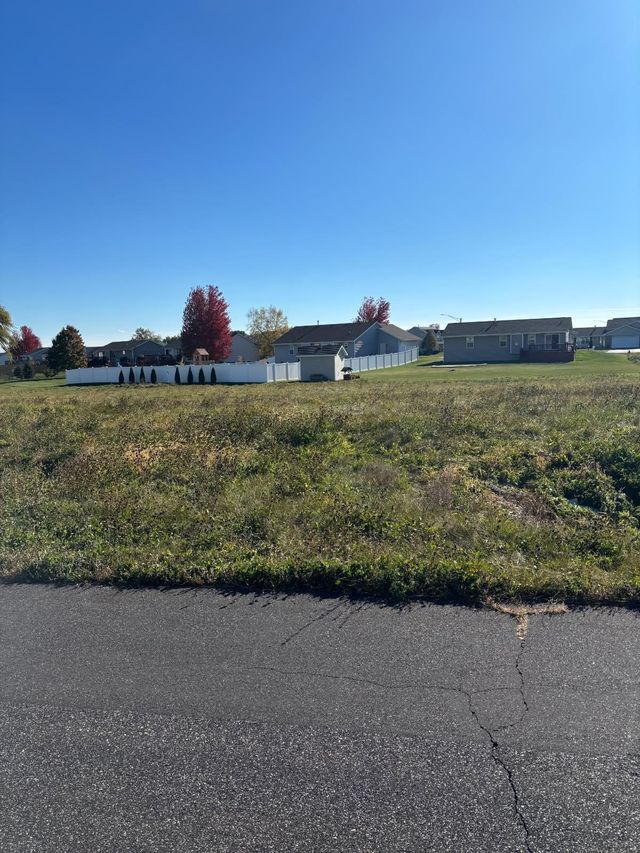
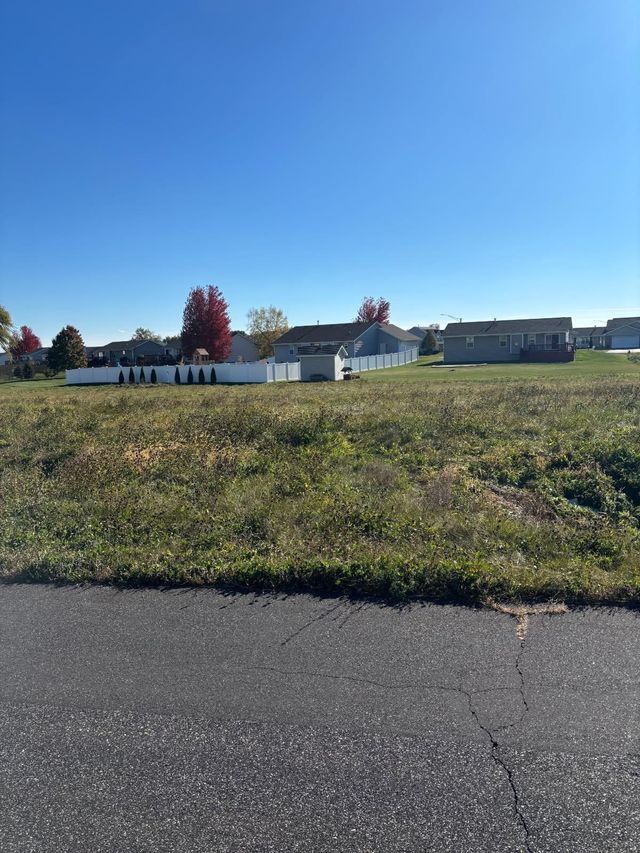

Similar Homes Nearby


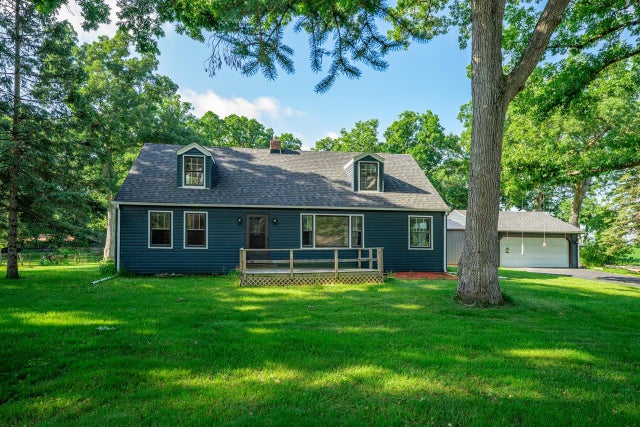
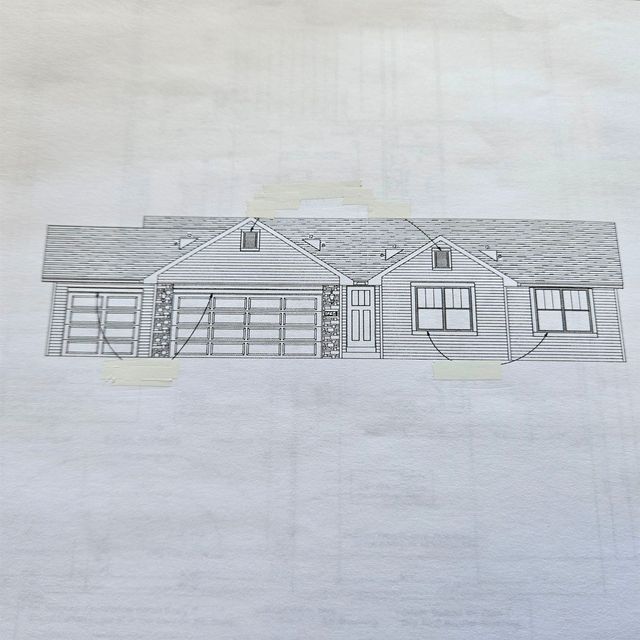
Similar Home Values
Comparable nearby listings and their asking prices.
| Address | Price | Beds | Baths | Sq Ft |
|---|---|---|---|---|
| 210 W Pacific Street, DAVIS JUNCTION, IL | $225,000 | 3 | — | 1,300 |
| 210 W Pacific Street, Davis Junction, IL | $225,000 | 3 | 2 | 1,300 |
| 136 Harvest Glenn Drive, DAVIS JUNCTION, IL | $250,000 | 3 | — | 1,746 |
| 15631 E IL RTE 72, DAVIS JUNCTION, IL | $299,900 | 4 | — | 1,750 |
| 15631 E IL RTE 72, Davis Junction, IL | $299,900 | 4 | 2 | 1,750 |
| 195 AUTUMNWOOD Lane, DAVIS JUNCTION, IL | $302,975 | 3 | — | 1,545 |
Moving Cost Estimate
EXIT Agents in Davis Junction


Listing Courtesy: Century 21 Affiliated - Rockford - 8153977700
Last Updated: 2026-03-24