

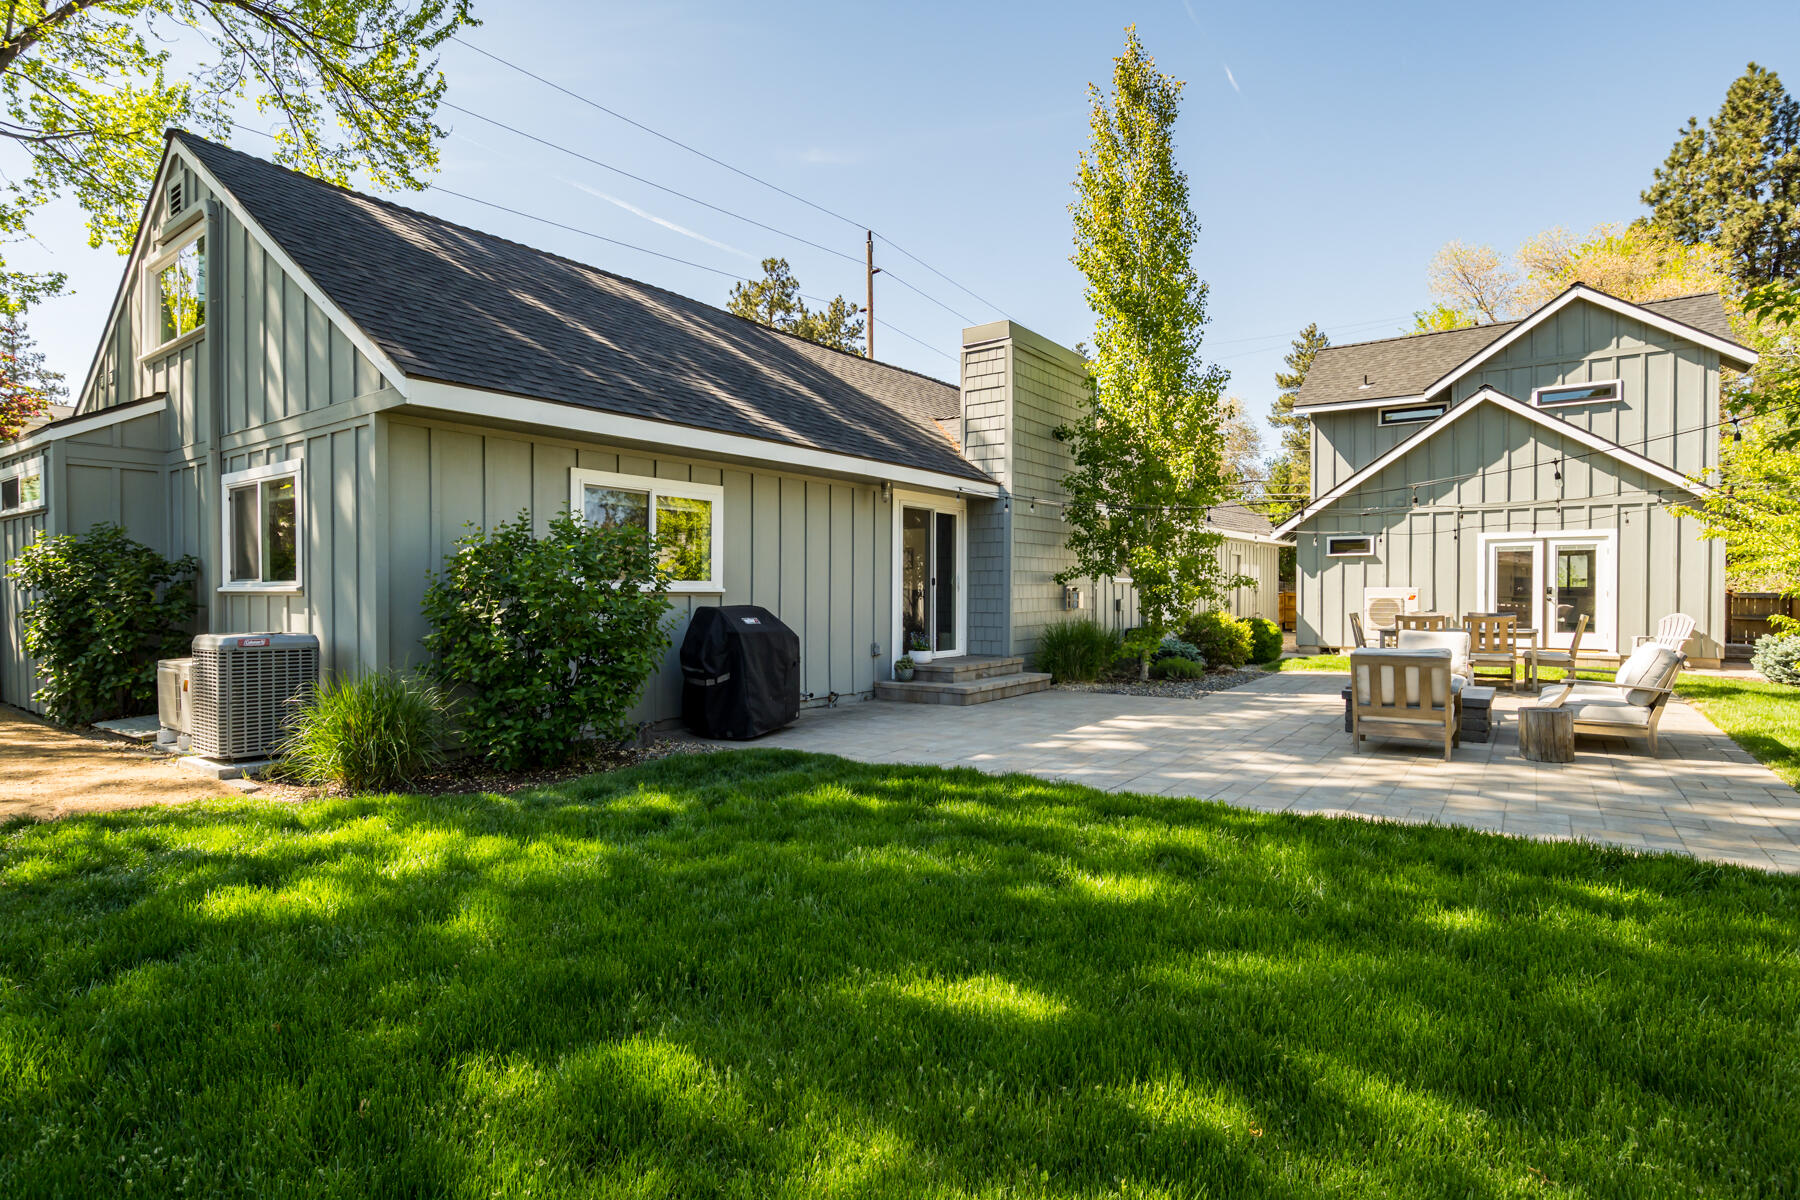
506 NW 14th Street # 1 & # 2 Unit # 1 & # 2, Bend, OR 97703
N/A · Deschutes County
Key Facts
Description
Room to breathe, space to gather, and a coveted Westside lifestyle come together on this true double-lot property just blocks from the Deschutes River, Galveston Avenue, Drake Park, and downtown. Thoughtfully remodeled, this 3,280 SF property offers exceptional flexibility with a 2,450 SF main home and detached 830 SF ADU. The 2024 remodeled main home features 4 bedrooms, 3 updated baths, vaulted ceilings, abundant natural light, and an oversized 2-car garage. Enjoy your private, fully fenced, beautifully landscaped outdoor living space designed for relaxing, entertaining, and everyday enjoyment. Built in 2022, the detached ADU offers a full kitchen, living area, powder room, and private upstairs suite ideal for guests, multi-generational living, a home office, or potential rental income. Come experience this exceptional property!
Property Information
Property Type
Residential
Sub-Type
Single Family Residence
Structure Type
None
Year Built
1948
Living Area
2,450 sq ft
Lot Size
0.23 acres
Garage Spaces
2
Days on Market
52
MLS® Listing#
220221360
Property Features
Interior
Exterior
Appliances
Cooling
Heating
Flooring
Fireplace
Basement
Parking
Patio
Fencing
Lot Features
Construction
Roof
Windows
Security
Other Structures
Sewer
Water Source
Schools
- Elementary:
- William E Miller Elem
- Middle:
- Cascade Middle
- High:
- Summit High
Financial Details
HOA
None
Annual Taxes
$7,197
Tax year 2025
Parcel Number
102889
Affordability Calculator
$330,000
Estimated monthly payment
$8,782/mo
Principal $1,320,000 · Est. interest $1,841,517 over 30 yrs
Neighborhood Market Statistics
How this home compares to active listings in Bend, OR
- $773,810
- Median Listing Price
- 75
- Median Days on Market
- 2,158
- Median Sq Ft
- $400
- Median Price / Sq Ft
- 1,110
- Active Listings
- This home’s price is 113% above the area median.
- Its price per sq ft is 68% above the area median.
Market statistics compiled from active EXIT Realty® and MLS listings in Bend, OR.
Location
Map is currently unavailable for this location.
Points of Interest in Bend, OR
Showing the Bend area map.
Commute Calculator
Nearby Homes
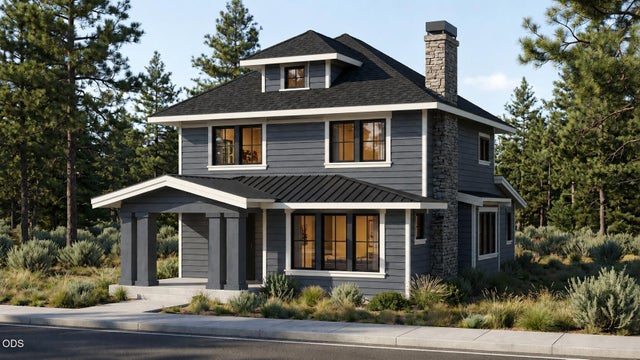
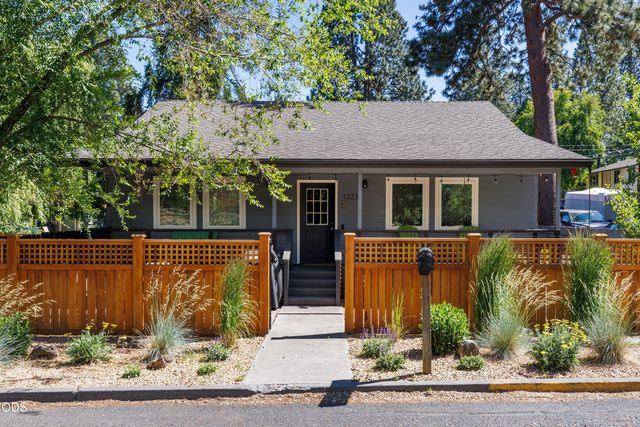

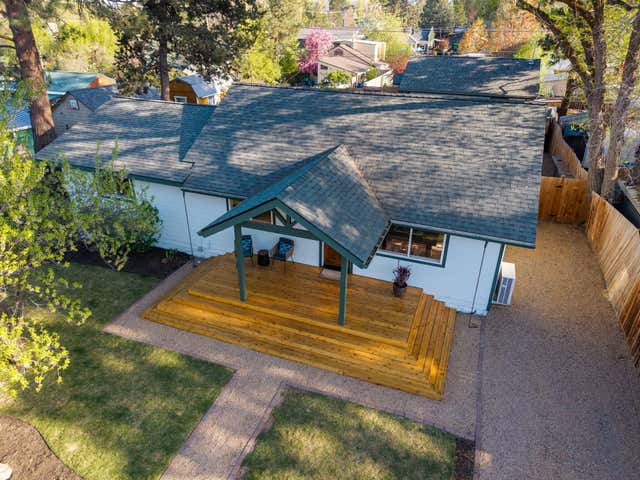
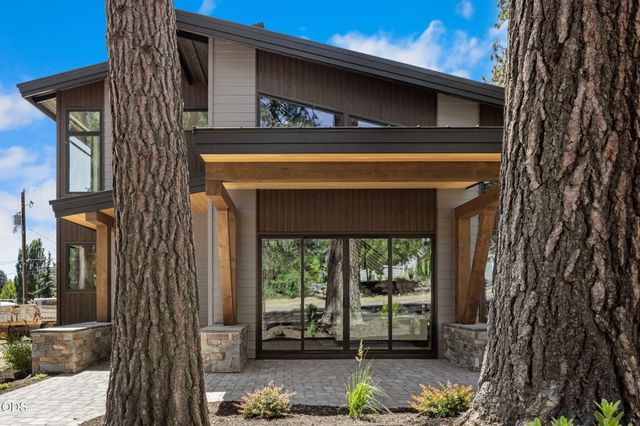
Similar Homes Nearby
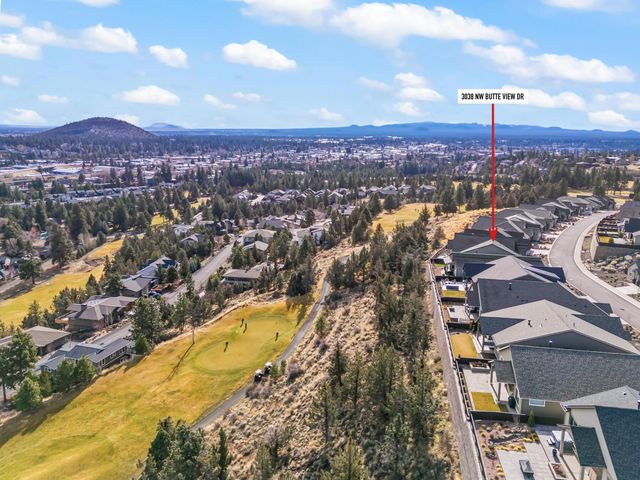


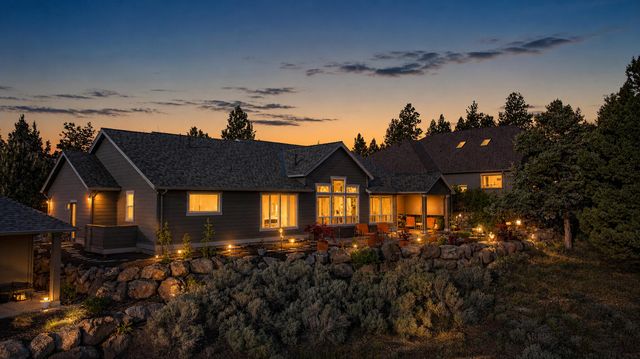

Similar Home Values
Comparable nearby listings and their asking prices.
| Address | Price | Beds | Baths | Sq Ft |
|---|---|---|---|---|
| 3038 NW Butte View Drive, Bend, OR | $1,180,000 | 4 | 3 | 2,228 |
| 17175 Merganser Drive, Bend, OR | $1,199,000 | 4 | 2 | 3,280 |
| 3081 NW Craftsman Drive, Bend, OR | $1,199,000 | 4 | 3 | 3,161 |
| 2572 NW Pine Terrace Drive, Bend, OR | $1,215,000 | 4 | 3 | 2,185 |
| 16443 Dea Drive, Bend, OR | $1,225,000 | 4 | 3 | 2,503 |
| 3281 NW Bungalow Drive, Bend, OR | $1,225,000 | 4 | 3 | 3,009 |
Moving Cost Estimate
EXIT Agents in Bend


Listing Courtesy: Bend Premier Real Estate LLC - natalkapalmer@gmail.com
Last Updated: 2026-05-14