

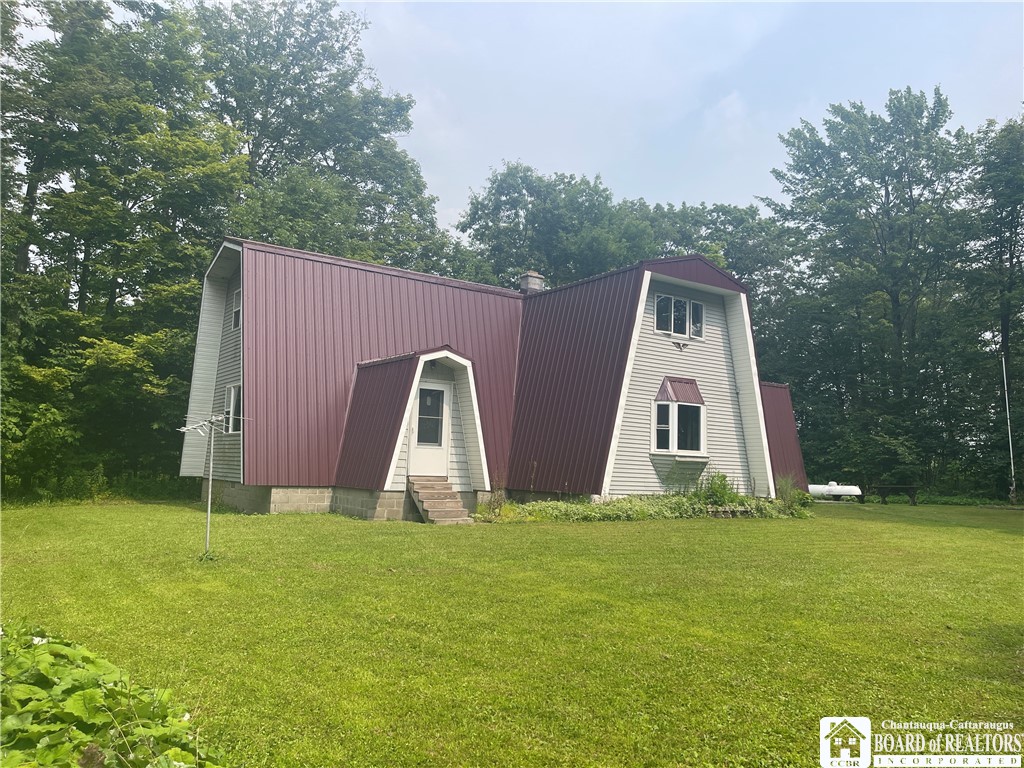
9924 Bailey Hill Road, Mina, NY 14736
Chautauqua County
Key Facts
Description
One of a kind home on 4.3 acres boasting 3 bedrooms, 1 bath, first floor laundry, a living room as well as a family room and a large "gathering place" kitchen with more than ample hickory cabinetry, an island with seating for 3 as well as room for a kitchen table with seating for 8 or more. Definitely the heart of this home. There are 3 bedrooms upstairs with one large enough to be called a bunk room. The laundry room is on the first floor. The full bath is upstairs. The 2 staircases accommodate all 3 of the bedrooms. There is an undesignated area that would be a great place to keep sports equipment or make a convenient craft room. The basement is full, 11 blocks high and unfinished. It houses the newer furnace, hot water heater and water softening system. The photos show slanted walls and unusual staircases - they are! The rooms are interesting; the square footage is larger than average and the acreage allows for privacy and room for all of your outdoor activities. The 4.3 acres surrounding the home are full of plant and wildlife as well as peace and quiet - yet the property is located just minutes from Findley Lake and Peek 'N Peak 4 Season Resort. Hiking and biking trails, wineries, restaurants, Chautauqua Institution and shopping are all available within short drives. Cleveland, Pittsburgh and Buffalo are all 2 hours or less away with easy access to both interstates 90 and I-86.
Property Information
Property Type
Residential
Sub-Type
Single Family Residence
Style
A Frame
Year Built
1974
Stories
1
Living Area
2,560 sq ft
Lot Size
4.30 acres
Lot Dimensions
496X350
Days on Market
207
MLS® Listing#
R1628929
Property Features
Interior
Exterior
Appliances
Cooling
Heating
Flooring
Basement
Parking
Laundry
Patio
Lot Features
Construction
Foundation
Roof
Windows
Other Structures
Utilities
Sewer
Water Source
Rooms
- 19.00 x 8.00First
- Bedroom 115.00 x 14.00Second
- Bedroom 214.00 x 10.00Second
- Bedroom 321.00 x 10.00Second
- Family Room14.00 x 14.00First
- Kitchen18.00 x 16.00First
- Laundry8.00 x 9.00First
- Living Room19.00 x 12.00First
Financial Details
Annual Taxes
$3,317
Assessed Value
$143,400
Parcel Number
065200-342-000-0001-044-000
Directions
From the blinking light in Findley continue east on 430 through the town of Findley Lake. Bailey Hill veres right off 430 just as you head up 430. The property is 2 miles on the left side.
Affordability Calculator
$41,000
Estimated monthly payment
$1,091/mo
Principal $164,000 · Est. interest $228,795 over 30 yrs
Neighborhood Market Statistics
How this home compares to active listings in Mina, NY
- $366,667
- Median Listing Price
- 41
- Median Days on Market
- 1,468
- Median Sq Ft
- $245
- Median Price / Sq Ft
- 9
- Active Listings
- This home’s price is 44% below the area median.
- Its price per sq ft is 67% below the area median.
Market statistics compiled from active EXIT Realty® and MLS listings in Mina, NY.
Location
- 9924 Bailey Hill Road, Mina, NY 14736
Points of Interest in Mina, NY
Showing the Mina area map.
Nearby Schools
Sherman Central School
Elementary · 6.4 mi away
Clymer Central School
School · 7.9 mi away
Ananda Montessori
Elementary · 9.3 mi away
Creekside Christian School
School · 9.3 mi away
North East Intermediate Elementary School
Elementary · 9.4 mi away
North East Middle School
Secondary · 9.5 mi away
St. Gregory Parish School
School · 9.6 mi away
North East High School
Secondary · 9.6 mi away
Gecac
School · 9.8 mi away
Ripley Central School
Elementary · 10.3 mi away
Wattsburg Area Middle School
Secondary · 11.1 mi away
Seneca High School
Secondary · 11.2 mi away
Wattsburg Area School District
Elementary · 11.2 mi away
Wattsburg Area El Ctr
Elementary · 11.3 mi away
Wattsburg Elementary Center
Elementary · 11.3 mi away
Barb's Care-A-Lot Early Learning Center
School · 11.3 mi away
Panama High School
Secondary · 11.7 mi away
Panama Central School
School · 11.7 mi away
Clark Elementary School
Elementary · 12.2 mi away
Harbor Creek School District
Secondary · 13.0 mi away
Commute Calculator
Nearby Homes



Similar Homes Nearby

Similar Home Values
Comparable nearby listings and their asking prices.
| Address | Price | Beds | Baths | Sq Ft |
|---|---|---|---|---|
| 2861 North Road, Mina, NY | $144,900 | 2 | 1 | 768 |
| 2861 North Road, Mina, NY | $144,900 | 2 | 1 | 768 |
| 10344 N Main Street N, Mina, NY | $157,000 | 4 | 2 | 1,753 |
Moving Cost Estimate
EXIT Agents in Mina


Listing Courtesy: ERA Team VP Real Estate - 716-397-3232
Presented by: Mary Ford
IDX information is provided exclusively for consumers' personal, non-commercial use and may not be used for any purpose other than to identify prospective properties consumers may be interested in purchasing. This data is deemed reliable by is not guaranteed accurate by the MLS.
© 2026 CNYIS, Inc., GENRIS and WNYREIS All rights reserved.
 Fair Housing Notice
Last Updated: 2025-08-10