

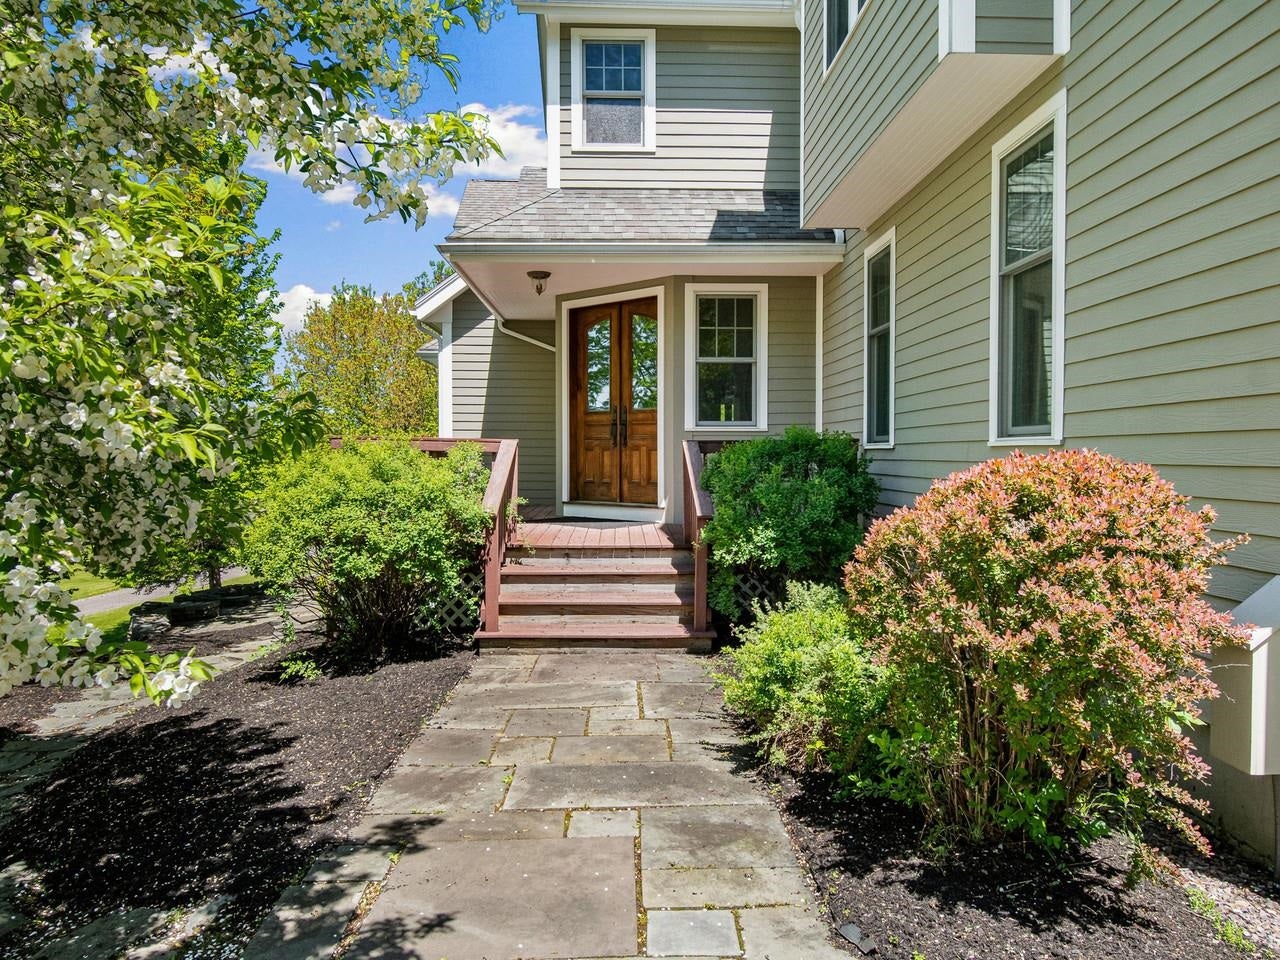
163 Chapin Road, Essex, VT 05452
Chittenden County
Key Facts
Presented by: Nancy R Warren - Cell: 802-734-5024
Description
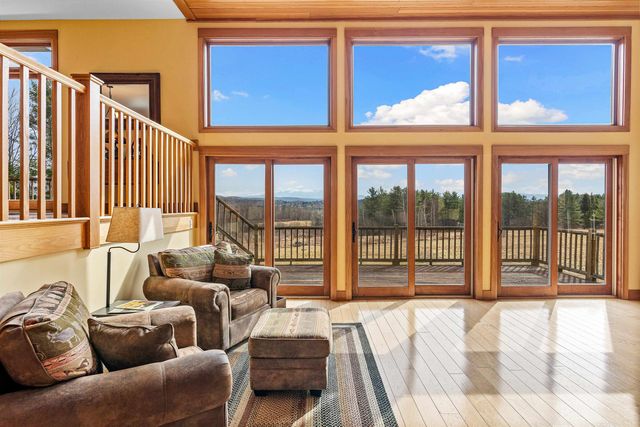
Set on over 10 private acres with access to an additional 26 acres of common land, this exceptional 4-bedroom, 5-bathroom Essex property offers a rare combination of privacy, flexibility, and everyday convenience. Located just minutes from local amenities with an easy commute to Burlington, the University of Vermont Medical Center, and Burlington International Airport. With over 6,000 square feet of living space, the home was thoughtfully designed for both entertaining and comfortable daily living. Soaring cathedral ceilings and expansive windows fill the main living areas with natural light, anchored by a dramatic floor-to-ceiling stone fireplace. The kitchen features rich wood cabinetry, stainless appliances, generous counter space, breakfast bar seating, and a sunny breakfast nook, all flowing easily into the formal dining room and spacious living area. A screened porch and expansive wraparound deck extend the living space outdoors. A standout feature of the home is the flexible first-floor layout, including a guest suite with vaulted ceilings, en suite bath, and direct deck access ideal for guests or a comfortable first-floor primary option. A dedicated den or office adds even more versatility. Upstairs, the primary suite includes a gas fireplace, walk-in closet, and spacious bath with soaking tub, along with two additional bedrooms and second-floor laundry. The finished walkout lower level offers exceptional bonus space with a fireplace, bar, game room, gym, and additional flexible areas for entertaining, hobbies, or guests. Outdoor features include an attached heated garage, stone patio, reinforced deck with hot tub hookup, gas grill hookup, pole barn ideal for equipment or RV storage, and a detached barn/2-car garage with finished space above and a 3/4 bath. Perfect for hobbies, studio space, guests, or flexible use. A truly special Essex property offering exceptional space, privacy, and opportunity both inside and out.
Property Information
Property Type
Residential
Sub-Type
Single Family Residence
Style
Contemporary
Year Built
2004
Stories
2
Living Area
6,706 sq ft
Lot Size
10.08 acres
Garage Spaces
4
Parking Spaces
4
Zoning
Residential
Days on Market
13
MLS® Listing#
5091076
Property Features
Appliances
Heating
Flooring
Basement
Parking
Patio
Roof
Other Structures
Utilities
Sewer
Water Source
Schools
- Elementary:
- Essex Elementary School
- Middle:
- Essex Middle School
- High:
- Essex High
- District:
- Essex School District
Financial Details
Annual Taxes
$26,617
Tax year 2025
Directions
From Route 15 heading east, turn left onto Old Stage Road, then take a right onto Chapin Road. Continue to 163 Chapin Road on your left.
Affordability Calculator
$295,000
Estimated monthly payment
$7,851/mo
Principal $1,180,000 · Est. interest $1,646,205 over 30 yrs
Location
Map is currently unavailable for this location.
Points of Interest in Essex, VT
Showing the Essex area map.
Commute Calculator
Nearby Homes

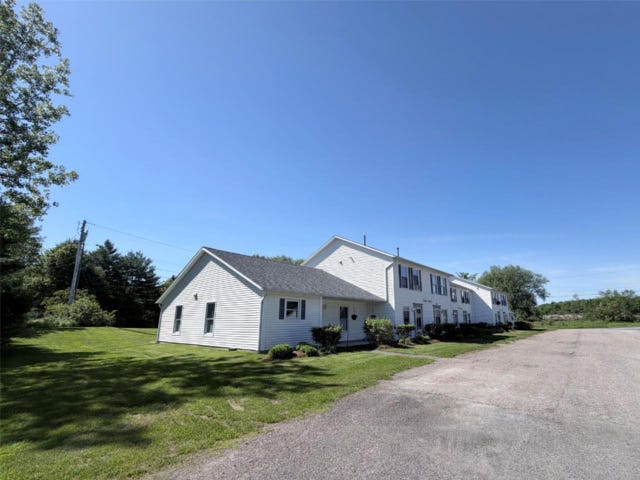
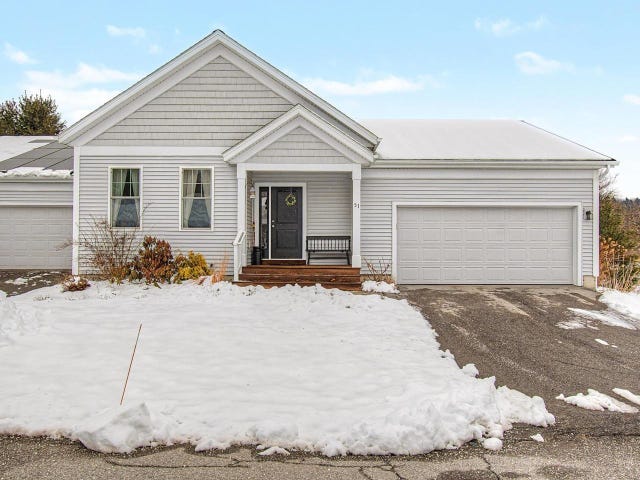


Similar Homes Nearby


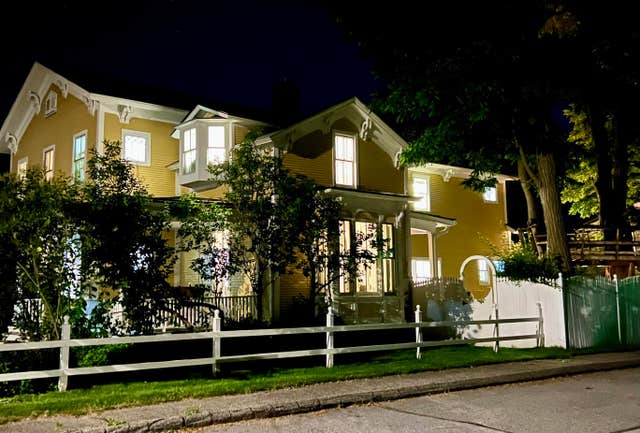
Similar Home Values
Comparable nearby listings and their asking prices.
| Address | Price | Beds | Baths | Sq Ft |
|---|---|---|---|---|
| 29 Maple Street, Essex Junction, VT | $1,100,000 | 4 | 4 | 3,637 |
| 60 Catella Road, Essex, VT | $1,190,000 | 5 | 5 | 4,239 |
| 29 Maple Street, Essex Junction, VT | $1,200,000 | 4 | 4 | 3,637 |
| 81 Brigham Hill Road, Essex, VT | $1,345,000 | 4 | 5 | 5,349 |
Moving Cost Estimate
EXIT Agents in Essex


