

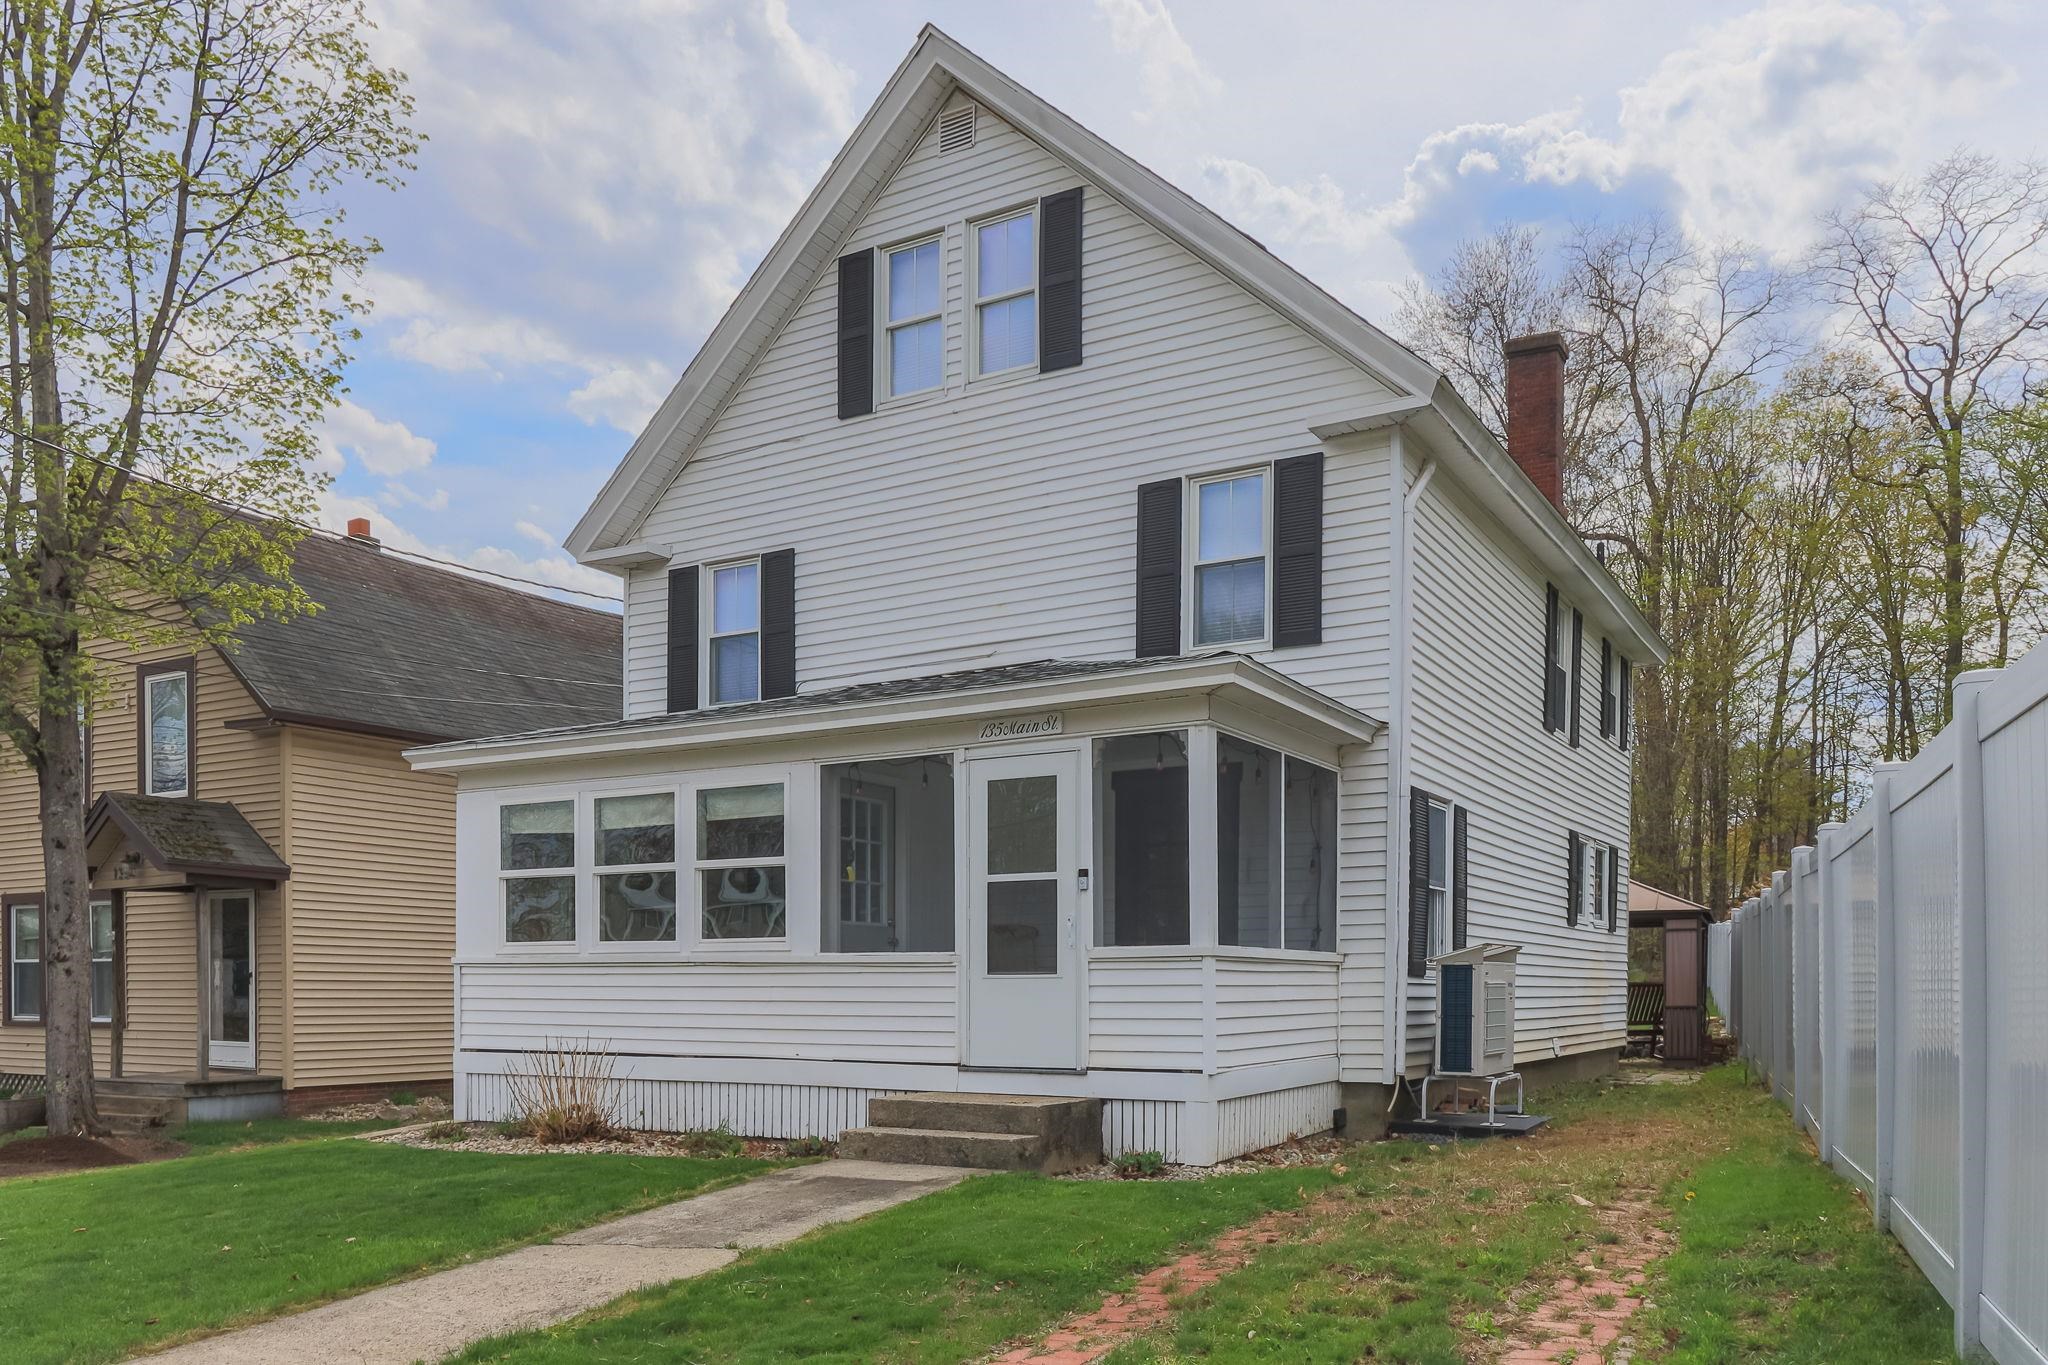
135 Main Street, Meredith, NH 03253
NH-Belknap County
Key Facts
Description
Summer is around the corner and here is your opportunity to own a highly renovated 4 bedroom 2 bath home in Meredith Village, an iconic NH lakeside town. This home is walking distance to the Common Man Town Docks restaurant, the shops and restaurants in Meredith Village, the Marina where you can rent a slip, and the Winnipesaukee Railroad where you can take a ride. Lake Waukewan beach is less than a mile from the home as well. Check out the town website for resident access to Lake Waukewan and Lake Winnipesaukee. The owners completed major renovations at 135 Main St, including an all new kitchen (flooring, cabinets, counters, appliances and lighting), refinished floors throughout, and an all new 6-unit Heat Pump / AC system to efficiently heat and cool the entire home. The existing Weil-Mclain oil-fired steam boiler provides additional heat if needed, as well as the woodstove in the Living Room. The previous owner recently had the architectural shingle roof installed, the woodstove chimney features a stainless liner, vinyl windows were installed throughout and the current owners just installed top line window blinds on every window. All these updates/upgrades plus the benefit of public water and sewer make this renovated home a low-maintenance joy to own or rent. CHECK OUT THE FLOORPLANS IN THE VIRTUAL TOUR LINK to view the open concept 1st level, 3 bedrooms and full bath on the 2nd level and a private guest suite with 3/4 bath on the 3rd floor. There is ample parking for 3-5 cars in the driveway and 2nd parking area for family, friends or guests. The small garage is well-suited for motorcycles, bicycles, lawn equipment etc. A private patio with metal pavilion provides a gathering spot for entertaining, and the mostly fenced back lawn is great for kids and/or dogs to play. Come take a look and see if this is the property to fit your needs, you will not be disappointed.
Property Information
Property Type
Residential
Sub-Type
Single Family Residence
Style
New Englander
Year Built
1900
Stories
2
Living Area
2,600 sq ft
Lot Size
0.22 acres
Garage Spaces
1
Parking Spaces
1
Zoning
R
Days on Market
5
MLS® Listing#
5087706
Property Features
Interior
Appliances
Cooling
Heating
Flooring
Basement
Parking
Laundry
Patio
Fencing
Lot Features
Construction
Foundation
Roof
Windows
Security
Other Structures
Community
Utilities
Sewer
Water Source
Rooms
- 9.5x7
- 11x7.5
- 14.5x11.5
- Bedroom 110.5x7.5, 11x4
- Bedroom 211.5x11
- Bedroom 411.5x11,13x5
- Dining Room14.5x11.5
- Kitchen14.5x11.5
- Living Room19.5x14
Schools
- Elementary:
- Inter-Lakes Elementary
- Middle:
- Inter-Lakes Middle School
- High:
- Inter-Lakes High School
- District:
- Inter-Lakes Coop Sch Dst
Financial Details
Annual Taxes
$3,767
Tax year 2025
Directions
135 Main St is very close to the intersection of Main St and Stevens Ave. Look for sign.
Affordability Calculator
$130,000
Estimated monthly payment
$3,460/mo
Principal $520,000 · Est. interest $725,446 over 30 yrs
Neighborhood Market Statistics
How this home compares to active listings in Meredith, NH
- $747,500
- Median Listing Price
- 82
- Median Days on Market
- 2,300
- Median Sq Ft
- $335
- Median Price / Sq Ft
- 97
- Active Listings
- This home’s price is 13% below the area median.
- Its price per sq ft is 25% below the area median.
Market statistics compiled from active EXIT Realty® and MLS listings in Meredith, NH.
Location

Getting Around
Points of Interest in Meredith, NH
Showing the Meredith area map.
Nearby Schools
Inter-Lakes Elementary School
Elementary · 1.0 mi away
Inter-Lakes High School
Secondary · 1.0 mi away
Lakeland School
School · 3.1 mi away
Laconia Christian Academy
School · 3.8 mi away
Elm Street School
Elementary · 6.8 mi away
Southern New Hampshire University
School · 6.9 mi away
Lakes Region Christian School
School · 7.1 mi away
The Meadows
School · 7.3 mi away
Ashland Elementary School
Elementary · 7.5 mi away
New Hampton Community School
Elementary · 7.9 mi away
Laconia Middle School
Secondary · 8.2 mi away
New Hampton School
School · 8.2 mi away
Pleasant Street School
Elementary · 8.2 mi away
Moultonborough Central School
Elementary · 8.3 mi away
Laconia High School
Secondary · 8.4 mi away
Huot Technical Center School
School · 8.4 mi away
Moultonborough Academy
School · 8.5 mi away
The Laconia School District
School · 8.5 mi away
Holy Trinity School
School · 8.6 mi away
Holderness Central School
Elementary · 8.8 mi away
Commute Calculator
Nearby Homes



Similar Homes Nearby
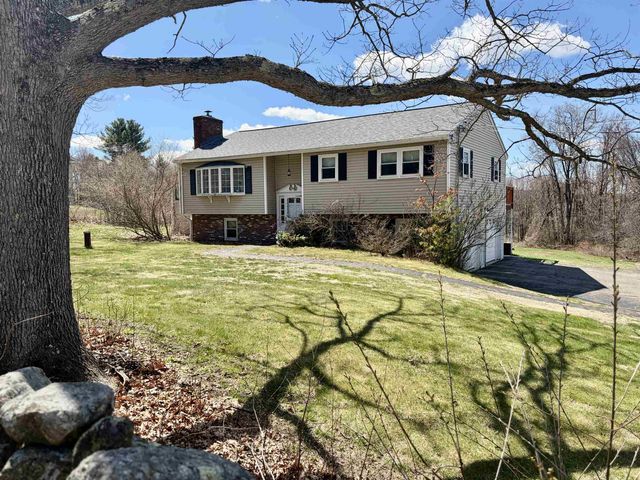
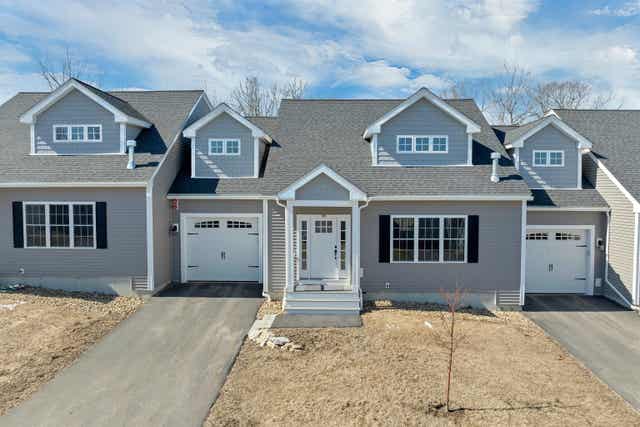



Similar Home Values
Comparable nearby listings and their asking prices.
| Address | Price | Beds | Baths | Sq Ft |
|---|---|---|---|---|
| 21 Barnard Ridge Road, Meredith, NH | $595,000 | 4 | 2 | 2,124 |
| 53 Oak Knoll Road, Meredith, NH | $599,000 | 4 | 3 | 2,096 |
| 98 Brook Hill 98, Meredith, NH | $615,000 | 4 | 3 | 2,300 |
| 17 Granite Ridge, Meredith, NH | $625,000 | 4 | 3 | 2,300 |
| 17 Granite Ridge, Meredith, NH | $625,000 | 4 | 3 | 2,300 |
| 48 Forest Hill Road, Meredith, NH | $649,000 | 3 | 2 | 1,728 |


