

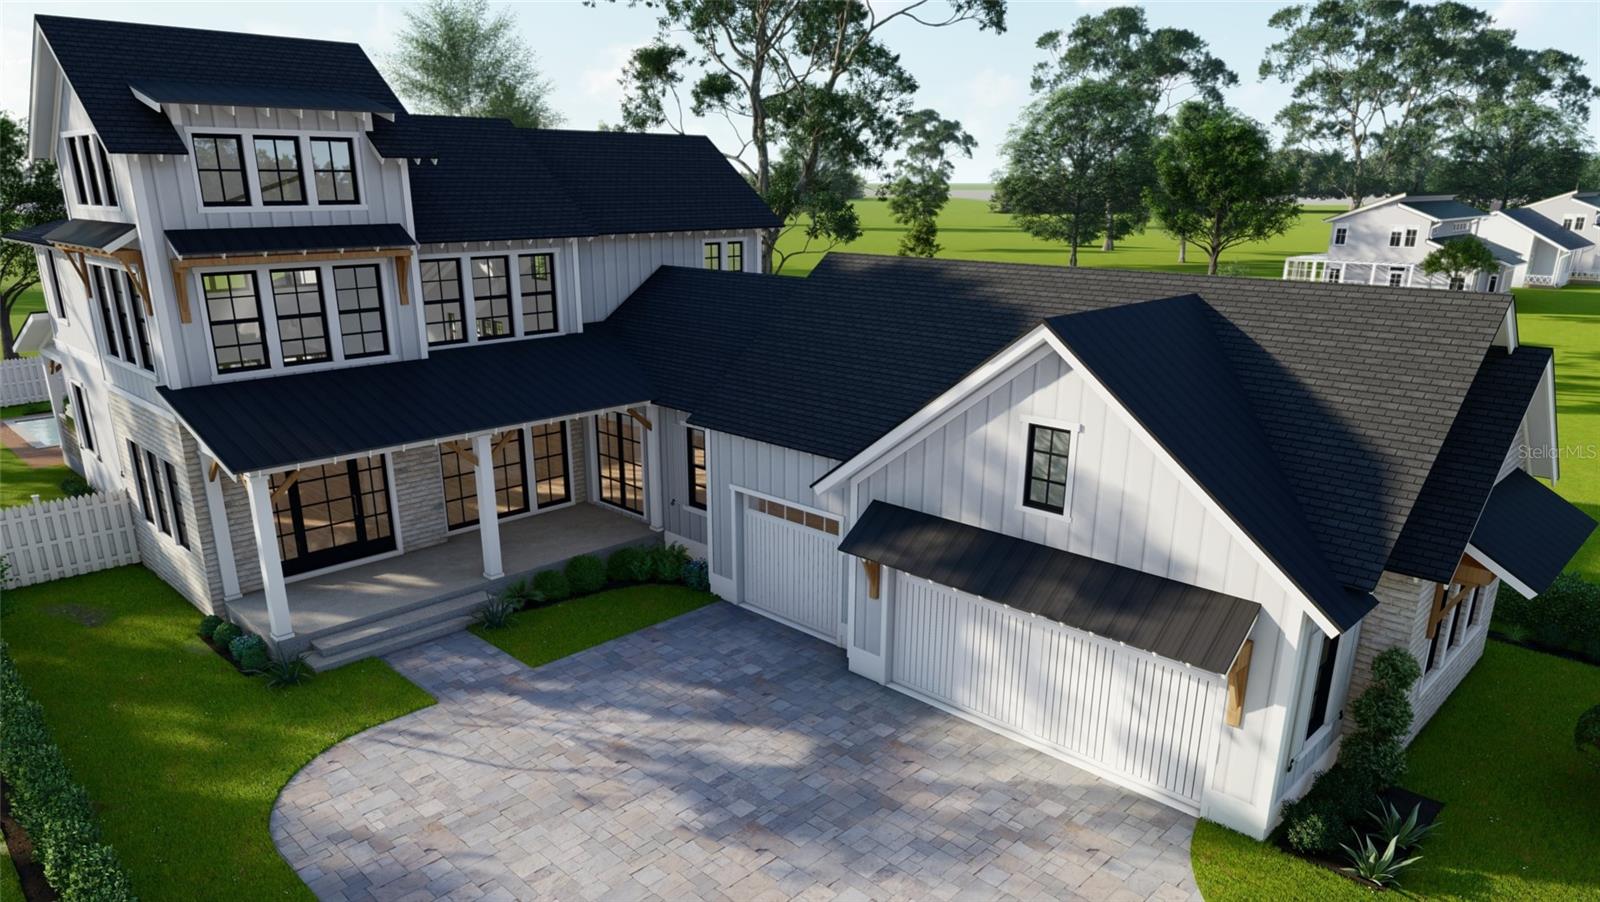
1258 RIDGE LAKE WAY, OAKLAND, FL 34787
OAKLAND PARK · Orange County
Key Facts
Description
Pre-Construction. To be built. Pre-Construction. To be built. A Custom home in the Reserve of the sought-after Oakland Park community. This is a RCB Homes custom-built two story, four-bedroom, four-bath floor plan that you will customize with all the luxury finishes you will pick yourself! The floorplan is an open concept design, but you can still make changes to the floorplan if you want! The lot affords beautiful views of Lake Apopka on a secluded cul-de-sac. The community is conveniently located minutes away from downtown Winter Garden, with a plethora of restaurants, shopping, and more. If outdoor recreation is up your alley, enjoy the various walking trails in the community or explore the 22-mile paved West Orange Trail connecting Oakland/Winter Garden to Apopka! Seize your opportunity to become a part of the luxury lifestyle inside Oakland Park with its multiple community living spaces, pools, playgrounds, and more. Don't settle for a community or home that doesn't have your wants and needs; build this home one to your specifications. Call us to find out more!
Property Information
Property Type
Residential
Sub-Type
Single Family Residence
Year Built
2026
Stories
2
Living Area
6,280 sq ft
Lot Size
0.25 acres
Garage Spaces
3
Ownership
Fee Simple
Zoning
PUD
Days on Market
91
MLS® Listing#
O6373776
Property Features
Interior
Exterior
Appliances
Cooling
Heating
Flooring
Parking
Laundry
Lot Features
Construction
Foundation
Roof
Windows
Security
Community
Utilities
Sewer
Water Source
Rooms
- Bathroom 2First
- Bedroom 3Second
- Bedroom 4Second
- KitchenFirst
- Living RoomFirst
- LoftSecond
- Master BedroomFirst
- OfficeFirst
Schools
- Elementary:
- Tildenville Elem
- Middle:
- Lakeview Middle
- High:
- West Orange High
Financial Details
HOA
$628 / Quarterly
LELAND MANAGEMENT
Annual Taxes
$7,255
Tax year 2025
Parcel Number
21-22-27-6109-02-630
Directions
From the corner of Tildenville School Rd (AKA Avalon Rd) and SR 50 (Colonial), head North on Tildenville School Rd. Go to the first light and turn left onto Oakland Ave. Go ahead approximately 1/4 mile and the community (Oakland Park) will be on your right. Turn right at the second entrance into the community, on Tilden Oaks Trail, go ahead, over the West Orange Trail and turn left onto Eaglecrest Dr. Ahead at the stop sign turn right onto Cyn.Crk.Trl., then right onto Ridge Lake Way. Property location will be on your left over the bridge.
Affordability Calculator
$419,600
Estimated monthly payment
$11,166/mo
Principal $1,678,400 · Est. interest $2,341,517 over 30 yrs
Neighborhood Market Statistics
How this home compares to active listings in OAKLAND, FL
- $425,000
- Median Listing Price
- 83
- Median Days on Market
- 1,250
- Median Sq Ft
- $299
- Median Price / Sq Ft
- 377
- Active Listings
- This home’s price is 394% above the area median.
- Its price per sq ft is 12% above the area median.
Market statistics compiled from active EXIT Realty® and MLS listings in OAKLAND, FL.
Location

Points of Interest in OAKLAND, FL
Showing the OAKLAND area map.
Nearby Schools
Oakland Avenue Charter School
Elementary · 0.5 mi away
Tildenville Elementary
Elementary · 0.9 mi away
Lakeview Middle School
Secondary · 1.2 mi away
Sunridge Middle School
Secondary · 2.0 mi away
Sunridge Elementary
Elementary · 2.1 mi away
The Learning Center
School · 2.2 mi away
Ability 14 Special Education Advocacy
Elementary · 2.3 mi away
Foundation Academy
School · 2.4 mi away
Calvary Baptist Church
School · 2.4 mi away
Ucp West Orange
Elementary · 2.4 mi away
Dillard Street Elementary School
Elementary · 2.5 mi away
Starchild Academy Winter Garden
School · 2.5 mi away
Ucp West Orange Charter
Elementary · 2.5 mi away
Ucp West Orange Charter School at Ucp Healthy West Orange Campus
School · 2.6 mi away
The Parson Institute - JCS
School · 2.6 mi away
Montessori Academy of Winter Garden
Elementary · 2.7 mi away
Maxey Elementary-Ocps
Elementary · 2.9 mi away
Montessori Charter of Winter Garden
Elementary · 2.9 mi away
Orange Technical College - Westside Campus
Secondary School · 3.1 mi away
Maxey Elementary School
Elementary · 3.3 mi away
Commute Calculator
Nearby Homes
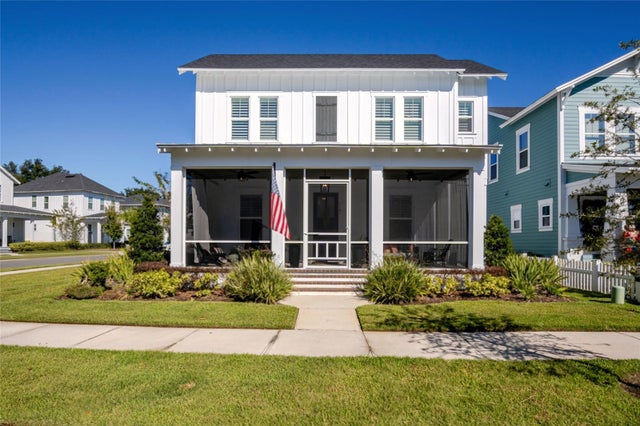
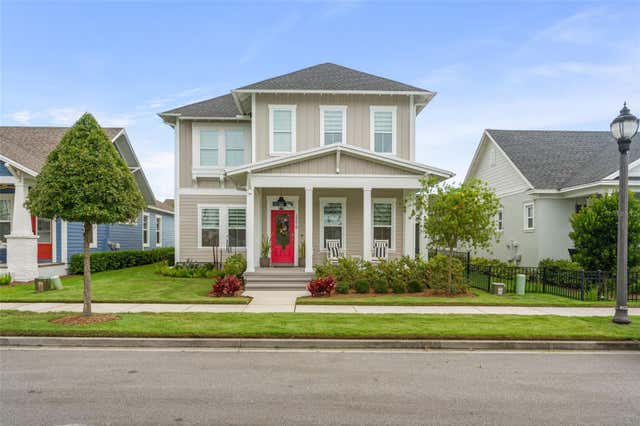


Similar Homes Nearby
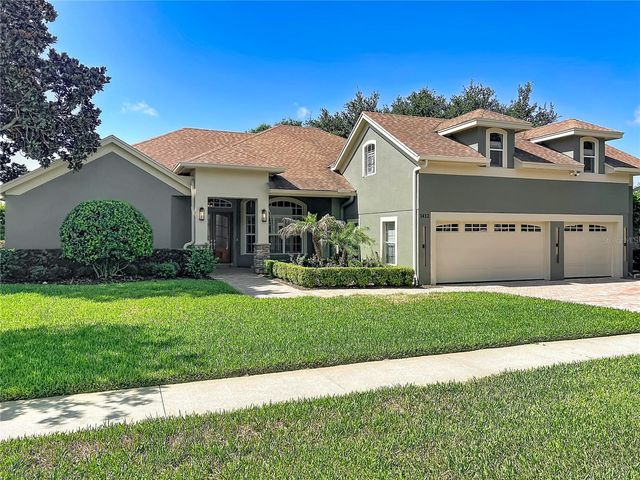

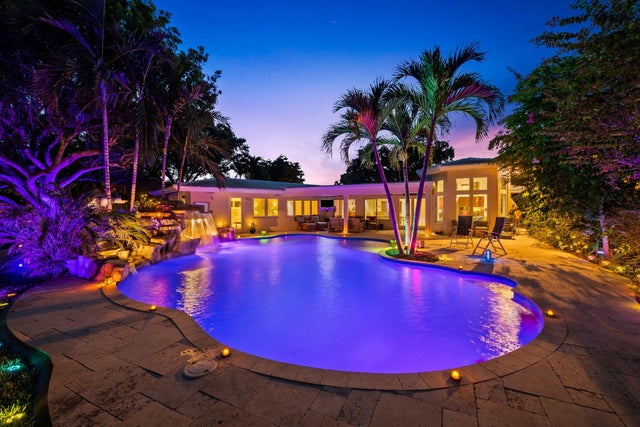


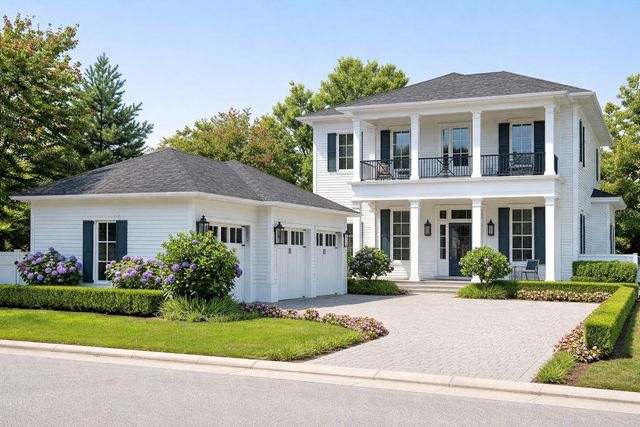
Similar Home Values
Comparable nearby listings and their asking prices.
| Address | Price | Beds | Baths | Sq Ft |
|---|---|---|---|---|
| 1412 JOHNS COVE LANE, OAKLAND, FL | $1,509,900 | 4 | 5 | 3,613 |
| 2715 Primrose Pl, Oakland Park, FL | $1,649,000 | 3 | 4 | 2,568 |
| 1508 NE 30th Court, Oakland Park, FL | $1,699,000 | 3 | 3 | 1,832 |
| 1652 NE 39th St, Oakland Park, FL | $1,750,000 | 5 | 3 | 4,446 |
| 4110 NE 20th Avenue, Oakland Park, FL | $1,900,000 | 4 | 4 | 2,710 |
| 1106 SARAH MATHEWS DRIVE, OAKLAND, FL | $1,975,000 | 5 | 6 | 3,596 |
Moving Cost Estimate
EXIT Agents in OAKLAND


Listing Courtesy: NEW HOMES REAL ESTATE, INC. - 407-947-2475
Last Updated: 2026-01-15