

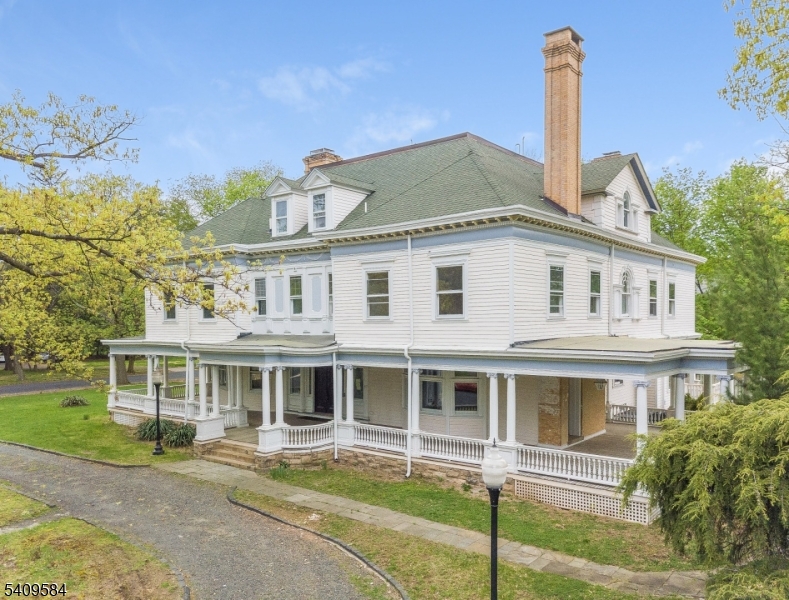
957 Central Ave, Plainfield City, NJ 07060
Union County
Key Facts
Description
The iconic Coriell Mansion, built in 1880 and located in the Van Wyck Brooks Historic District, is recognized as one of Plainfield's largest Gilded Age estates. This rare offering combines a historic landmark property with a fully operational, income-producing short-term rental business.Situated on an approximately 32,000-square-foot lot, the approximately 11,000-square-foot mansion generates approximately $360,000. The sale includes both the real estate and the established short-term rental operation, providing a true turnkey investment.Architectural highlights include Colonial Revival design with Georgian influences, featuring a grand main staircase with Scamozzi Ionic capitals. The property blends historic elegance with modern functionality, offering multiple bedrooms, expansive common areas, and flexible layouts ideal for luxury stays and group accommodations.Backed by proven demand, repeat bookings, and established systems, this asset offers stabilized cash flow with upside potential. A rare opportunity to own a landmark estate delivering scale, income, and long-term value.
Property Information
Property Type
Residential
Sub-Type
Single Family Residence
Style
Colonial
Year Built
1880
Living Area
11,000 sq ft
Ownership
Fee Simple
Days on Market
166
MLS® Listing#
4008351
Property Features
Interior
Exterior
Appliances
Cooling
Heating
Flooring
Basement
Parking
Laundry
Lot Features
Construction
Roof
Security
Water Source
Rooms
- Second
- Third
- First
- Bedroom 1First
- Bedroom 2Second
- Bedroom 3Second
- Bedroom 4Second
- DenFirst
- Dining RoomFirst
- Family RoomFirst
- KitchenFirst
- Living RoomFirst
- Master Bedroom
- Utility RoomBasement
Schools
- Elementary:
- Evergreen
- High:
- Plainfield
Financial Details
Annual Taxes
$28,379
Tax year 2024
Assessed Value
$325,000
Parcel Number
2912-00759-0000-00013-0000-
Directions
The Coriell Mansion
Affordability Calculator
$279,000
Estimated monthly payment
$7,425/mo
Principal $1,116,000 · Est. interest $1,556,919 over 30 yrs
Neighborhood Market Statistics
How this home compares to active listings in Plainfield City, NJ
- $606,456
- Median Listing Price
- 50
- Median Days on Market
- 1,400
- Median Sq Ft
- $403
- Median Price / Sq Ft
- 3,333
- Active Listings
- This home’s price is 130% above the area median.
- Its price per sq ft is 69% below the area median.
Market statistics compiled from active EXIT Realty® and MLS listings in Plainfield City, NJ.
Location
Map is currently unavailable for this location.
Points of Interest in Plainfield City, NJ
Showing the Plainfield City area map.
Commute Calculator
Nearby Homes

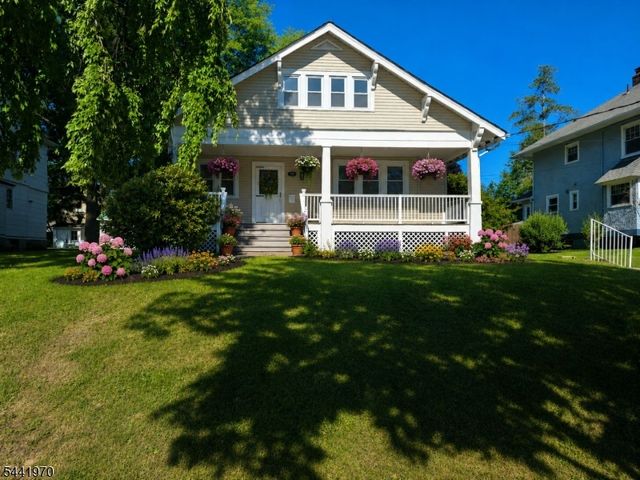
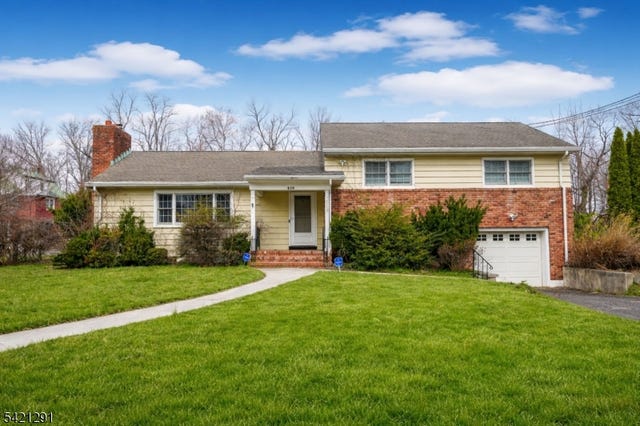


Similar Homes Nearby
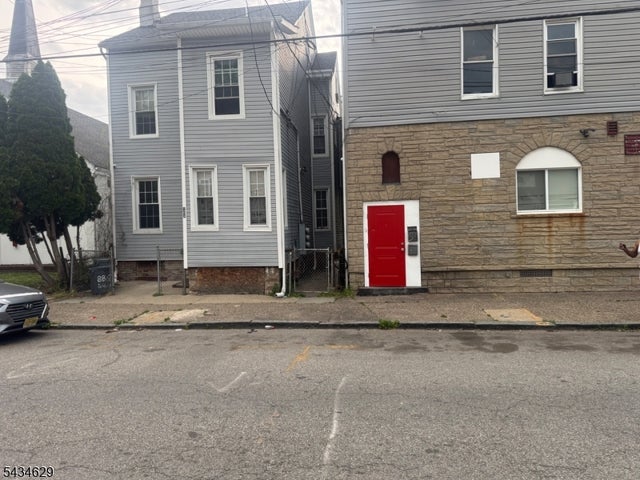


Similar Home Values
Comparable nearby listings and their asking prices.
| Address | Price | Beds | Baths | Sq Ft |
|---|---|---|---|---|
| 84-88 Jefferson St 5, Paterson City, NJ | $999,999 | 15 | 6 | — |
| 10 MCDOUGAL ST, Jersey City, NJ | $1,160,000 | 11 | — | — |
| 112 S Raleigh, Atlantic City, NJ | $1,199,000 | 13 | — | 5,385 |
| 829-831 Allen St 4, Elizabeth City, NJ | $1,199,900 | 11 | 5 | 3,996 |
| 69-71 Summit Rd, Elizabeth City, NJ | $1,350,000 | 12 | 5 | 3,944 |
| 600 Central Ave, Plainfield City, NJ | $1,400,000 | 12 | 5 | — |
Moving Cost Estimate
EXIT Agents in Plainfield City


Listing Courtesy: SIGNATURE REALTY NJ - 9739211111