

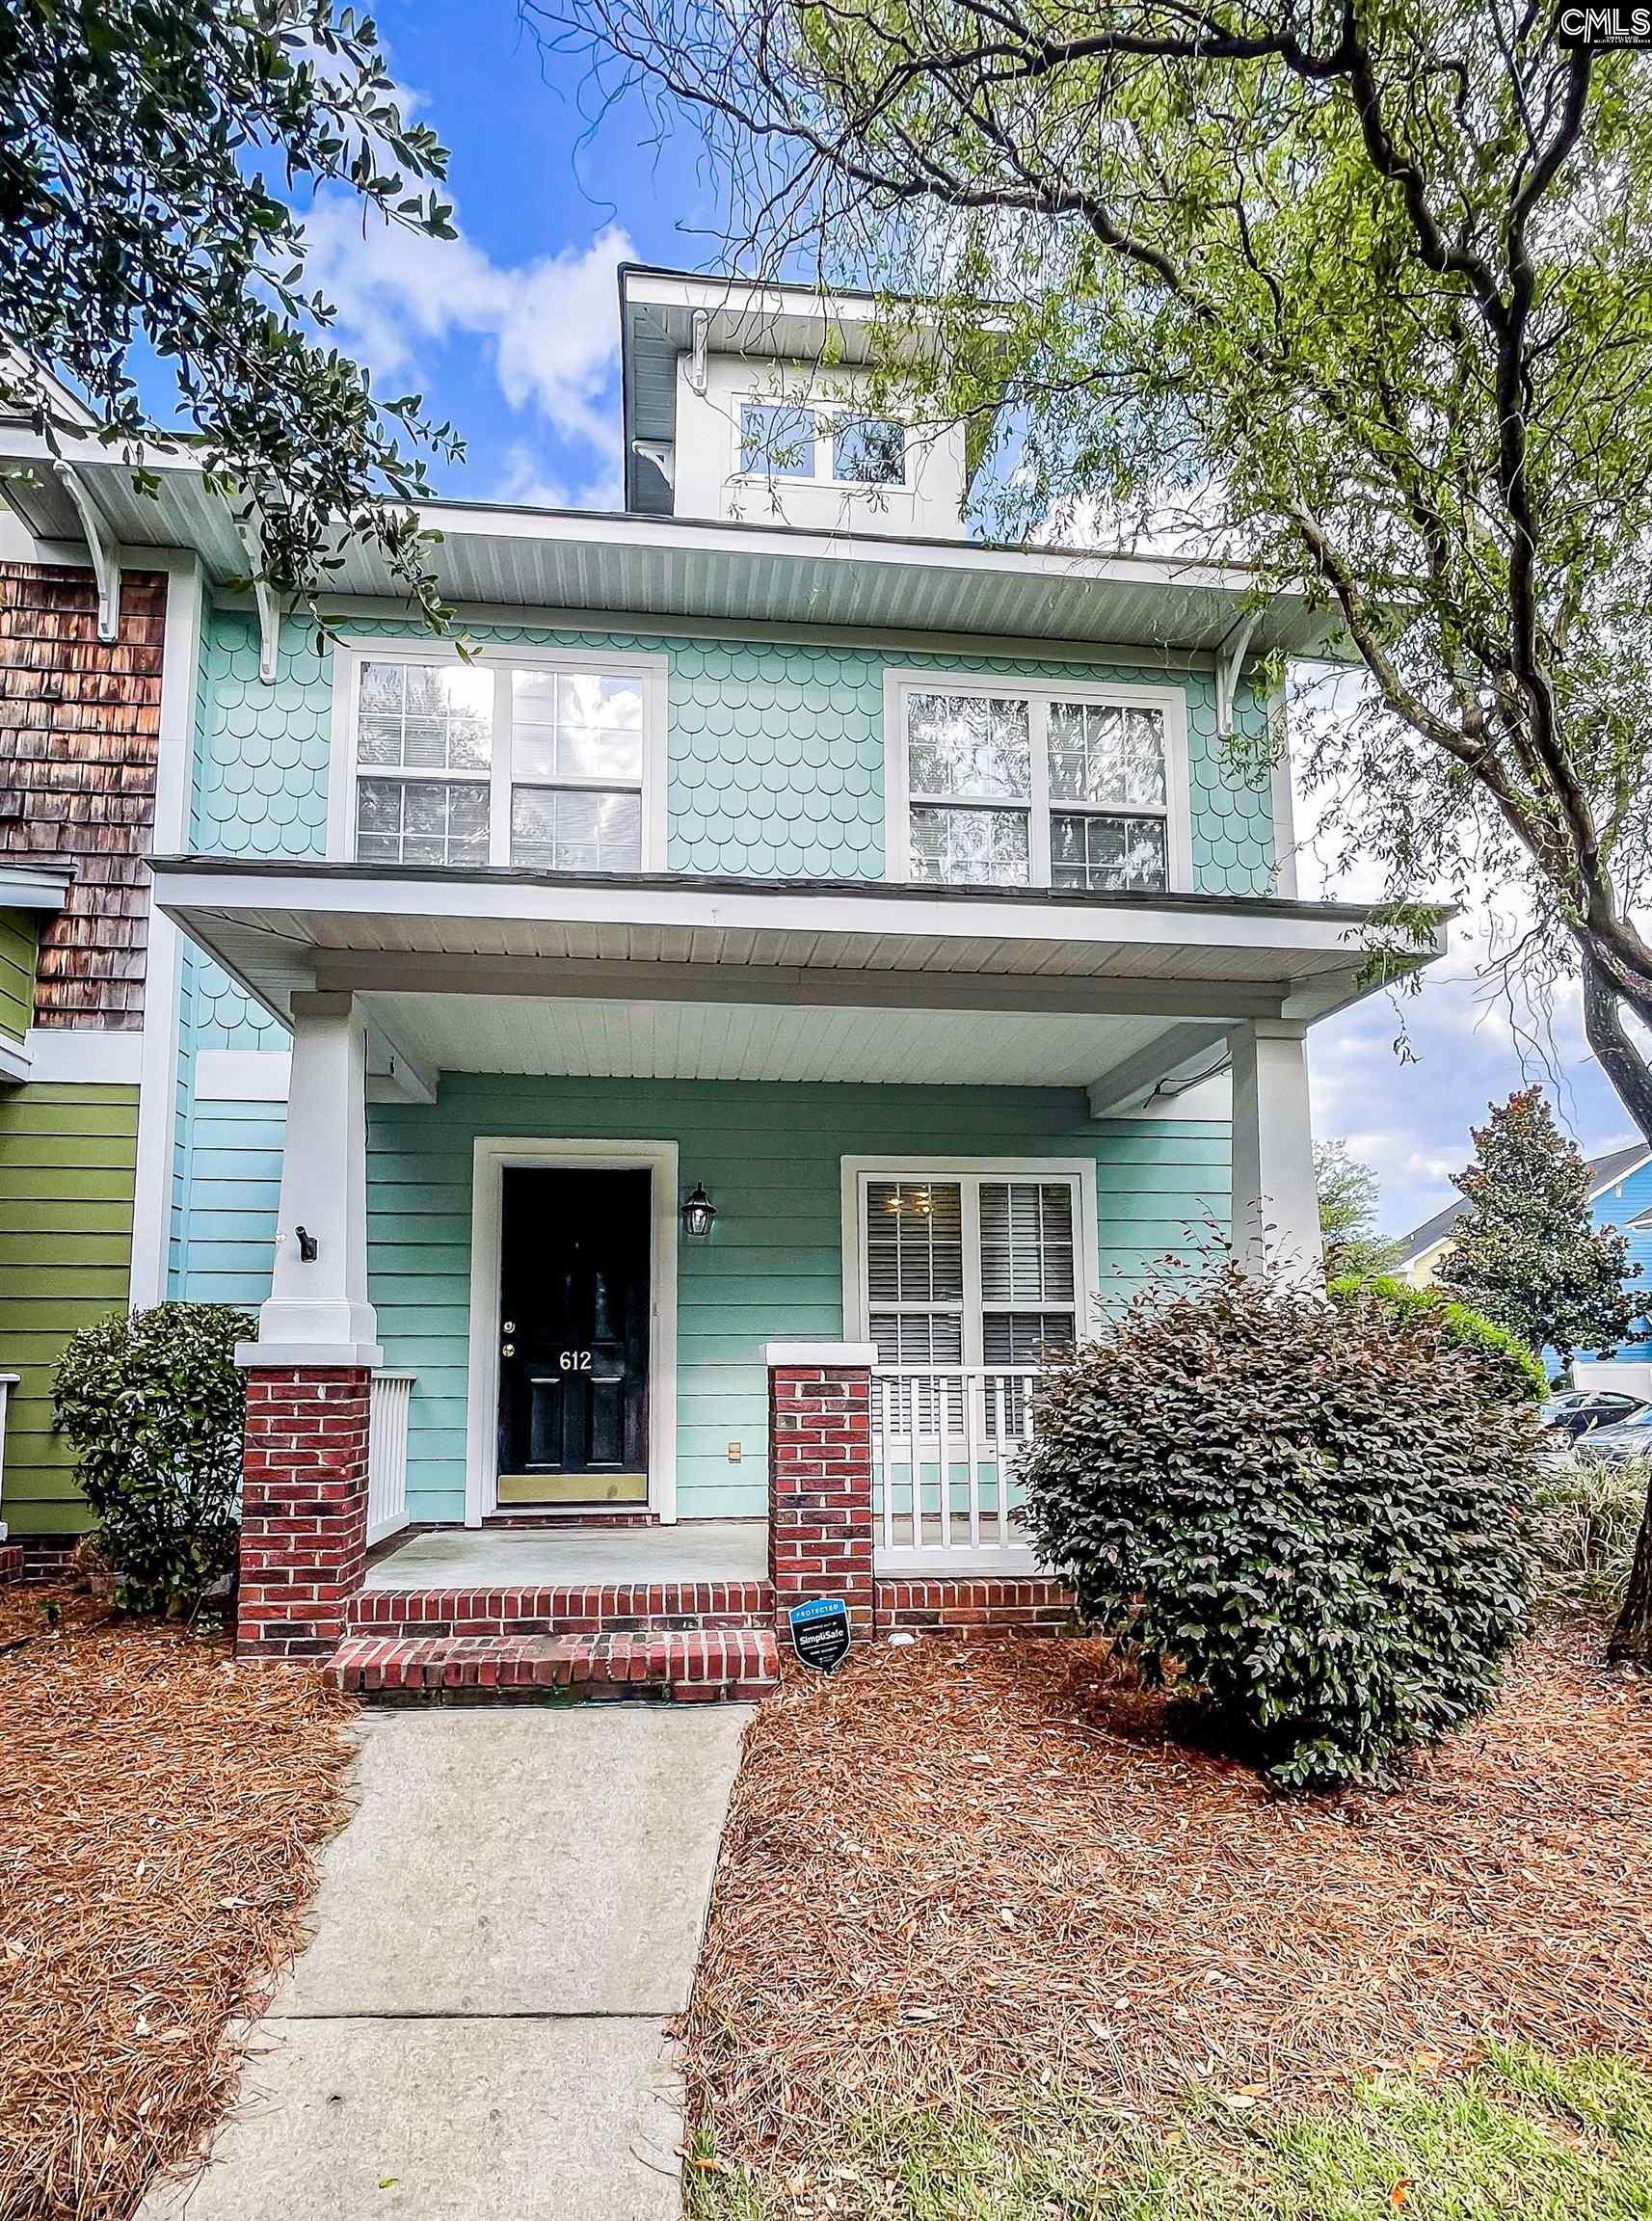
612 Lake Forest Road, Columbia, SC 29209
HAMPTON FOREST · Richland County
Key Facts
Description
* There is a tenant in place. Do not disturb without a showing * Welcome to 612 Lake Forest Drive, a beautifully maintained end-unit townhome located in the highly desirable Hampton Forest Community. This charming 3-bedroom, 2.5-bath home has a perfect blend of comfort, style, and low-maintenance living. Step inside to find hardwood floors, smooth 9-foot ceilings, crown molding, and recessed lighting throughout the main level, creating a bright and inviting atmosphere. The cozy gas fireplace anchors the living space, while the covered front porch provides a peaceful spot to relax and unwind. The open-concept floor plan seamlessly connects the living, dining, and kitchen areas—ideal for entertaining. The kitchen features granite countertops, espresso-stained cabinetry, and stainless-steel appliances, offering both beauty and functionality for everyday living. Upstairs, the spacious primary suite includes a walk-in closet, dual vanity, private water closet, and a shower/tub combination, creating a private retreat at the end of the day. Residents of Hampton Forest enjoy access to resort-style amenities, including a clubhouse, swimming pool, media room, and dog park, along with included yard and exterior maintenance for easy living. Conveniently located just minutes from USC School of Medicine, the VA Hospital, I-77, and downtown Columbia, this home offers exceptional value and convenience. Don’t miss this rare opportunity to own an end-unit in one of Columbia’s most sought-after communities! Disclaimer: CMLS has not reviewed and, therefore, does not endorse vendors who may appear in listings.
Property Information
Property Type
Residential
Sub-Type
Townhouse
Style
Traditional
Year Built
2007
Living Area
1,586 sq ft
Lot Size
0.06 acres
Days on Market
149
MLS® Listing#
625706
Property Features
Interior
Appliances
Cooling
Heating
Fireplace
Laundry
Patio
Construction
Foundation
Sewer
Water Source
Rooms
- Bedroom 1Second
- Bedroom 2Second
- LaundrySecond
- Master BedroomSecond
Schools
- Elementary:
- Meadowfield
- Middle:
- Hand
- High:
- Dreher
- District:
- Richland One
Financial Details
HOA
$221 / Monthly
Directions
From I-77, take Exit 9A-9B then keep RIGHT at the fork to continue on Exit 9A. Turn RIGHT onto Garners Ferry Rd. Then turn RIGHT onto E Exchange Blvd. In 0.5 mi, turn LEFT onto Hampton Forest then Take another LEFT onto Lake Forest Rd. The townhome is the End Unit on your RIGHT.
Affordability Calculator
$50,000
Estimated monthly payment
$1,331/mo
Principal $200,000 · Est. interest $279,018 over 30 yrs
Neighborhood Market Statistics
How this home compares to active listings in Columbia, SC
- $282,410
- Median Listing Price
- 49
- Median Days on Market
- 1,685
- Median Sq Ft
- $150
- Median Price / Sq Ft
- 1,261
- Active Listings
- This home’s price is 11% below the area median.
- Its price per sq ft is 5% above the area median.
Market statistics compiled from active EXIT Realty® and MLS listings in Columbia, SC.
Location

Points of Interest in Columbia, SC
Showing the Columbia area map.
Nearby Schools
Kenneth Shuler School of Cosmetology
Secondary · 0.6 mi away
Meadowfield Elementary
Elementary · 0.7 mi away
Hammond School
Secondary · 0.8 mi away
Annie Burnside Elementary
Elementary · 0.9 mi away
Gleamns HRC
School · 1.7 mi away
Caughman Road Elementary School
Elementary · 1.8 mi away
Mill Creek Elementary School
Elementary · 1.9 mi away
South Kilbourne Elementary
Elementary · 2.2 mi away
Richland One Middle College
Secondary School · 2.2 mi away
Brennen Elementary
Elementary · 2.7 mi away
Rosewood Elementary
Elementary · 2.9 mi away
Kilbourne Park Baptist Church
School · 3.0 mi away
St Joseph Catholic School
School · 3.0 mi away
Pierce Terrace Elementary School
Elementary · 3.2 mi away
Montessori Elementary School
Elementary · 3.3 mi away
Dreher High School
Secondary · 3.3 mi away
US Army Chaplain Center and School
School · 3.4 mi away
Hood Street School-Age Services (Hsac)
School · 3.4 mi away
C.C. Pinckney Elementary School
Elementary · 3.4 mi away
A. C. Moore Elementary
Elementary · 3.6 mi away
Commute Calculator
Nearby Homes

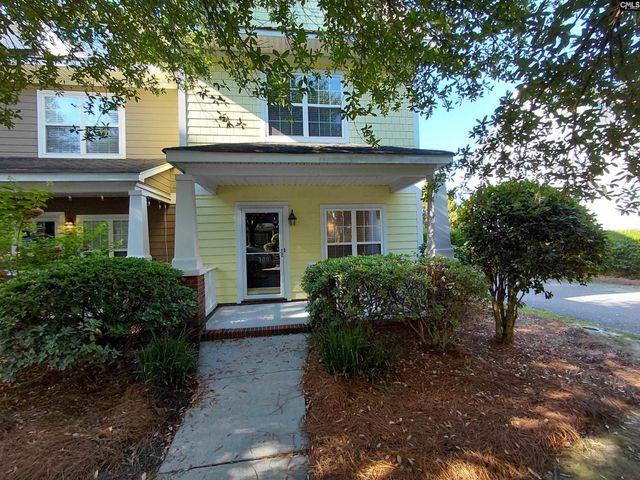
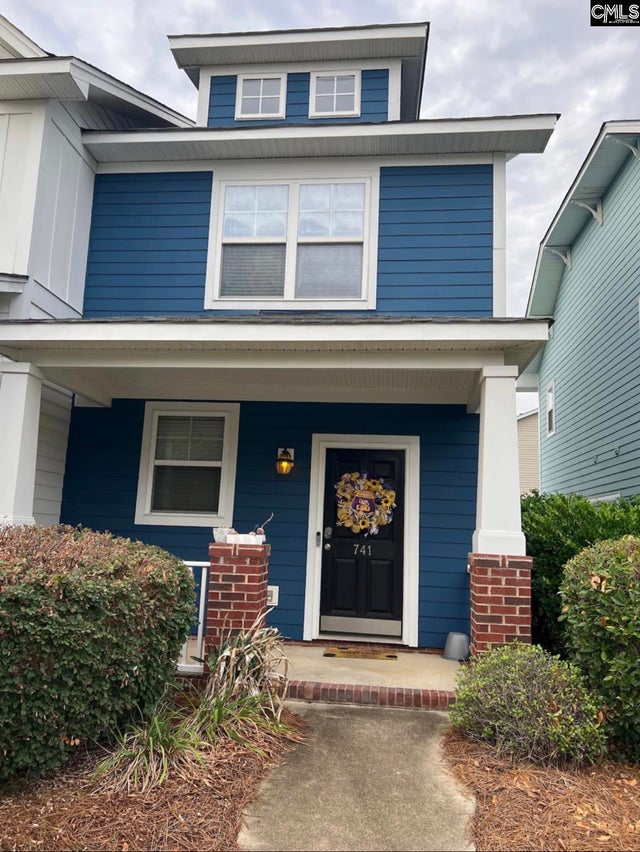
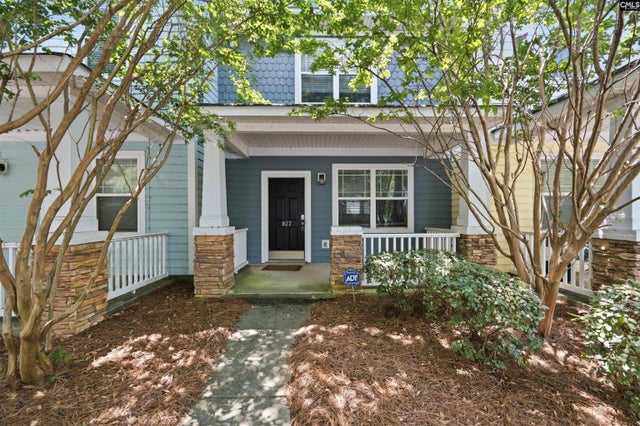
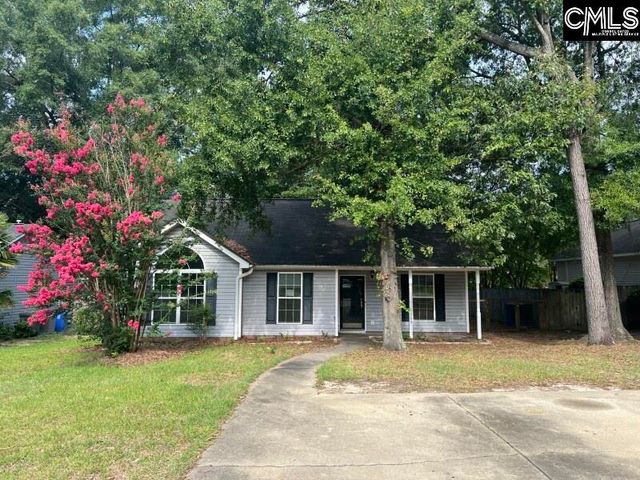
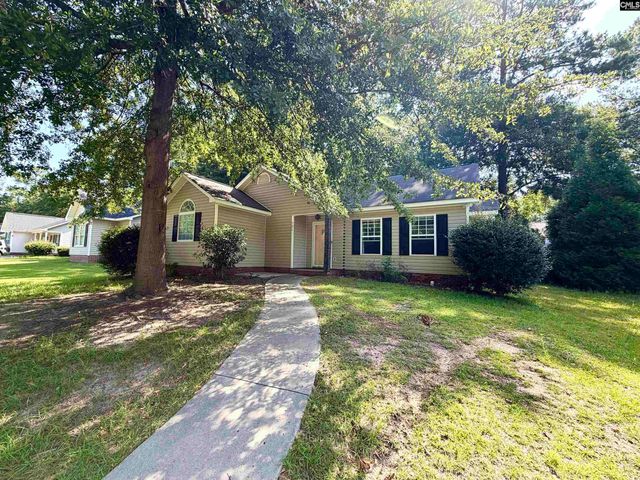
Similar Homes Nearby
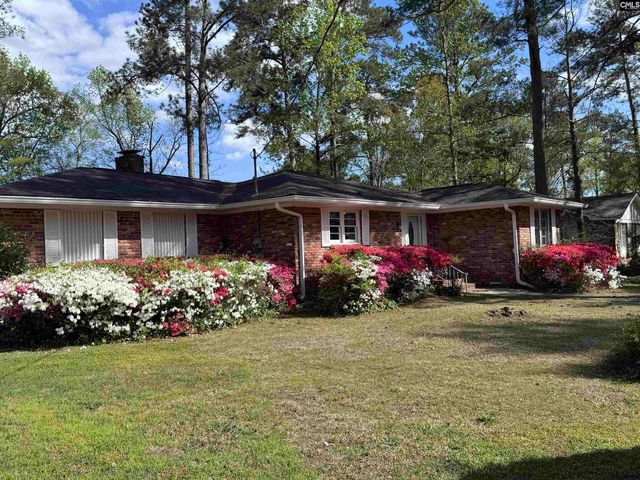
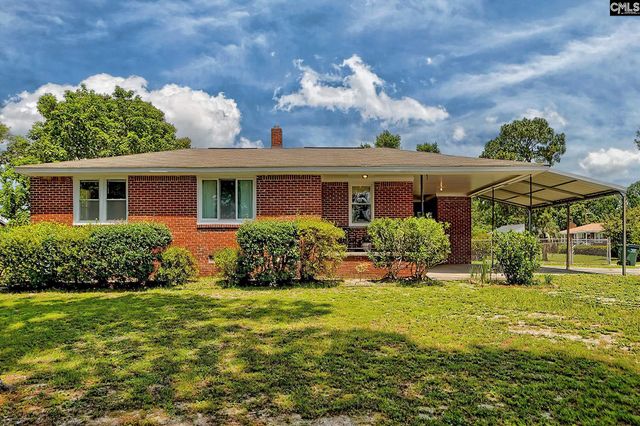
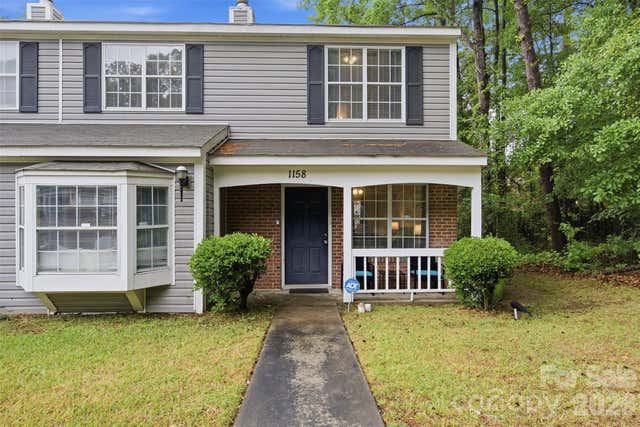
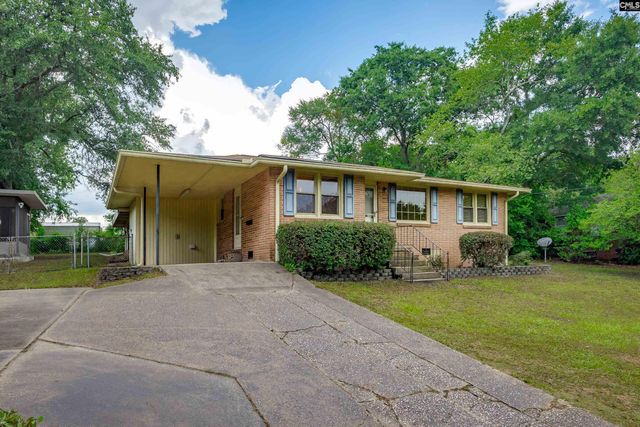
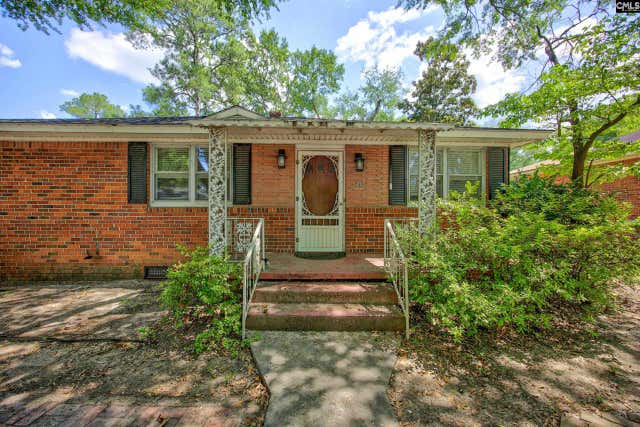
Similar Home Values
Comparable nearby listings and their asking prices.
| Address | Price | Beds | Baths | Sq Ft |
|---|---|---|---|---|
| 7604 Edgewater Drive, Columbia, SC | $175,000 | 3 | 2 | 1,422 |
| 1037 Dawson Drive, West Columbia, SC | $175,000 | 3 | 2 | 1,498 |
| 424 Bel-Air Drive, West Columbia, SC | $175,000 | 3 | 2 | 1,068 |
| 1158 Cloister Place, Columbia, SC | $175,000 | 3 | 3 | 1,556 |
| 7527 Claudia Drive, Columbia, SC | $175,000 | 3 | 1 | 1,126 |
| 1217 Jensen Street, West Columbia, SC | $175,000 | 3 | 1 | 1,040 |
Moving Cost Estimate
EXIT Agents in Columbia


Listing Courtesy: Southern Dreams Realty - 8039202321