

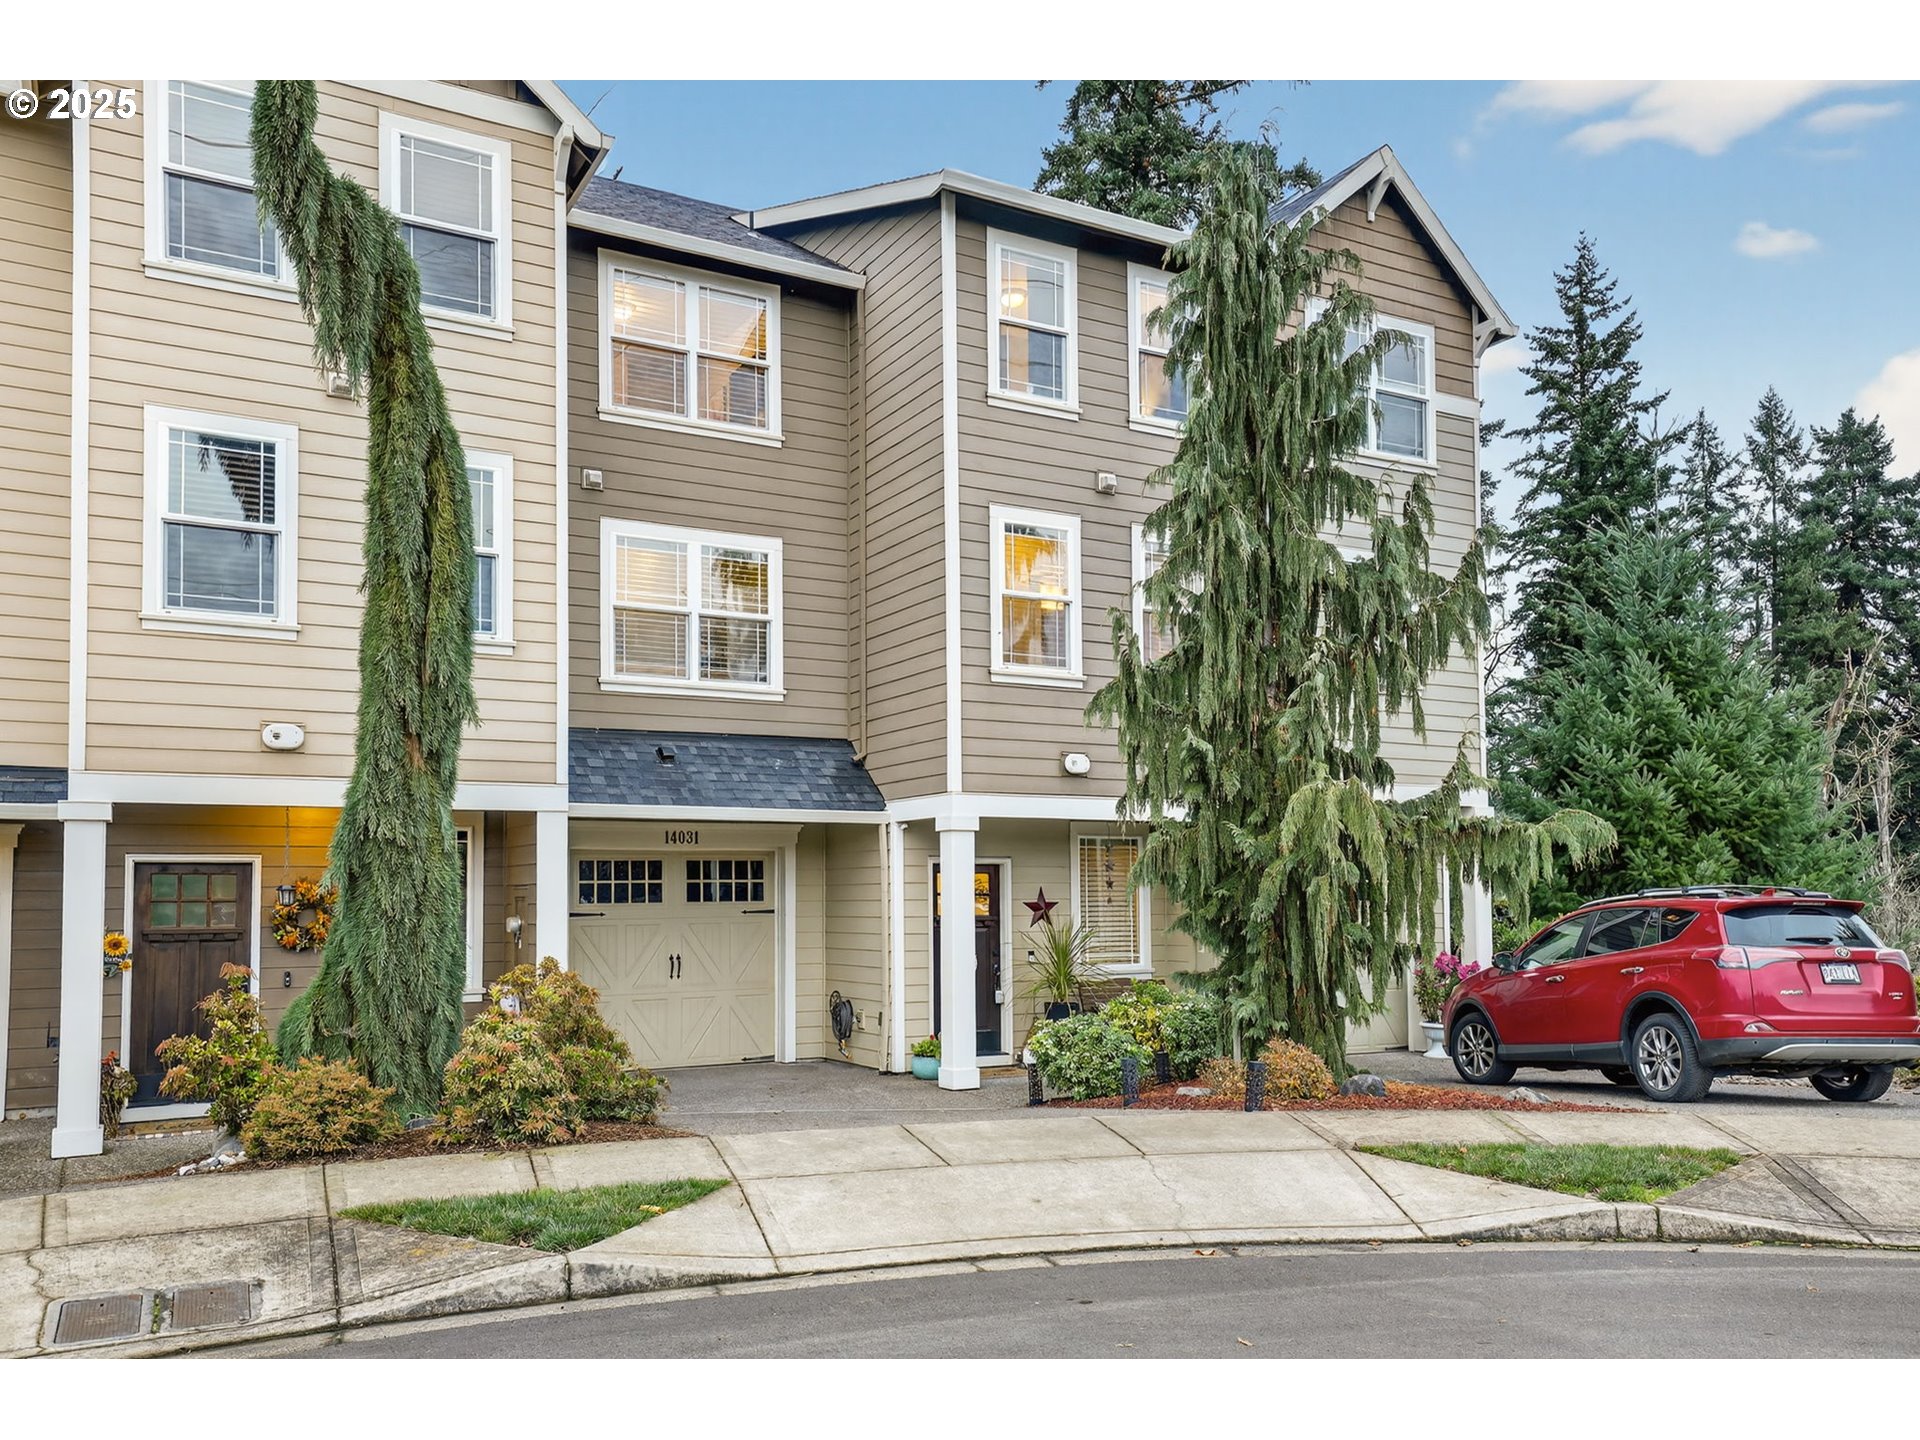
14031 TRAVELER RD, Oregon City, OR 97045
Clackamas County
Key Facts
Description
Beautiful with Pride of Ownership of this 4-bedroom, 3.5-bathroom craftsman style townhouse featuring a flexible floor plan with two primary suites, each with its own ensuite bathroom. The main level offers a spacious great room with an open floor plan, lots of natural light, and wide plank laminate hardwood flooring throughout. The kitchen is equipped with a new stainless steel dishwasher, a stainless steel refrigerator (2 years new), and a stainless steel stove (3 years new). The upper level includes one of the primary bedroom suites with a private bath, two additional bedrooms, and a full hall bathroom. The lower level provides an additional primary suite option with a private ensuite and direct access to the back deck with cool vibes, offering a peaceful setting ideal for relaxation and entertaining. All bedrooms, both staircases and hallway on the 3rd floor ALL have new carpet, Fresh paint in both staircases and all three hallways! Dog run already set up in the backyard also property backs to a greenbelt, providing additional privacy and a serene natural backdrop. Shopping is close, as well as restaurants, food carts, parks and schools..
Property Information
Property Type
Residential
Sub-Type
Townhouse
Style
Craftsman / Townhouse
Year Built
2013
Stories
3
Living Area
1,926 sq ft
Garage Spaces
1
Parking Spaces
1
Days on Market
111
MLS® Listing#
324386170
Property Features
Interior
Appliances
Cooling
Heating
Flooring
Fireplace
Basement
Parking
Patio
Fencing
Lot Features
Foundation
Roof
Windows
Sewer
Water Source
Schools
- Elementary:
- Beavercreek
- Middle:
- Gardiner
- High:
- Oregon City
Financial Details
HOA
$75 / Monthly
Annual Taxes
$5,197
Tax year 2025
Parcel Number
05023208
Directions
Hwy 213, W on Caufield, R on Voyage R on Travelers .
Affordability Calculator
$103,800
Estimated monthly payment
$2,762/mo
Principal $415,200 · Est. interest $579,241 over 30 yrs
Neighborhood Market Statistics
How this home compares to active listings in Oregon City, OR
- $494,697
- Median Listing Price
- 168
- Median Days on Market
- 1,713
- Median Sq Ft
- $294
- Median Price / Sq Ft
- 469
- Active Listings
- This home’s price is 5% above the area median.
- Its price per sq ft is 8% below the area median.
Market statistics compiled from active EXIT Realty® and MLS listings in Oregon City, OR.
Location

Points of Interest in Oregon City, OR
Showing the Oregon City area map.
Nearby Schools
North Clackamas Christian School
Secondary · 0.3 mi away
Gaffney Lane Elementary School
Elementary · 0.8 mi away
Clackamas Academy of Industrial Sciences
School · 0.9 mi away
Oregon City High School
Secondary · 0.9 mi away
Move Early Education
School · 1.4 mi away
First Circle of Friends School
School · 1.8 mi away
Gardiner Middle School
Secondary · 1.8 mi away
King Elementary School
Elementary · 2.5 mi away
Oregon City Service Learning Academy
School · 2.5 mi away
John McLoughlin Elementary School
Elementary · 2.5 mi away
Tumwata Middle School
Secondary · 2.7 mi away
Oregon City Jackson Campus
School · 2.8 mi away
St John the Apostle Catholic School
School · 2.9 mi away
Carus Elementary School
Elementary · 3.3 mi away
Three Rivers Charter School
Secondary · 3.4 mi away
Atlas Immersion Academy
School · 3.4 mi away
Beavercreek Elementary School
Elementary · 3.6 mi away
Sungarden Montessori Children's House
Elementary · 3.6 mi away
West Linn High School
Secondary · 3.7 mi away
Sunset Primary School
Elementary · 3.8 mi away
Commute Calculator
Nearby Homes

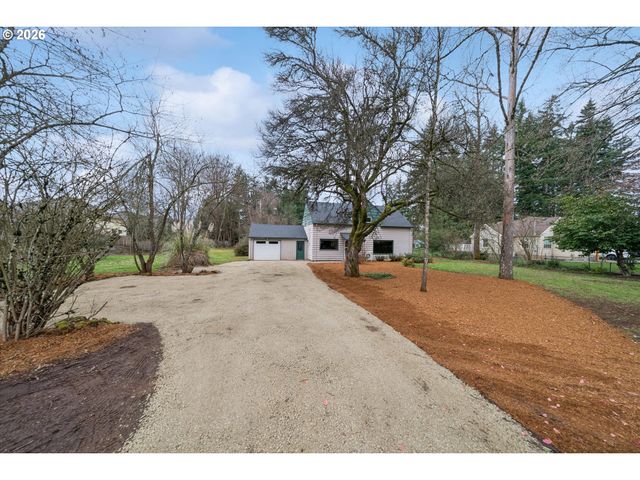

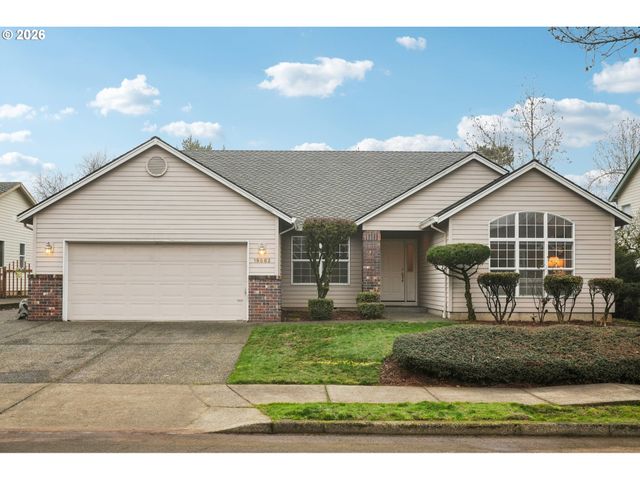
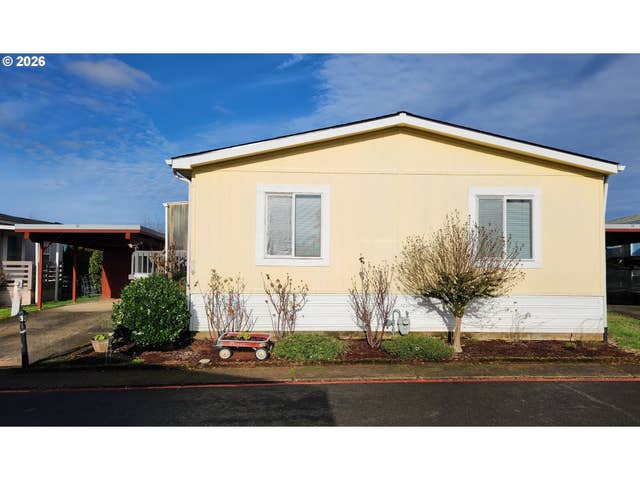
Similar Homes Nearby


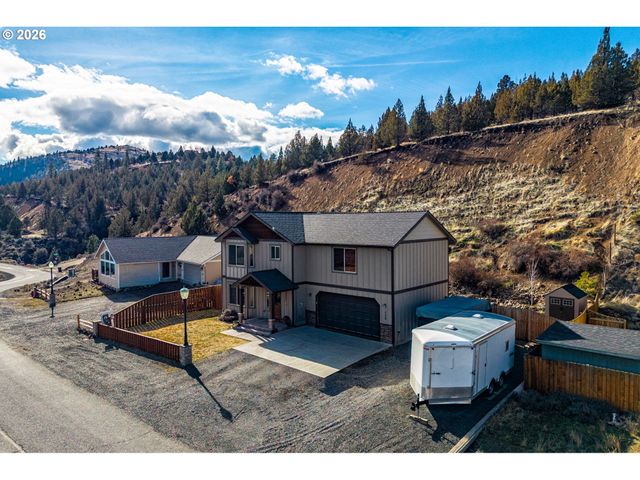
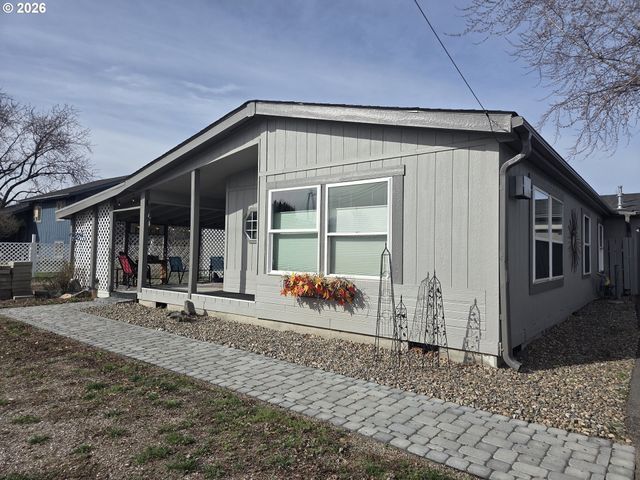
Similar Home Values
Comparable nearby listings and their asking prices.
| Address | Price | Beds | Baths | Sq Ft |
|---|---|---|---|---|
| 365 SW 7TH AVE, Mill City, OR | $365,000 | 3 | 2 | 1,512 |
| 7843 Cadence Lane, White City, OR | $367,995 | 3 | 2 | 1,406 |
| 7904 Marcelle Lane, White City, OR | $369,900 | 3 | 2 | 1,407 |
| 3545 9TH DR, Baker City, OR | $375,000 | 4 | 2 | 1,520 |
| 239 Elk view DR, Canyon City, OR | $375,000 | 3 | 3 | 2,092 |
| 3115 Grove, Baker City, OR | $375,000 | 3 | 2 | 1,664 |
Moving Cost Estimate
EXIT Agents in Oregon City


Listing Courtesy: RE/MAX Advantage Group - 5038553298
Presented by: Denise Crane
Last Updated: 2025-11-25