

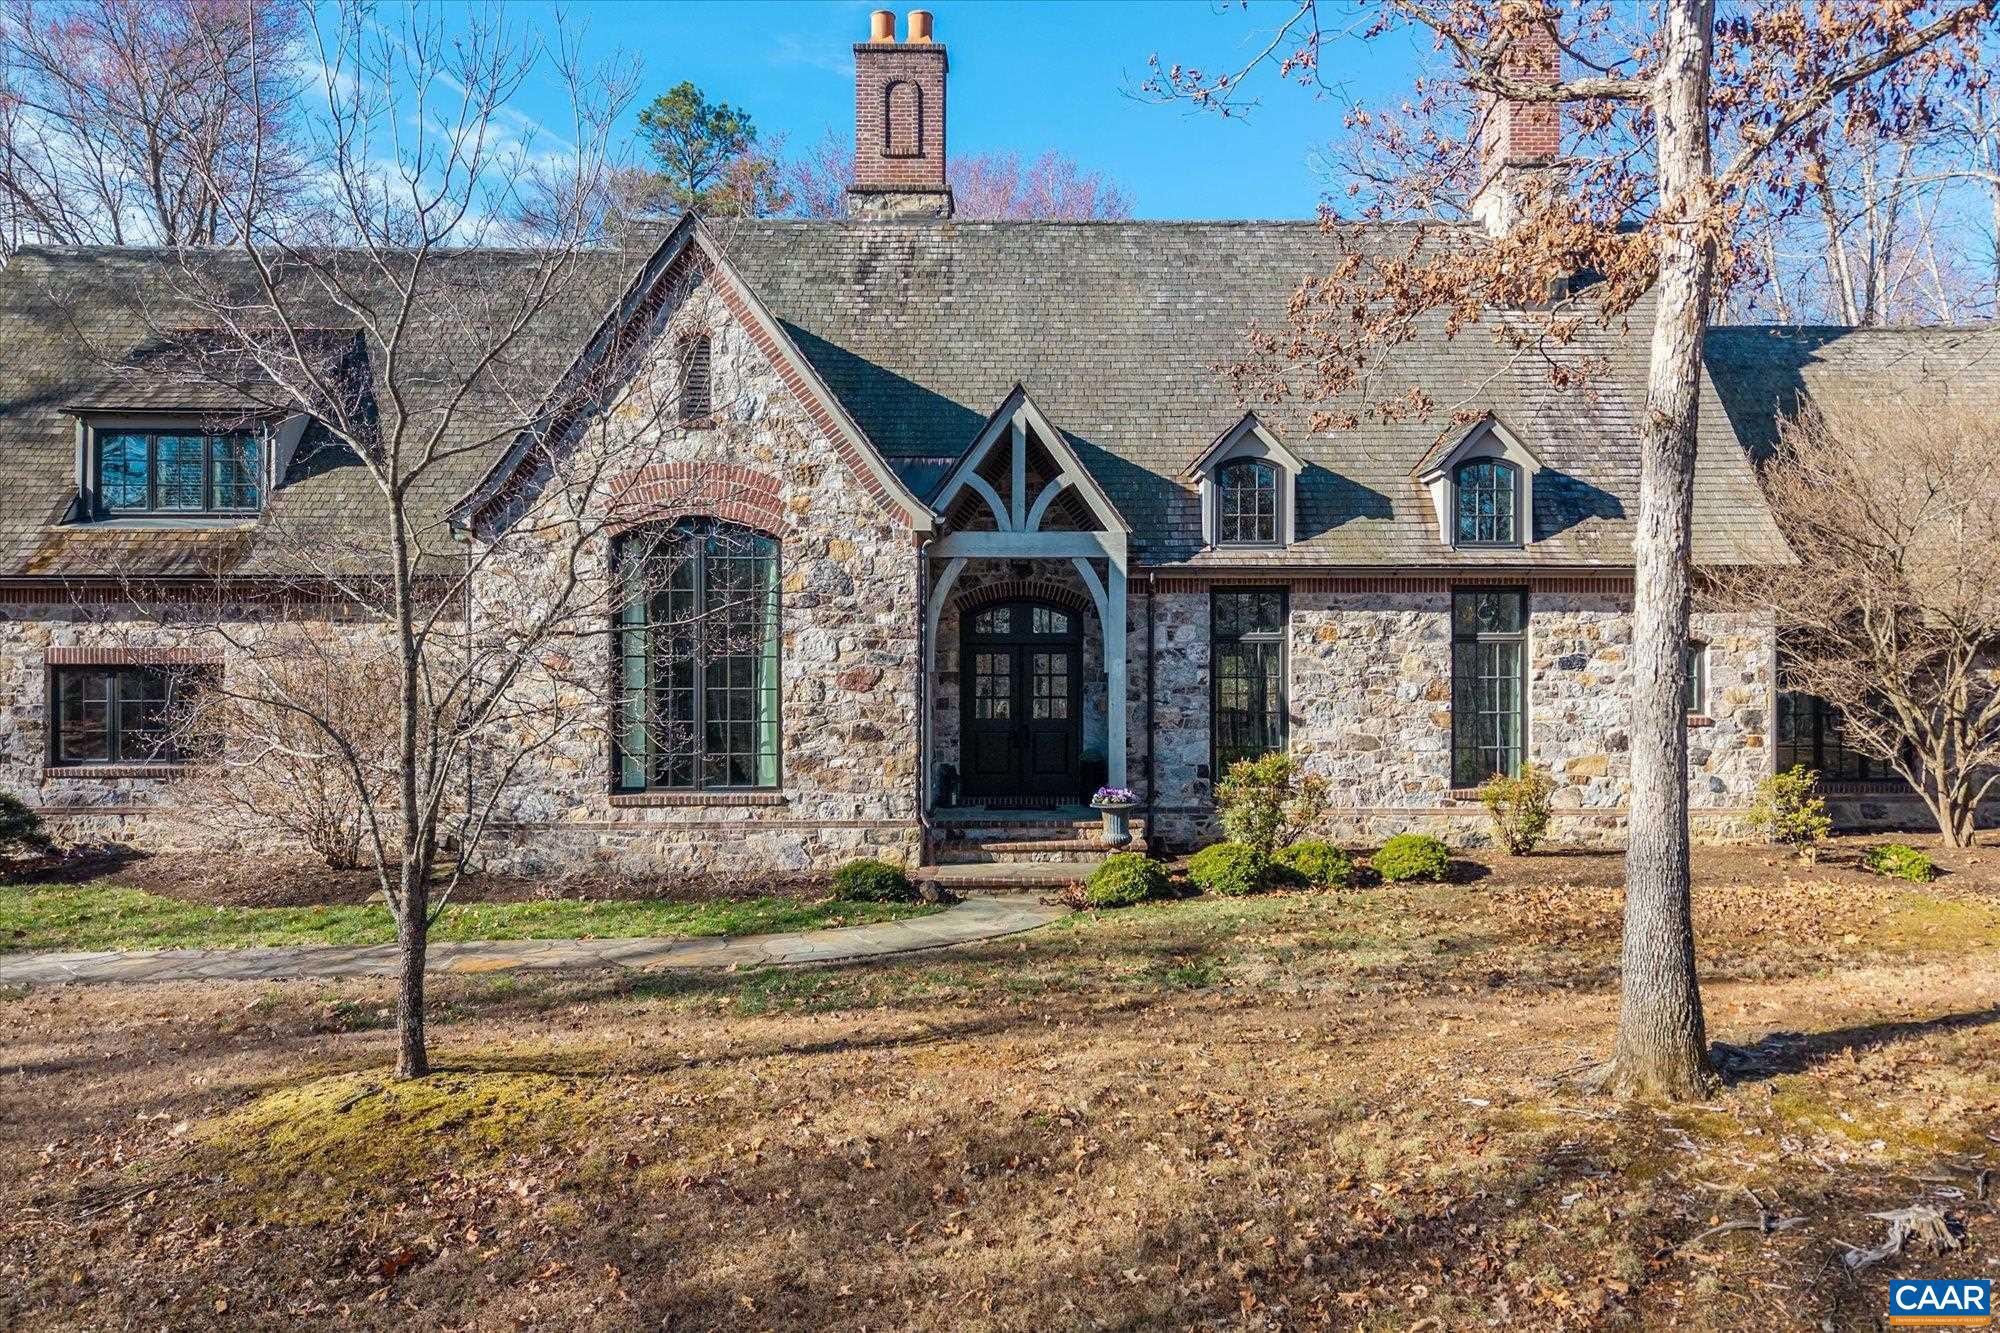
880 CLUB DR, KESWICK, VA 22947
KESWICK ESTATE · ALBEMARLE County
Key Facts
Description
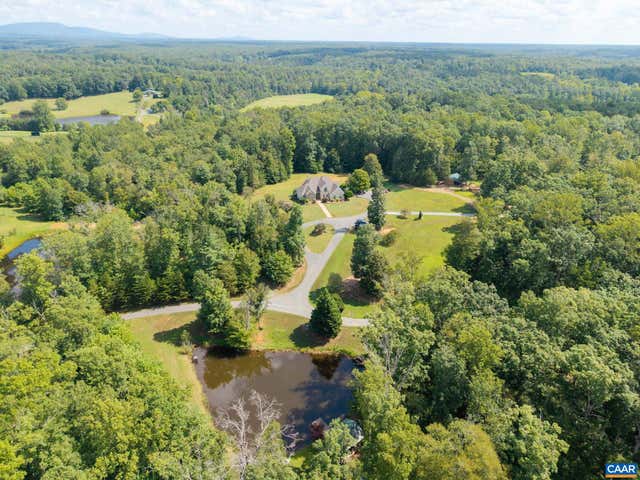
This remarkable 4 bedroom, 3.5 bathroom fieldstone residence was designed by Jack Arnold and constructed by revered local builder Ralph Dammann (now retired). The private setting of the 3.5 acre lot will not change as all parcels around it have been built upon. Noteworthy features include soaring ceilings (10 ft minimum and main areas, 14ft), arched doorways, 2 oversized stone fireplaces (gas or woodburning) and an expansive rear, bluestone courtyard with access from the living room, primary and kitchen/family room. Timeless finishes include honed granite in the kitchen and large laundry room, heavy/high quality hardware throughout, cherry cabinetry and bookshelves in the home office and bar, and extensive built-ins in the family room. Recent improvements incl' all new, high efficiency HVAC, tankless, instant hot water. 1 Gig+ fiber internet. Public water & sewer. The residence is within easy walking distance of all club and hotel amenities incl private and fine dining, golf, tennis, 2 pools, and incredible spa. Extensive trail system! Under 12 minutes to Downtown yet a world away.,Granite Counter,White Cabinets,Wood Cabinets,Fireplace in Family Room,Fireplace in Living Room
Property Information
Property Type
Residential
Sub-Type
Single Family Residence
Structure Type
House
Year Built
2007
Living Area
4,574 sq ft
Lot Size
3.46 acres
Zoning
R
Days on Market
120
MLS® Listing#
673250
Property Features
Interior
Appliances
Cooling
Heating
Flooring
Laundry
Lot Features
Construction
Foundation
Roof
Windows
Security
Rooms
- Main
- Main
- Main
- Main
- Main
- Dining RoomMain
- Family RoomMain
- KitchenMain
- LaundryMain
- Living RoomMain
- OfficeMain
Schools
- Elementary:
- STONE-ROBINSON
- Middle:
- BURLEY
- High:
- MONTICELLO
- District:
- ALBEMARLE COUNTY PUBLIC SCHOOLS
Financial Details
HOA
Yes
Annual Taxes
$15,260
Tax year 2026
Directions
250 East to left on 22 to R into Keswick Estate in less than a mile. Enter Keswick Estate, stay right to gate residential entrance. Through gates, veer R onto Club Drive, home is on R.
Affordability Calculator
$515,000
Estimated monthly payment
$13,705/mo
Principal $2,060,000 · Est. interest $2,873,883 over 30 yrs
Neighborhood Market Statistics
How this home compares to active listings in KESWICK, VA
- $842,857
- Median Listing Price
- 59
- Median Days on Market
- 3,140
- Median Sq Ft
- $282
- Median Price / Sq Ft
- 47
- Active Listings
- This home’s price is 206% above the area median.
- Its price per sq ft is 100% above the area median.
Market statistics compiled from active EXIT Realty® and MLS listings in KESWICK, VA.
Location

Points of Interest in KESWICK, VA
Showing the KESWICK area map.
Nearby Schools
Keswick School
School · 0.8 mi away
Stone Robinson Elementary School
Elementary · 1.9 mi away
Dynamic Literacy
School · 3.6 mi away
Virginia High School League
Secondary · 4.6 mi away
Oakland School
Secondary · 4.8 mi away
Mountaintop Montessori
Elementary · 4.8 mi away
Frost Montessori School
Elementary · 5.1 mi away
Effort Baptist Church
Elementary · 5.7 mi away
Burnley Moran Elementary School
Elementary · 5.8 mi away
International School of Charlottesville
Elementary · 6.0 mi away
Charlottesville Catholic School
Elementary · 6.1 mi away
Charlottesville Day School
School · 6.1 mi away
Clark Elementary School
Elementary · 6.2 mi away
Charlottesville Waldorf School
Secondary · 6.3 mi away
Montessori School of Charlottesville
Elementary · 6.3 mi away
Child Connections Development Center
School · 6.4 mi away
Renaissance School
Secondary · 6.5 mi away
Village School
School · 6.6 mi away
Albemarle County
School · 6.6 mi away
Park Street Academy
School · 6.7 mi away
Commute Calculator
Nearby Homes


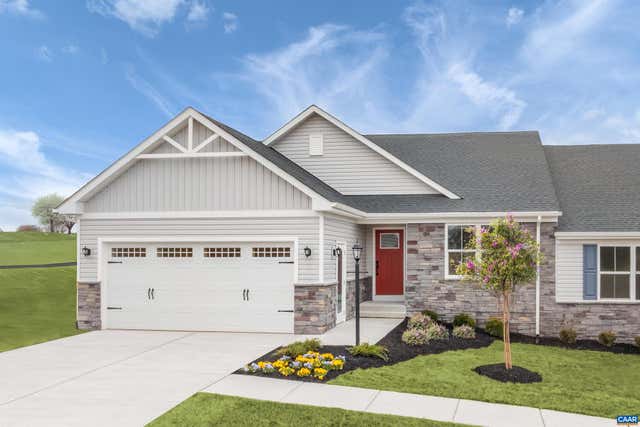
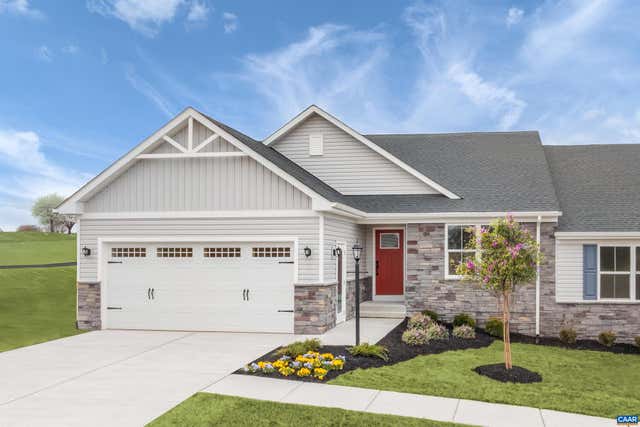
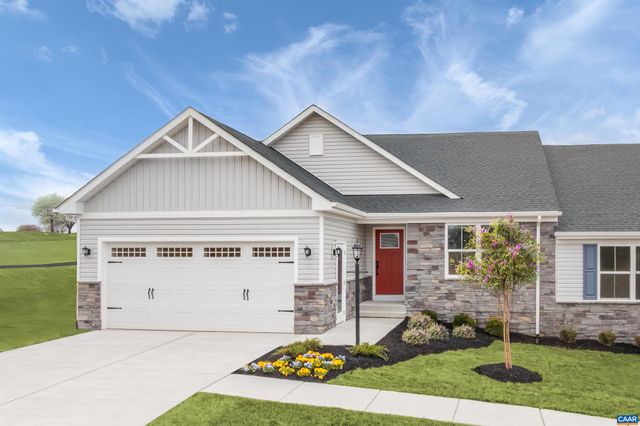

Similar Homes Nearby

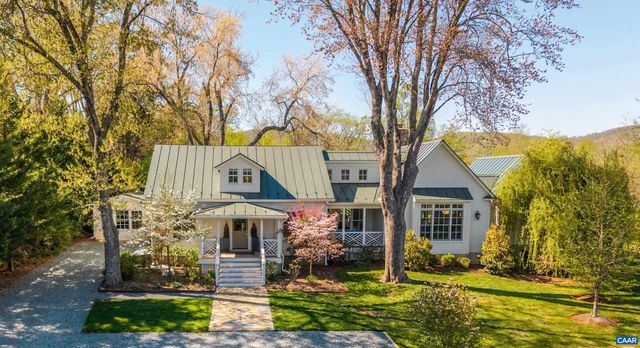
Similar Home Values
Comparable nearby listings and their asking prices.
| Address | Price | Beds | Baths | Sq Ft |
|---|---|---|---|---|
| 4995 MORIAH WAY, KESWICK, VA | $2,100,000 | 7 | 5 | 5,373 |
| 5441 GORDONSVILLE RD, KESWICK, VA | $2,200,000 | 3 | 2 | 1,250 |
| 5432 STONY POINT PASS, KESWICK, VA | $2,600,000 | 3 | 3 | 3,009 |
Moving Cost Estimate
EXIT Agents in KESWICK


Listing Courtesy: LORING WOODRIFF REAL ESTATE ASSOCIATES - 4349774005