

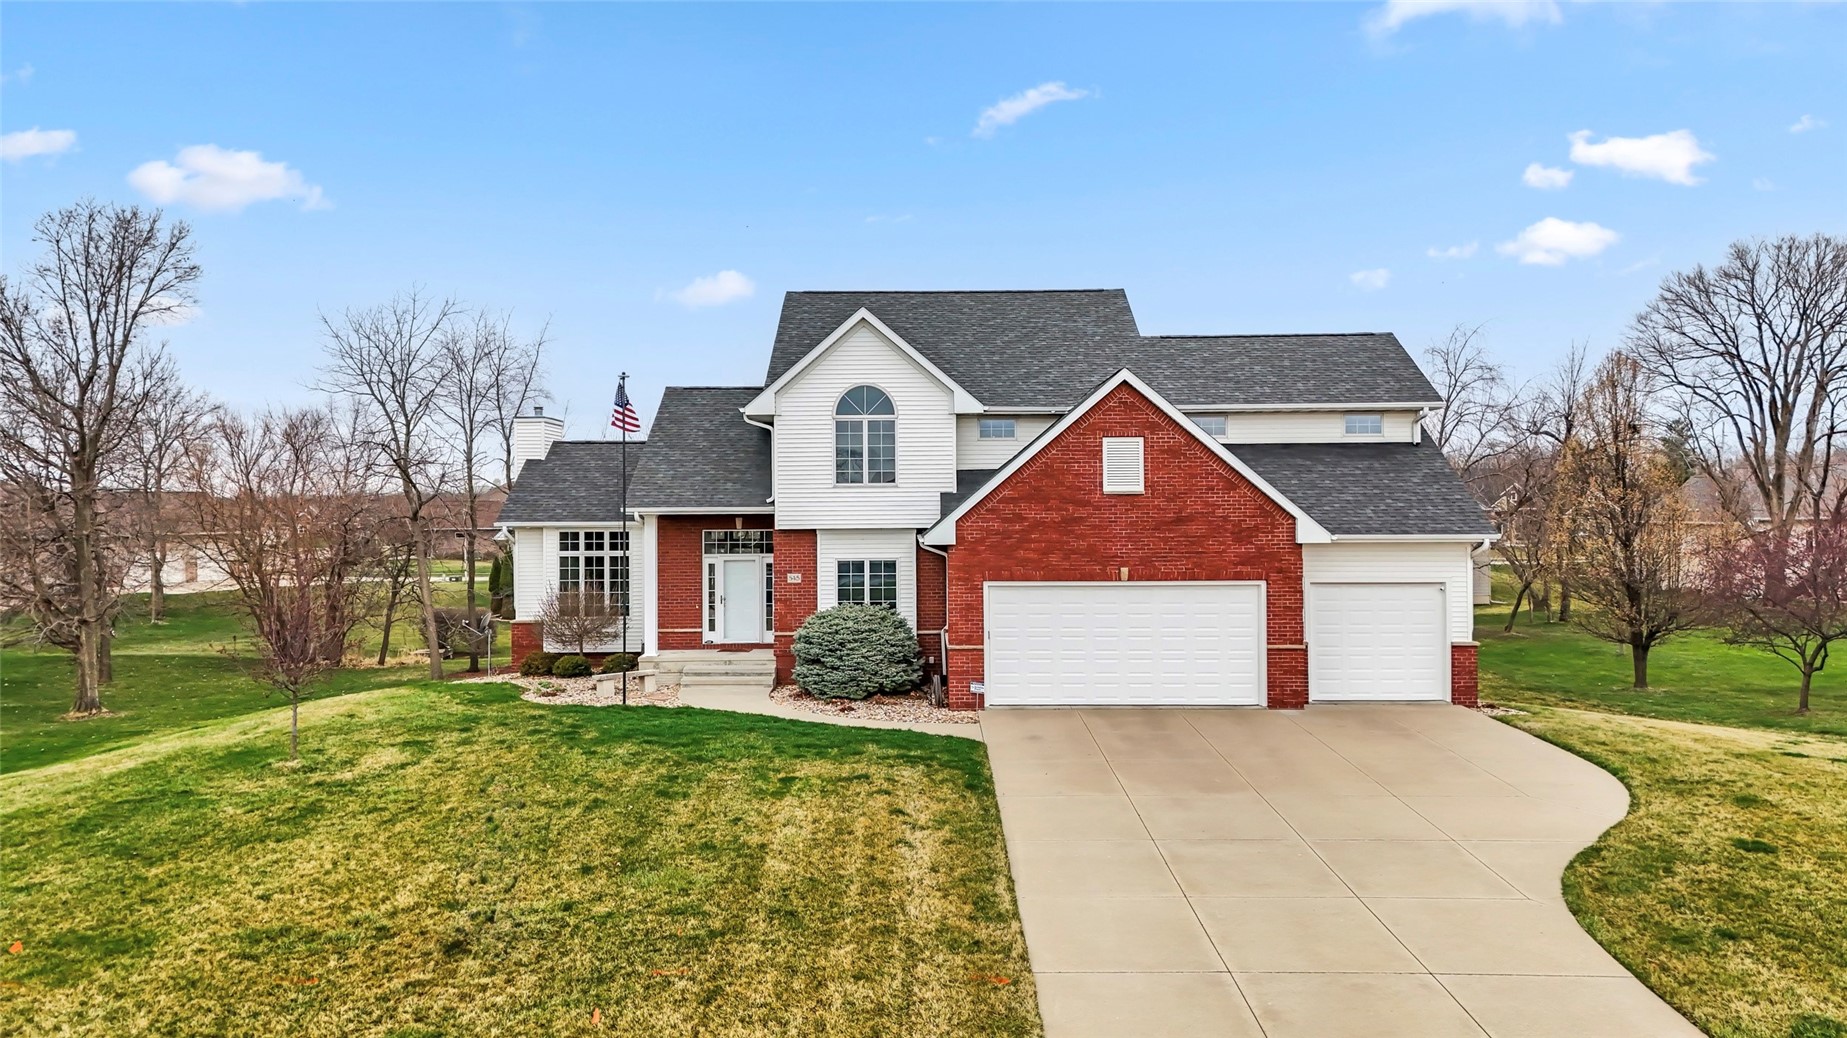
545 Evergreen Lane, Robins, IA 52328
Linn County
Key Facts
Description
Welcome to Stonehedge, one of Robins' most prestigious and beloved neighborhoods. This exceptional Scallon Custom Home is tucked far back from the street, offering outstanding curb appeal and a serene pond view right from your front door. Located within the highly sought-after Linn-Mar School District, Stonehedge is more than a neighborhood, it's a true community, complete with annual July 4th fireworks celebrations on the pond just across the street and a family friendly atmosphere that's impossible to replicate. Step through the front door and be welcomed by rich solid oak hardwood floors that draw you naturally into the vaulted living room. This showpiece space features fully encased Anderson windows, is anchored by a gas fireplace, and includes custom built-ins that feel both elegant and lived-in. Just off the living area, the kitchen delivers on every level with maple cabinetry, granite countertops, stainless steel appliances, and under-cabinet lighting that gives the space a warm, refined glow. Whether hosting a dinner party in the formal dining room or considering it as a private home office, the flexibility of this floor plan is immediately apparent. A half bath and direct access to the oversized 3-car garage, which features floor drains and a central vacuum, complete the convenience of everyday living. As you move upstairs, brand new carpet and freshly touched-up paint signal that this home has been meticulously cared for. The primary suite is a true sanctuary — vaulted ceilings, a generous walk-in closet, his and her vanities, a tiled shower, whirlpool tub, and a separate toilet room combine to create a space that feels every bit like a five-star retreat. Three additional well-appointed bedrooms and a full bath complete the upper sleeping quarters. Venture down to the walkout lower level and discover an entertainer's dream. Nine-foot ceilings and a triple stack foundation give the space an airy, open feel. A stunning stacked stone gas fireplace, added in 2023, anchors the expansive rec room, while the wet bar with refrigerator makes hosting effortless. A fifth bedroom and full bath offer privacy for guests. Before heading outside, step onto the screened-in porch, a favorite retreat in every season, and let it lead you naturally to the maintenance-free deck refreshed in 2023, complete with stairs that descend to the backyard below. From there, the extended patio runs the full length of the home, creating an outdoor living space built for gathering around the firepit on cool Iowa evenings. A flat, beautifully manicured backyard framed by a canopy of mature trees, professionally landscaped grounds, and Fleming's irrigation system completes the outdoor experience with the kind of privacy and polish that's hard to find. The roof was replaced in 2018. A separate zoned heating and cooling system and a home warranty offered to the new owners upon closing complete the picture of a home that has been thoughtfully maintained and genuinely loved.
Property Information
Property Type
Residential
Sub-Type
Single Family Residence
Style
Two Story
Year Built
2003
Stories
2
Living Area
3,601 sq ft
Lot Size
0.59 acres
Lot Dimensions
Irregular
Garage Spaces
3
Days on Market
16
MLS® Listing#
2602283
Property Features
Interior
Appliances
Cooling
Heating
Fireplace
Basement
Parking
Laundry
Patio
Fencing
Lot Features
Construction
Security
Sewer
Water Source
Rooms
- Second
Schools
- Elementary:
- Echo Hill
- Middle:
- Oak Ridge
- High:
- Linn Mar
Financial Details
Annual Taxes
$8,891
Parcel Number
112215100800000
Directions
N on C Ave, Lt on E Knoll Dr, Lt on Evergreen Ln
Affordability Calculator
$119,980
Estimated monthly payment
$3,193/mo
Principal $479,920 · Est. interest $669,531 over 30 yrs
Neighborhood Market Statistics
How this home compares to active listings in Robins, IA
- $366,667
- Median Listing Price
- 55
- Median Days on Market
- 2,174
- Median Sq Ft
- $182
- Median Price / Sq Ft
- 10
- Active Listings
- This home’s price is 64% above the area median.
- Its price per sq ft is 8% below the area median.
Market statistics compiled from active EXIT Realty® and MLS listings in Robins, IA.
Location

Points of Interest in Robins, IA
Showing the Robins area map.
Nearby Schools
Westfield Elementary School
Elementary · 0.8 mi away
Montessori School of Marion
Elementary · 0.9 mi away
Linn-Mar Community Schools
Secondary · 1.7 mi away
Echo Hill Elementary
Elementary · 1.7 mi away
Hazel Point Intermediate
Secondary · 1.9 mi away
Bowman Woods Elementary School
Elementary · 2.3 mi away
Nixon Elementary School
Elementary · 2.4 mi away
Champions at Nixon Elementary School
Elementary · 2.4 mi away
Novak Elementary School
Elementary · 2.7 mi away
Excelsior Middle School
Secondary · 2.8 mi away
Linn-Mar High School
Secondary · 2.9 mi away
Hiawatha Elementary School
Elementary · 3.1 mi away
Champions at Hiawatha Elementary School
Elementary · 3.1 mi away
Caring Corner
School · 3.2 mi away
Indian Creek Elementary School
Elementary · 3.2 mi away
St Pius X School
School · 3.3 mi away
Xavier High School
Secondary · 3.4 mi away
Harding Middle School
Secondary · 3.4 mi away
Summit Schools
Secondary · 3.5 mi away
St Joseph Catholic School
School · 3.5 mi away
Commute Calculator
Nearby Homes

Similar Homes Nearby
Similar Home Values
Comparable nearby listings and their asking prices.
| Address | Price | Beds | Baths | Sq Ft |
|---|---|---|---|---|
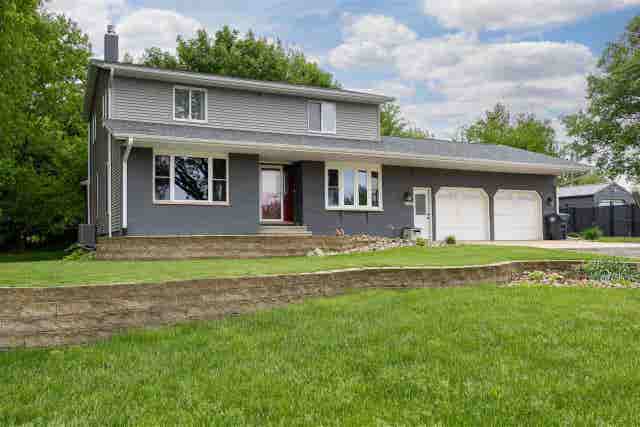
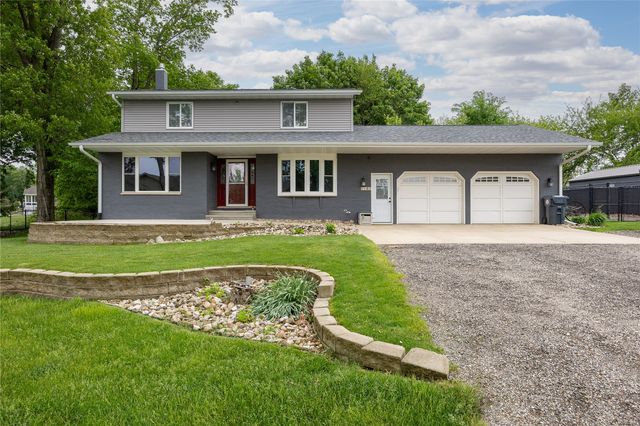
| 1105 Maple St, Robins, IA | $459,000 | 4 | 2 | 2,315 |
| 1105 Maple Street, Robins, IA | $469,000 | 4 | 2 | 2,315 |
Moving Cost Estimate
EXIT Agents in Robins


Listing Courtesy: SKOGMAN REALTY - 3193666427
Presented by: Brent Votroubek