

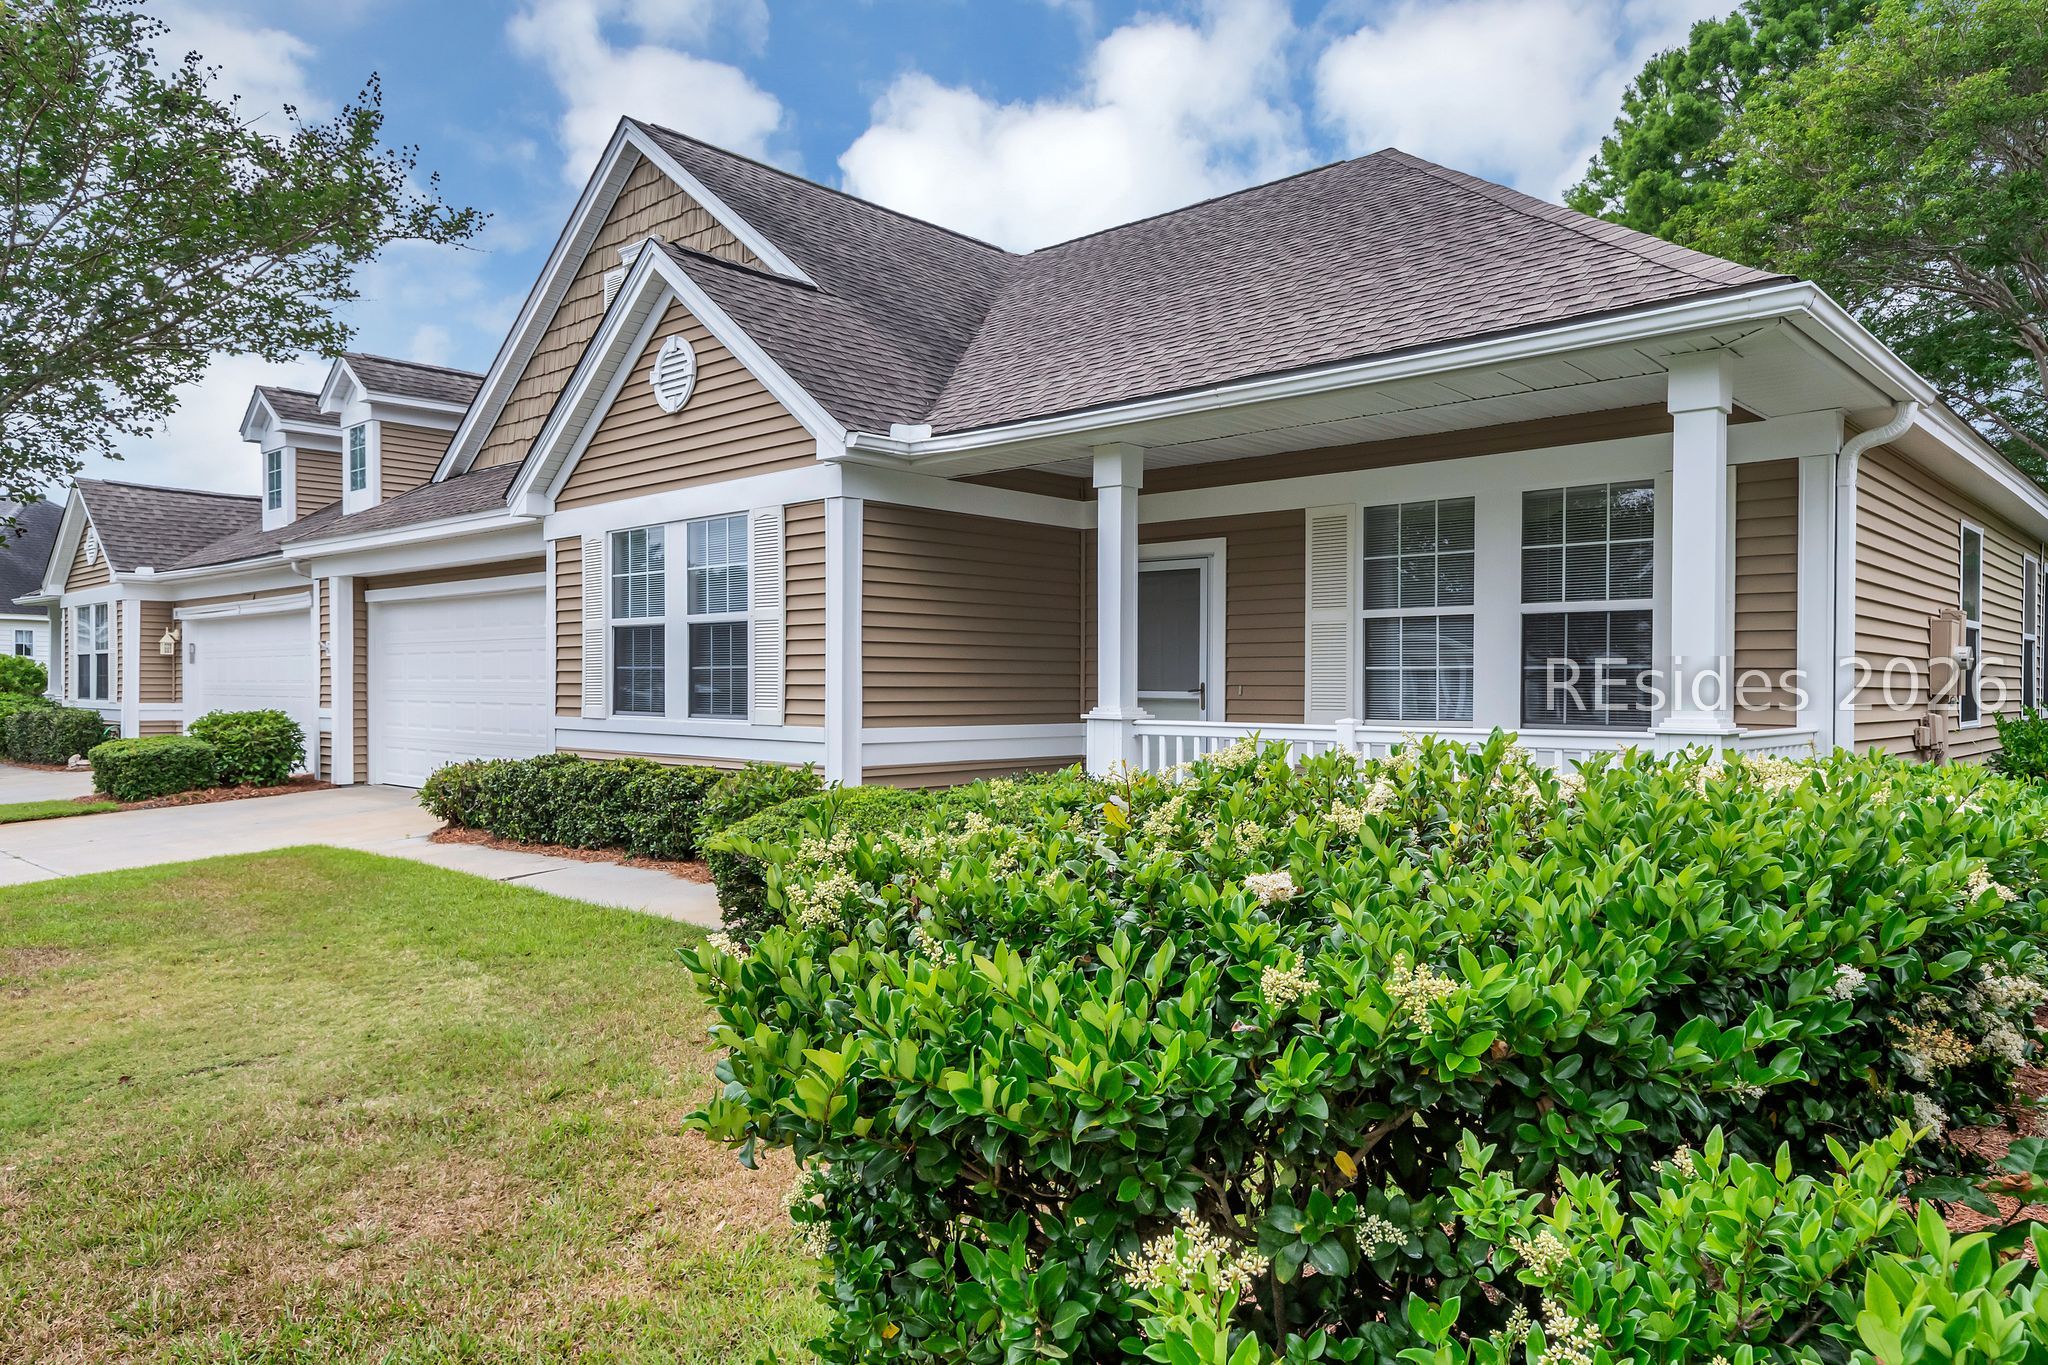
21 Mackay Lane, Bluffton, SC 29909
DUKE OF BFT VILLAGE/PLAT VIII · Beaufort County
Key Facts
Description
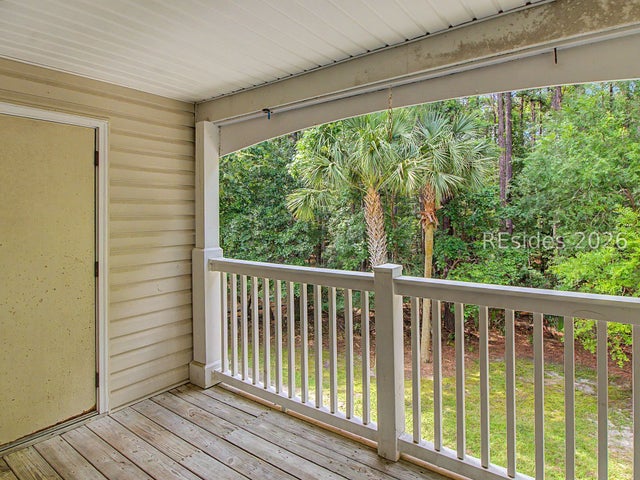
The popular Dickinson floorplan offers an inviting Great Room with serene lagoon views. This charming villa welcomes you with a lovely front porch - perfect for enjoying your morning coffee. Inside, the entry foyer adjacent to the den/office leads to a spacious Great Room featuring a formal dining area that flows seamlessly into the light-filled Carolina Room.The eat-in kitchen is designed for both style and function, boasting quartz countertops, stainless steel appliances, a pantry, and a cozy breakfast area where you can relax while watching local wildlife.The primary suite features a bay window, a walk-in closet, and an en-suite bath with a glass door shower. A split floorplan provides privacy for guests, with a comfortable guest bedroom and adjoining full bath. Additional highlights include wood and tile flooring throughout, smooth ceilings, and ceiling fans. The two-car garage offers epoxy flooring, a laundry tub, and includes a washer and dryer. Ideally situated on a quiet cul-de-sac lane, this home combines comfort, convenience, and peaceful surroundings. This home seamlessly combines comfort, style, and practicality - an ideal setting to enjoy the very best of Sun City Hilton Head living.
Property Information
Property Type
Residential
Sub-Type
Single Family Residence
Style
OneStory
Year Built
1998
Stories
1
Living Area
1,614 sq ft
Lot Dimensions
0.08
Garage Spaces
2
Ownership
Individual
MLS® Listing#
508022
Property Features
Interior
Exterior
Appliances
Cooling
Heating
Flooring
Pool
Parking
Patio
Construction
Roof
Windows
Security
Community
Water Source
Rooms
- Den
- Dining Room
- Dining Room
- Great Room
- Kitchen
- Living Room
- Master BedroomFirst
Financial Details
Assessed Value
$322,700
Parcel Number
R600 020 000 0643 0000
Affordability Calculator
$65,000
Estimated monthly payment
$1,730/mo
Principal $260,000 · Est. interest $362,723 over 30 yrs
Neighborhood Market Statistics
How this home compares to active listings in Bluffton, SC
- $550,538
- Median Listing Price
- 81
- Median Days on Market
- 2,169
- Median Sq Ft
- $260
- Median Price / Sq Ft
- 570
- Active Listings
- This home’s price is 41% below the area median.
- Its price per sq ft is 23% below the area median.
Market statistics compiled from active EXIT Realty® and MLS listings in Bluffton, SC.
Location

Points of Interest in Bluffton, SC
Showing the Bluffton area map.
Nearby Schools
Uscb Education Club
School · 0.3 mi away
River Ridge Academy
School · 2.5 mi away
Okatie Elementary School
Elementary · 2.9 mi away
SGGCS Bluffton, SC
School · 3.8 mi away
St Gregory the Great Catholic Church
School · 3.8 mi away
Pritchardville Elementary School
Elementary · 4.0 mi away
Ridgeland Middle School
School · 4.6 mi away
Hardeeville Junior & Senior High School
Secondary · 4.6 mi away
Hardeeville Elementary School Cdepp
Elementary · 4.6 mi away
Jasper County
School · 4.6 mi away
John Paul II Catholic School
Secondary · 5.0 mi away
Bluffton High School
Secondary · 5.2 mi away
H E McCracken Middle School
Secondary · 5.4 mi away
Bluffton Elementary School
Elementary · 5.6 mi away
Bluffton Elementary Early Childhood Center
Elementary · 5.6 mi away
May River High School
Secondary · 5.8 mi away
Bluffton Middle School
Secondary · 6.3 mi away
Amazing Creations
School · 6.5 mi away
Christian Heritage Montessori School
Elementary · 6.6 mi away
Red Cedar Elementary School
Elementary · 6.8 mi away
Commute Calculator
Nearby Homes


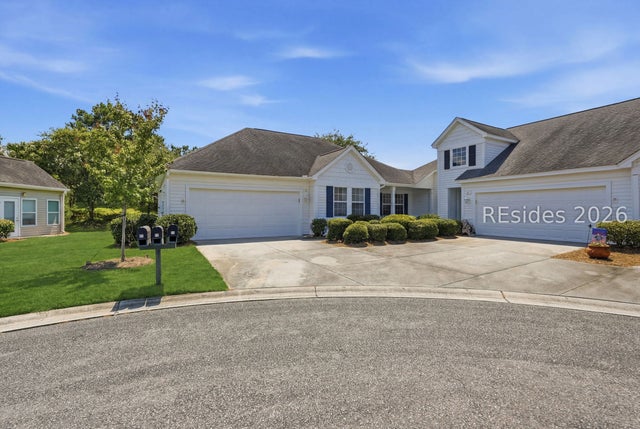
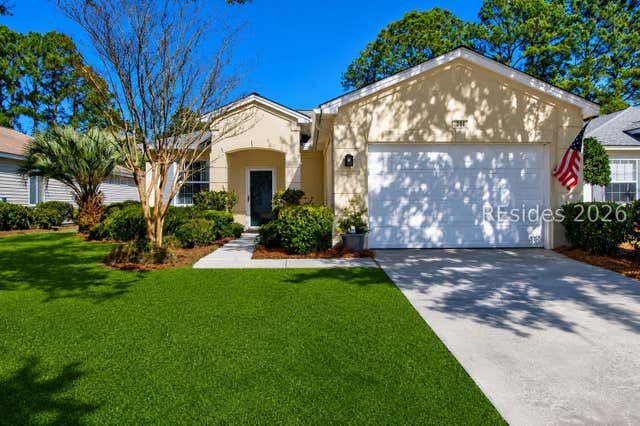


Similar Homes Nearby


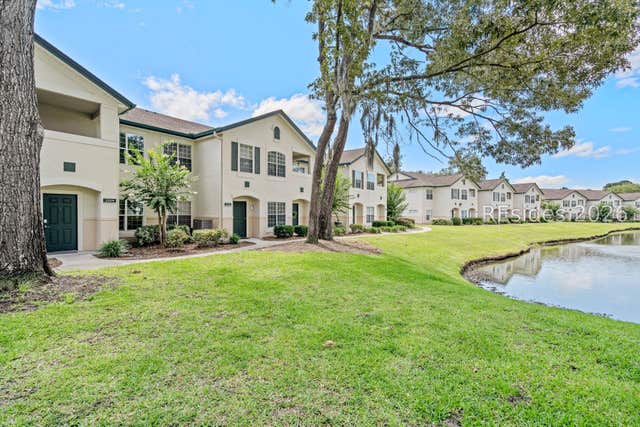

Similar Home Values
Comparable nearby listings and their asking prices.
| Address | Price | Beds | Baths | Sq Ft |
|---|---|---|---|---|
| 897 Fording Island Road, Bluffton, SC | $229,500 | 2 | 2 | 1,076 |
| 897 Fording Island Road, Bluffton, SC | $229,900 | 2 | 2 | 1,076 |
| 100 Kensington Boulevard, Bluffton, SC | $229,999 | 3 | 2 | 1,216 |
| 897 Fording Island Road, Bluffton, SC | $237,000 | 2 | 2 | 1,001 |
| 100 Kensington Boulevard, Bluffton, SC | $239,900 | 3 | 2 | 1,216 |
| 50 Pebble Beach Cove, Bluffton, SC | $243,500 | 3 | 2 | 1,260 |
Moving Cost Estimate
EXIT Agents in Bluffton



Listing Courtesy: Howard Hanna Allen Tate Lowcountry - 8433413700
Presented by: Ruth Kimball