

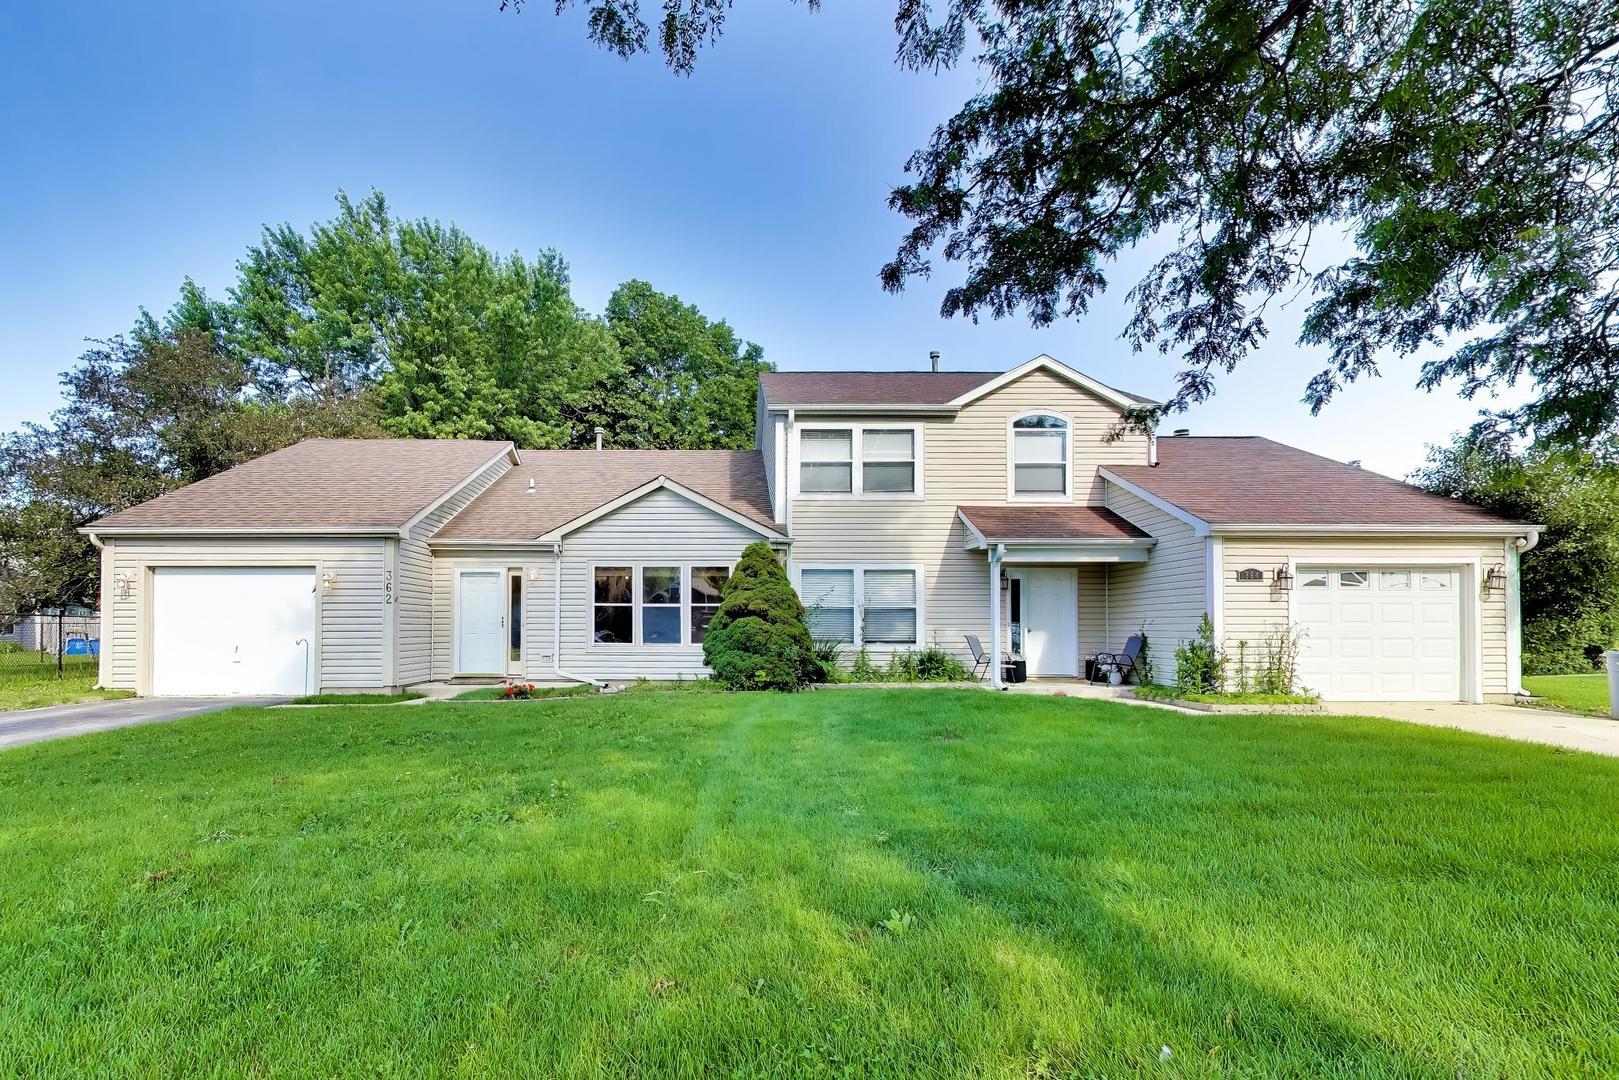
362 Chaparral Circle, Elgin, IL 60120
Cook County
Key Facts
Description
Two bedroom 1/2 duplex- enjoy sharing walls with only one neighbor! Perfectly tucked away in a cul de sac. Vaulted ceilings and skylights throughout. BRAND NEW stainless steel kitchen appliances. Kitchen flows directly into the family room featuring a fireplace and glass sliding door to the private back deck (freshly restrained!). Spacious living room with front facing windows, and an opening peeking into the kitchen. Desirable in unit washer-dryer. One car attached garage is super convenient as well as the private driveway. See additional documents for application, JHA and RLTO information. Landlord selection criteria includes: Minimum credit of 650(+), applications for all adults 18+ to include credit, background, along with employment/income verification. Criminal background will be run after initial screening per the JHA requirements. Income minimum of 3X's monthly rent. 2 pets max, 25lb weight limit. Dogs ok, cats ok. $50 per pet per month. Renters insurance will be required. No smoking in this unit. Listing agent will provide a link for application/credit check unless the tenant provides a recent screening report within 30 days. Only complete applications including proof of income and photo ID will be considered. All applications will be processed in the order in which they are received. Tenant is responsible for all utilities. Ready for move in!
Property Information
Property Type
Residential Lease
Year Built
1991
Stories
1
Living Area
1,276 sq ft
Lot Dimensions
70X102X103X94X123
Garage Spaces
1
Parking Spaces
1
Days on Market
21
MLS® Listing#
12689205
Property Features
Cooling
Heating
Basement
Parking
Laundry
Construction
Sewer
Water Source
Rooms
- Bedroom 210X12Main
- Bedroom 3
- Bedroom 4
- Dining Room
- Family Room12X17Main
- Kitchen12X13Main
- Laundry
- Living Room13X19Main
- Master Bedroom13X13Main
Directions
SHALES PARKWAY TO CHAPARRAL TO CHAPARRAL COURT
Affordability Calculator
$60,000
Estimated monthly payment
$1,597/mo
Principal $240,000 · Est. interest $334,821 over 30 yrs
Neighborhood Market Statistics
How this home compares to active listings in Elgin, IL
- $408,772
- Median Listing Price
- 27
- Median Days on Market
- 2,079
- Median Sq Ft
- $212
- Median Price / Sq Ft
- 161
- Active Listings
Market statistics compiled from active EXIT Realty® and MLS listings in Elgin, IL.
Location

Points of Interest in Elgin, IL
Showing the Elgin area map.
Nearby Schools
Elgin High School
Secondary · 0.6 mi away
Hilltop Elementary School
Elementary · 0.7 mi away
Lords Park Elementary School
Elementary · 1.0 mi away
Bethlehem Lutheran Child Dev Center
School · 1.5 mi away
Huff Elementary School
Elementary · 1.5 mi away
Ellis Middle School
Secondary · 1.5 mi away
Lincoln Elementary School
Elementary · 1.5 mi away
O'Neal Elementary School
Elementary · 1.7 mi away
Garfield Elementary School
Elementary · 1.7 mi away
Channing Memorial Elementary School
Elementary · 1.8 mi away
Timber Trails Elementary School
Elementary · 1.8 mi away
St Mary Catholic School
School · 1.9 mi away
Avid CNA School
School · 2.0 mi away
School District U-46
Secondary · 2.0 mi away
Larsen Middle School
Secondary · 2.0 mi away
Elgin Academy
School · 2.0 mi away
St Joseph Elementary School
Elementary · 2.1 mi away
Streamwood High School
Secondary · 2.2 mi away
Academy of the Cross
School · 2.2 mi away
St. John's Lutheran School
Secondary · 2.2 mi away
Commute Calculator
Nearby Homes


Similar Homes Nearby

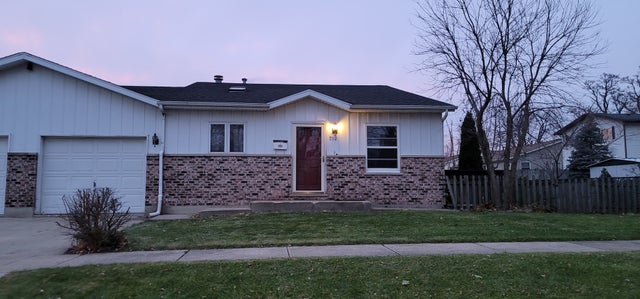

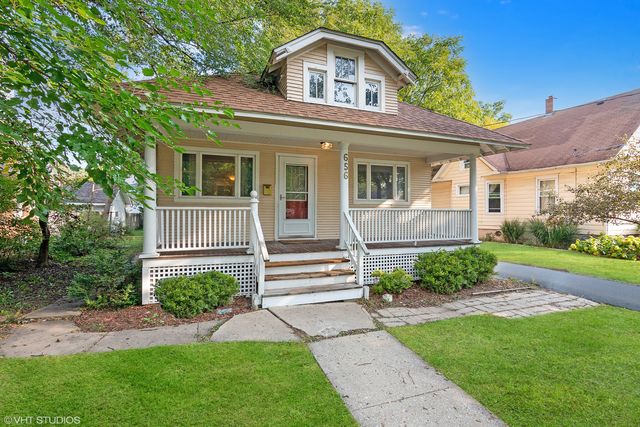

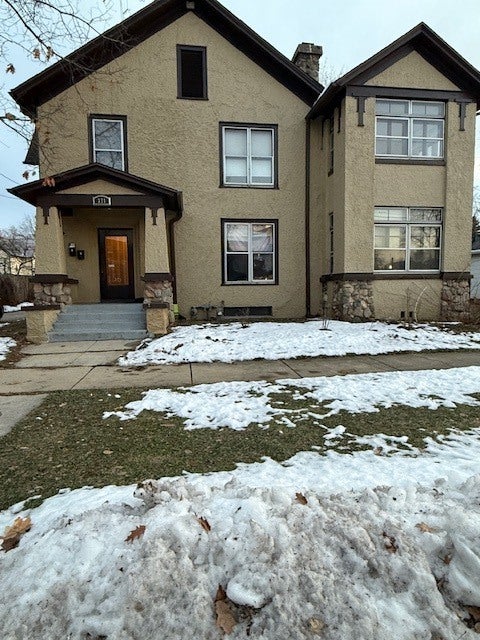
Similar Home Values
Comparable nearby listings and their asking prices.
| Address | Price | Beds | Baths | Sq Ft |
|---|---|---|---|---|
| 208 Comstock Drive 0, Elgin, IL | $2,650/mo | 3 | 3 | 2,200 |
| 702 N Porter Street 702, Elgin, IL | $1,895/mo | 2 | 2 | 1,378 |
| 653 Jay Street, Elgin, IL | $1,800/mo | 2 | 1 | 720 |
| 656 Bluff City Boulevard, Elgin, IL | $1,750/mo | 2 | 1 | 800 |
| 1289 Bradley Circle, Elgin, IL | $3,100/mo | 3 | 4 | 2,400 |
| 371 Fulton Street 2, Elgin, IL | $2,750/mo | 3 | 1 | 1,600 |
Moving Cost Estimate
EXIT Agents in Elgin


Listing Courtesy: Berkshire Hathaway HomeServices Starck Real Estate - (815) 459-5900
Last Updated: 2026-06-26