

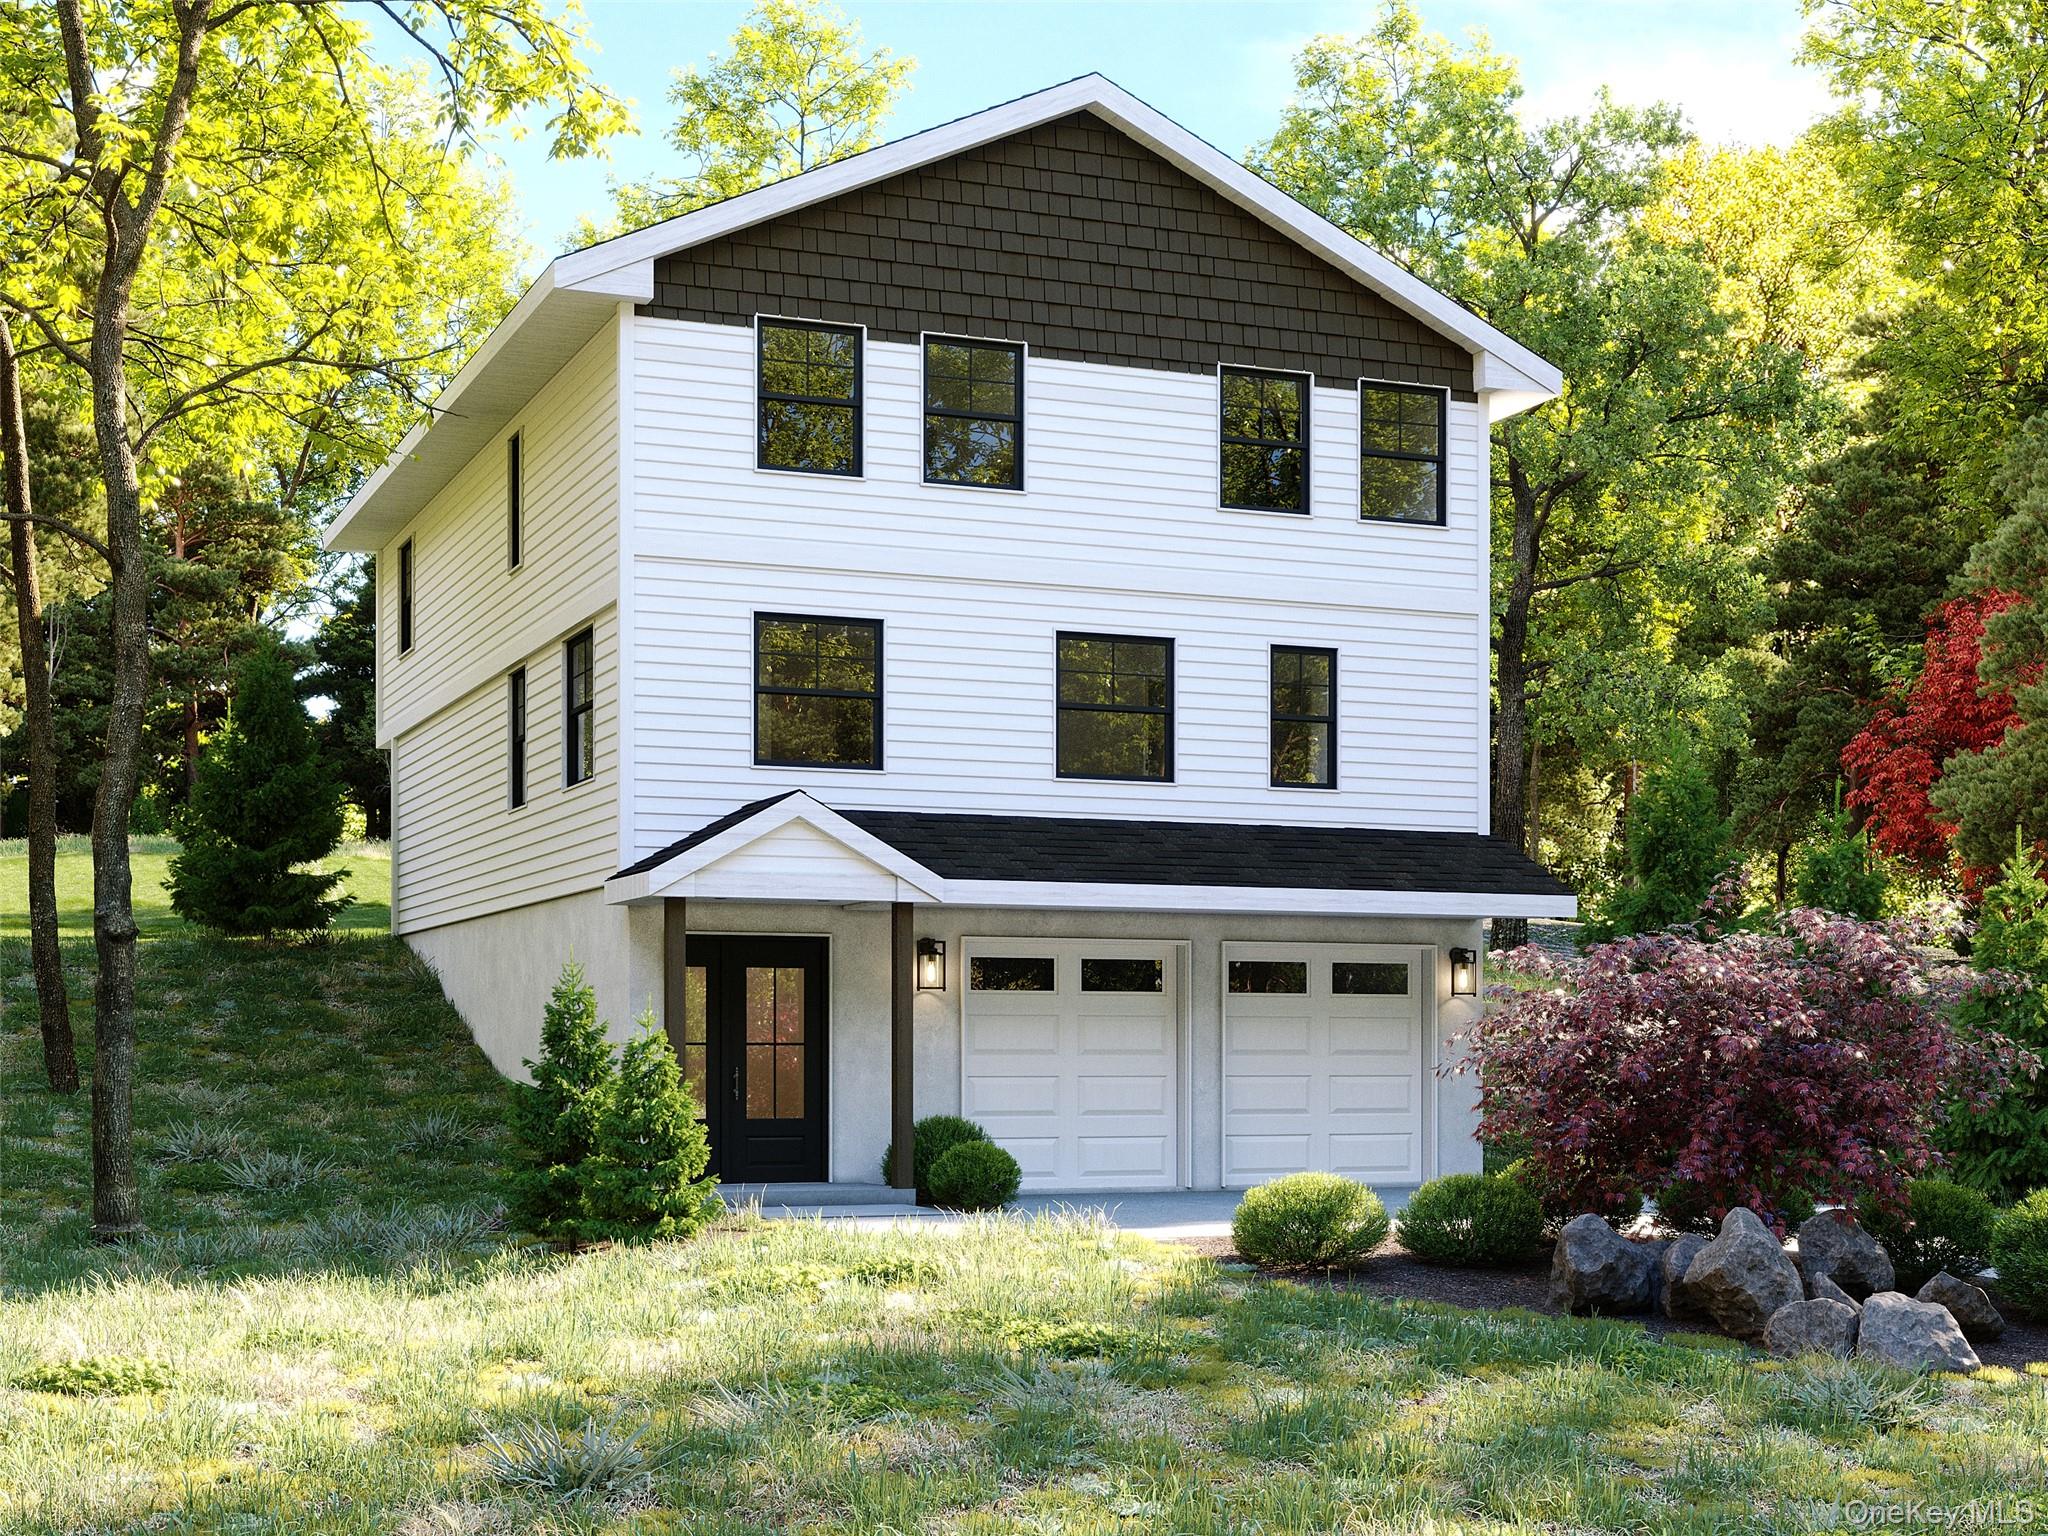
527 Union Avenue, Peekskill, NY 10566
Westchester County
Key Facts
Description
To Be Built – Your Dream Home Awaits! Imagine moving into a brand new home with all the bells and whistles, perfectly situated on a beautiful parcel of land abutting Depew Park! This is your chance to personalize your future home by selecting colors and finishes before construction is complete. The open floor plan is ideal for entertaining. The main level is comprised of a state of the art kitchen with stylish stainless steel appliances, spacious walk in pantry, center island with seating and quartz or granite counters. There is also a family room with cozy fireplace, a dedicated office/den for remote work or play time, a dining area, and a powder room. Hardwood floors or flooring of your choice, as well as LED and recessed lighting will complete the decor. The second floor has a primary suite with two walk in closets, a luxurious bathroom featuring a soaking tub, cultured marble countertops, and a walk-in shower. There are also three generously sized bedrooms, and a hall bathroom with double sinks and bathtub with shower for added comfort. Additional perks include a pull-down stair attic, partial basement, and a rear paver patio—perfect for outdoor relaxation and entertaining. Conveniently located near Metro North, the Hudson River waterfront, and all the shops, restaurants, and schools that vibrant Peekskill has to offer. Enjoy the best of suburban life with modern amenities and timeless style! There are no audio recording devices inside this property.
Property Information
Property Type
Residential
Sub-Type
Single Family Residence
Style
Colonial
Year Built
2026
Living Area
2,500 sq ft
Lot Size
0.17 acres
Garage Spaces
2
Days on Market
279
MLS® Listing#
924200
Property Features
Interior
Appliances
Cooling
Heating
Flooring
Fireplace
Basement
Parking
Laundry
Patio
Lot Features
Construction
Windows
Utilities
Sewer
Water Source
Rooms
- Second
- Second
- Bathroom 1First
- Bathroom 3Second
- Bedroom 2Second
- Bedroom 3Second
- Bedroom 4Second
- KitchenFirst
- LaundryFirst
- Living RoomFirst
- OfficeFirst
Schools
- Elementary:
- Hillcrest
- Middle:
- Peekskill Middle School
- High:
- Peekskill High School
Financial Details
Annual Taxes
$19,800
Parcel Number
33.13-16-7
Directions
US-9 N to 92/Welcher Ave in Peekskill. Take the Welcher Ave exit from US-9 N. Continue on 92. Drive to Union Ave.
Affordability Calculator
$156,844
Estimated monthly payment
$4,174/mo
Principal $627,378 · Est. interest $875,248 over 30 yrs
Neighborhood Market Statistics
How this home compares to active listings in Peekskill, NY
- $485,714
- Median Listing Price
- 39
- Median Days on Market
- 1,323
- Median Sq Ft
- $314
- Median Price / Sq Ft
- 64
- Active Listings
- This home’s price is 61% above the area median.
- Its price per sq ft is right around the area median.
Market statistics compiled from active EXIT Realty® and MLS listings in Peekskill, NY.
Location
Map is currently unavailable for this location.
Points of Interest in Peekskill, NY
Showing the Peekskill area map.
Commute Calculator
Nearby Homes



Similar Homes Nearby

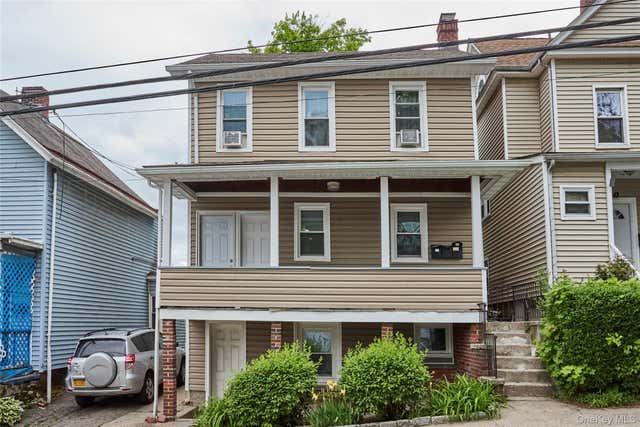

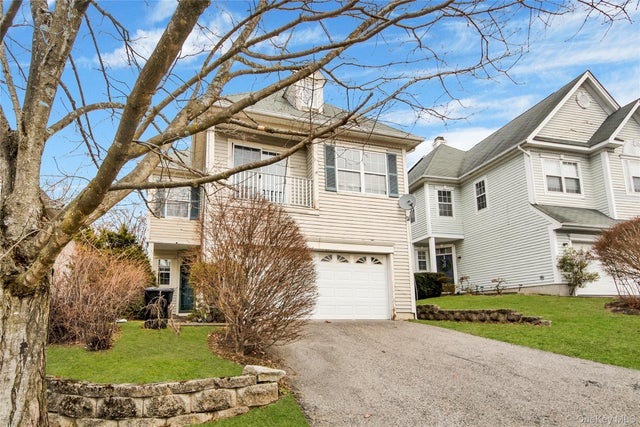
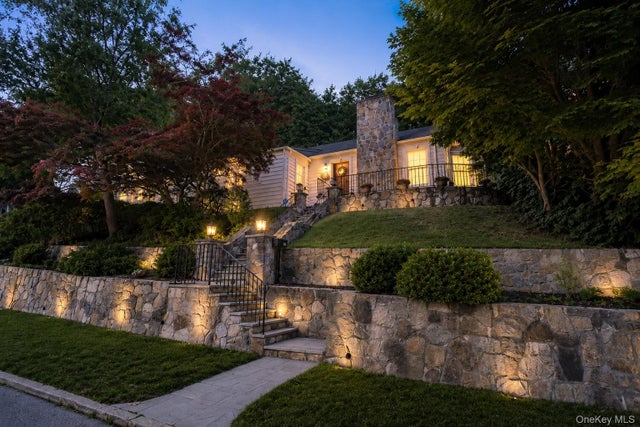
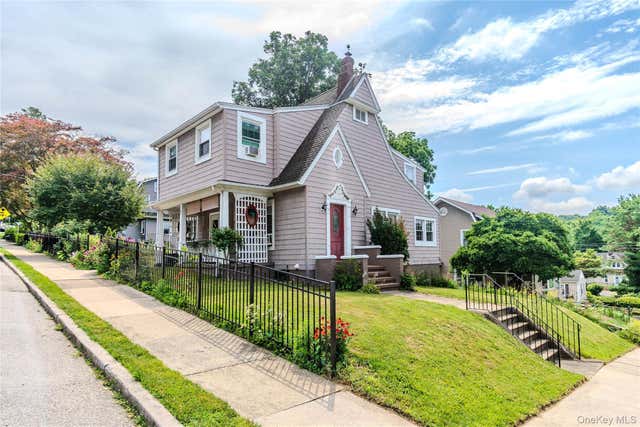
Similar Home Values
Comparable nearby listings and their asking prices.
| Address | Price | Beds | Baths | Sq Ft |
|---|---|---|---|---|
| 4 Cumberland Court, Peekskill, NY | $555,000 | 3 | 3 | 1,750 |
| 208 N James Street, Peekskill, NY | $589,000 | 3 | 2 | 1,140 |
| 11 Forest Place, Lake Peekskill, NY | $595,000 | 4 | 3 | 2,248 |
| 130 Benefield Boulevard, Peekskill, NY | $599,000 | 4 | 3 | 2,200 |
| 510 Decatur Avenue, Peekskill, NY | $599,999 | 3 | 1 | 1,300 |
| 119 Husted Avenue, Peekskill, NY | $625,000 | 3 | 2 | 1,650 |
Moving Cost Estimate
Listing Courtesy: Mark Seiden Real Estate Team - 9147622200
Presented by: Mark J. Seiden
 Fair Housing Notice