

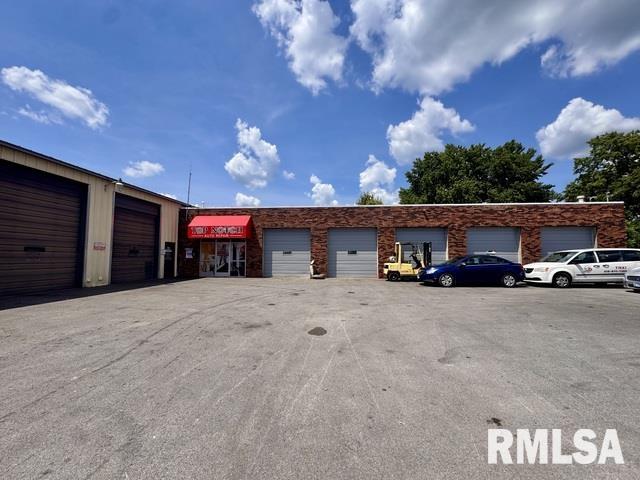
1202 W Dufour Street, Marion, IL 62959
Williamson County
Key Facts
Description
TURNKEY Auto Repair Shop For Sale -- Prime Location in Marion, IL! Don't miss this chance to own a well established auto repair shop in Marion, IL. The building features over 6,800 SqFt of functional space, including 10 service bays (6 with lifts), a reception area, customer waiting area, and dedicated office space - everything you need to run a smooth and professional operation. This is a true TURNKEY business opportunity. Perfect for an experienced operator or investor looking to step into a successful, fully equipped auto motive repair business.
Property Information
Property Type
Commercial Sale
Living Area
6,832 sq ft
Zoning
Commercial
Days on Market
3
MLS® Listing#
PA1267991
Property Features
Cooling
Heating
Flooring
Construction
Roof
Utilities
Sewer
Water Source
Financial Details
HOA
Yes
Annual Taxes
$5,743
Tax year 2024
Parcel Number
0613132006
Directions
IL-13 turn left onto N Russell, turn right onto W Dufour Street
Affordability Calculator
$400,000
Estimated monthly payment
$10,645/mo
Principal $1,600,000 · Est. interest $2,232,142 over 30 yrs
Neighborhood Market Statistics
How this home compares to active listings in Marion, IL
- $258,065
- Median Listing Price
- 39
- Median Days on Market
- 1,888
- Median Sq Ft
- $138
- Median Price / Sq Ft
- 87
- Active Listings
- This home’s price is 675% above the area median.
- Its price per sq ft is 112% above the area median.
Market statistics compiled from active EXIT Realty® and MLS listings in Marion, IL.
Location

Points of Interest in Marion, IL
Showing the Marion area map.
Nearby Schools
Marion Head Start Center
School · 0.3 mi away
Marion Junior High School
Secondary · 0.8 mi away
Marion Unit 2 School District Office
School · 0.9 mi away
Cedaddy
School · 1.0 mi away
Lincoln Elementary School
Elementary · 1.0 mi away
Learning Center
School · 1.1 mi away
Washington Elementary School
Elementary · 1.1 mi away
Jefferson Elementary School
Elementary · 1.2 mi away
Longfellow Elementary School
Elementary · 1.3 mi away
Marion High School
Secondary · 1.8 mi away
Ambleside School of Marion
School · 1.9 mi away
Marion Adventist Christian School
School · 3.1 mi away
Agape Christian High School
Secondary · 3.7 mi away
Southern Illinois Collegiate Common Market (Siccm)
Secondary · 4.6 mi away
Unity Christian School
School · 5.2 mi away
Southern Illinois University Carbondale
School · 5.3 mi away
Johnston City Schools
School · 5.6 mi away
Jefferson Elementary School
Elementary · 5.6 mi away
Washington Middle School
Secondary · 5.7 mi away
Johnston City High School
Secondary · 5.9 mi away
Commute Calculator
Nearby Homes

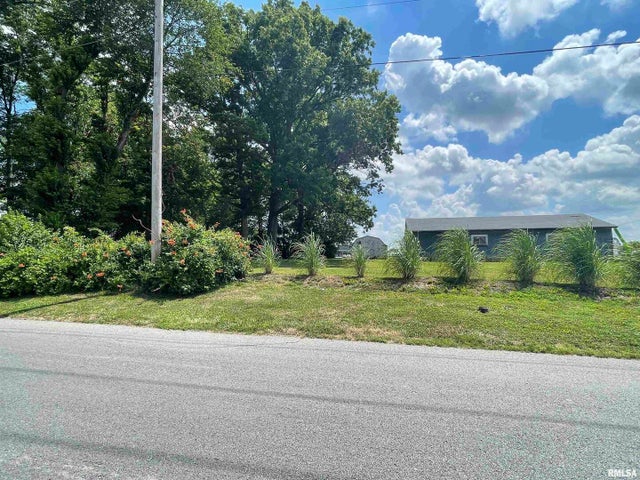
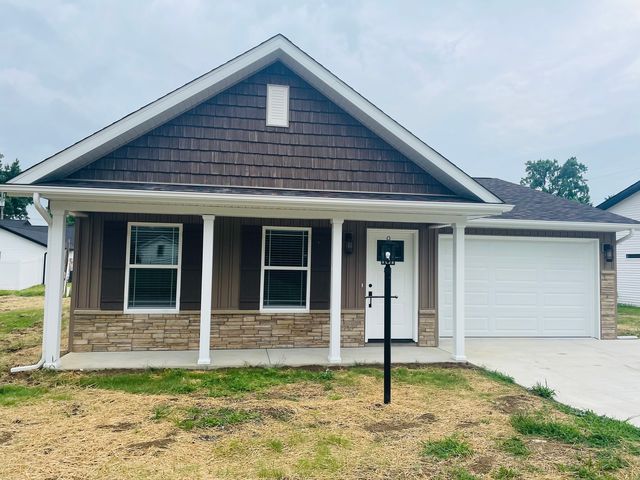


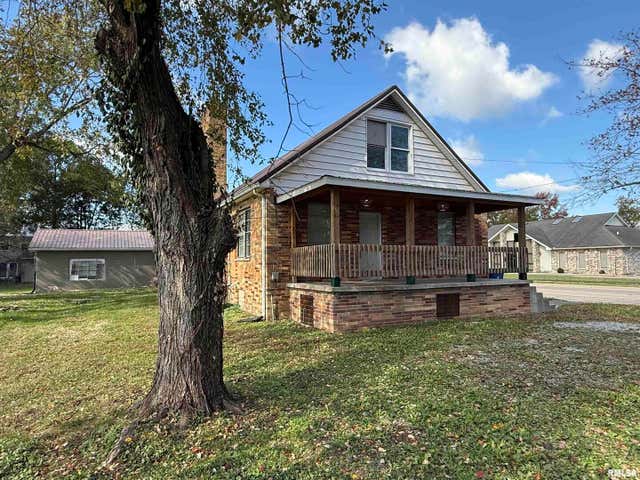
Similar Homes Nearby


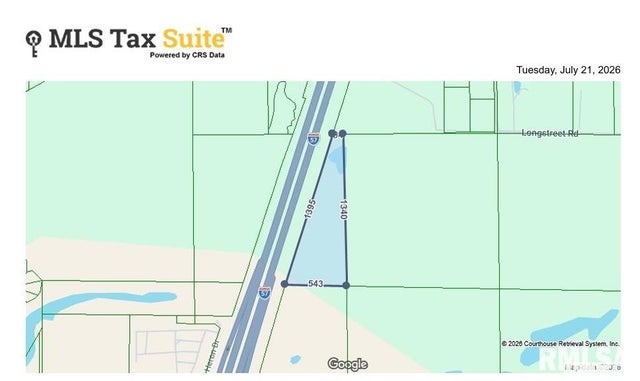
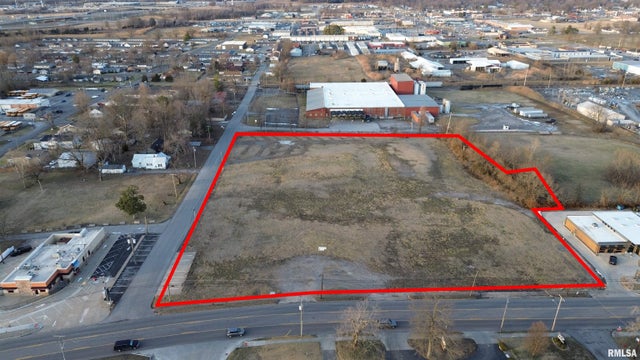
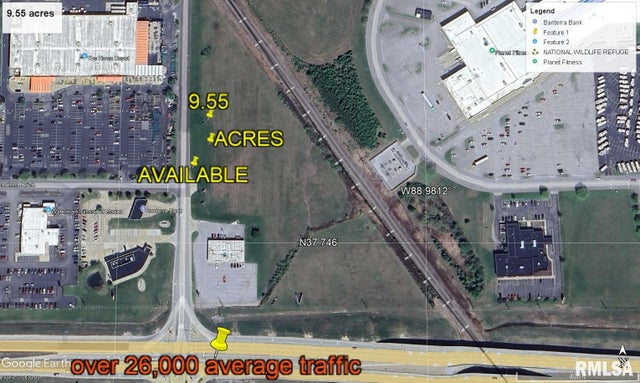
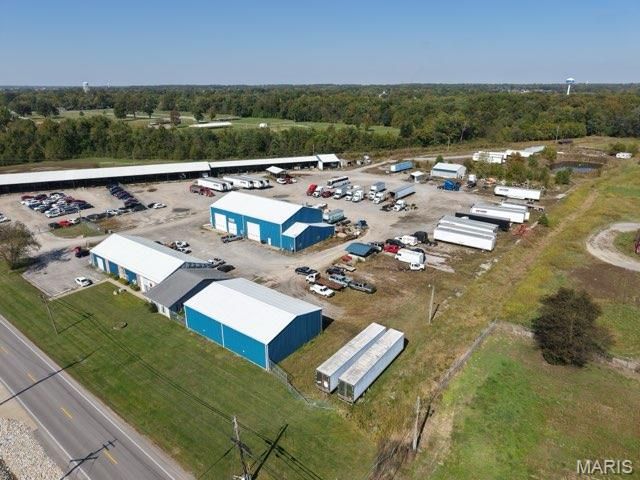
Similar Home Values
Comparable nearby listings and their asking prices.
| Address | Price | Beds | Baths | Sq Ft |
|---|---|---|---|---|
| 1921 GRANGE HALL Road, Marion, IL | $1,500,000 | — | — | — |
| 1921 GRANGE HALL Road, Marion, IL | $1,500,000 | — | — | 3,200 |
| TBD None, Marion, IL | $1,500,000 | — | — | — |
| 103 N 4TH Street, Marion, IL | $1,600,000 | — | — | — |
| RT 13 & SKYLINE N Drive, Marion, IL | $1,800,000 | — | — | — |
| 1504 E East Main Street, Marion, IL | $1,950,000 | — | — | 40,100 |
Moving Cost Estimate
EXIT Agents in Marion


Listing Courtesy: COLDWELL BANKER J D THOMPSON - pbarnett3004@gmail.com
Presented by: Presley Barnett